BoazAsmon

BEDS5
BATHS5 full 1 partial
SQUARE FEET6,876
MLS#A12096965
STATUSActive
PROPERTY TYPEResidential - Single Family
SUBDIVISIONMEDALIST VILLAGE CLUBMedalist Village
Property Description
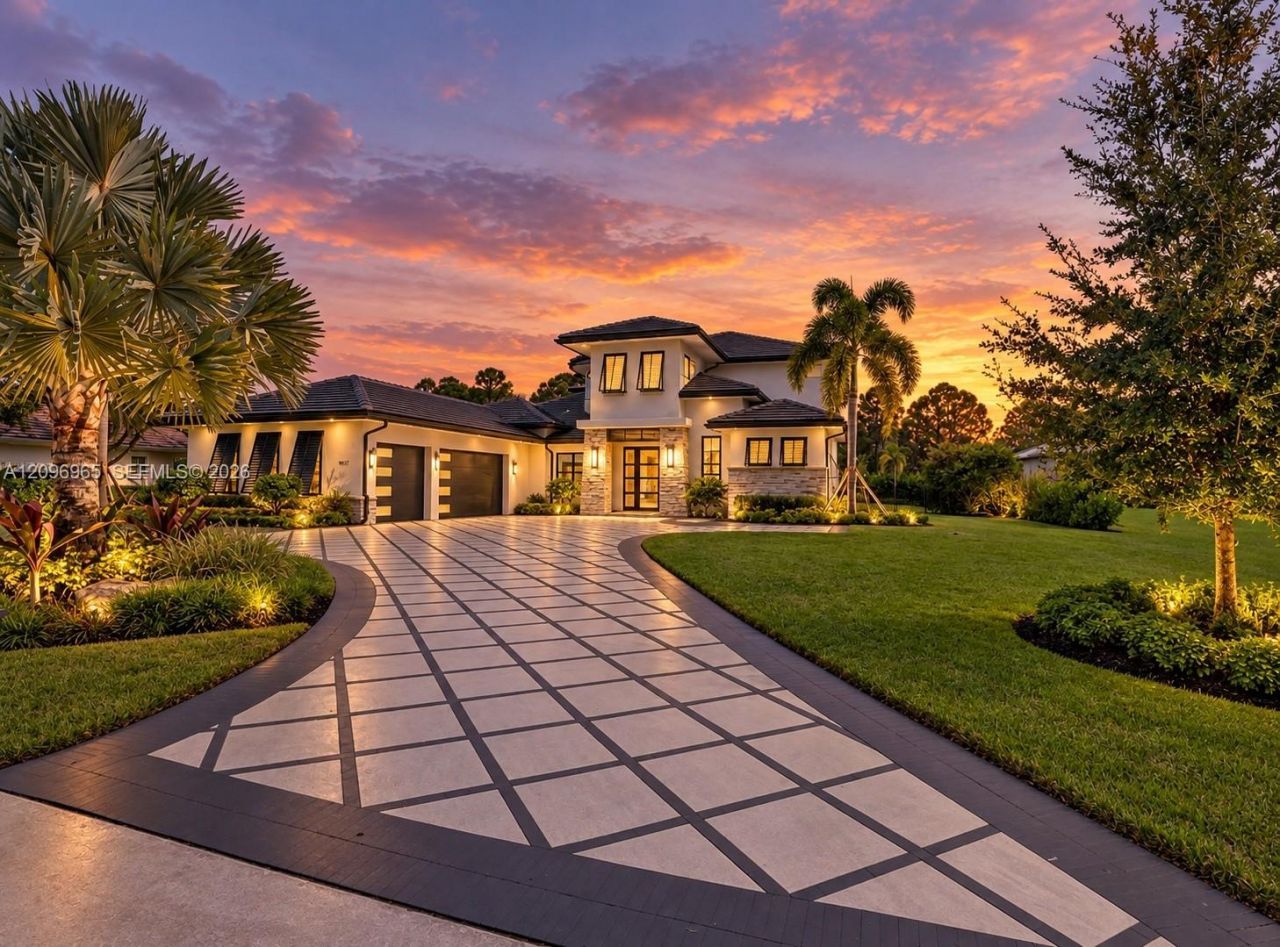
A MASTERPIECE OF MODERN LUXURY IN MEDALIST VILLAGE CLUB. Set on just over a half-acre, one of the communitys premier lots, this 6,876 SF under-roof smart home makes a statement the moment you step into its soaring 20+ foot foyer. European oak floors, designer lighting, custom cabinetry and retractable glass walls blur the line between indoors and out. The gourmet kitchen is made for entertaining, with two islands, Thermador appliances, premium stone and a hidden scullery. The primary suite is a true retreat, with direct backyard access, custom closets and a spa-inspired bath. Ensuite bedrooms, a flex room, an upstairs family room, a wet bar and a balcony overlooking the golf course add space and versatility. Outdoors, a heated pool and spa, fireplace and summer kitchen create your own private resort. Control4 automation, a generator, underground propane, three HVAC systems, landscape lighting and an air-conditioned three-car garage complete this exceptional home.
Property Features
Property Type: Residential - Single Family
Cooling: Ceiling Fan(s), Central Air, Zoned
Fenced: Yes
Garage: 3 car attached
Heating: Other
Home Style: Attached, Two Story, Modern/Contemporary
Lot Size: 0.48 Acres
Roof Type: Concrete
Taxes: $42,612
Year Built: 2024
Amenities
First Floor Entry
Bar
Built-in Features
Closet Cabinetry
Cooking Island
Entrance Foyer
French Doors
Split Bedroom
Walk-In Closet(s)
Wet Bar
Den/Library/Office
Family Room
Great Room
Other
Utility/Laundry In Garage
Built-In Grill
Lighting
Open Balcony
Screened Balcony
Feature Descriptions
Accessibility: Accessible, Accessible Full Bath
Appliances: Dishwasher, Disposal, Dryer, Gas Range, Ice Maker, Microwave, Refrigerator, Wall Oven, Washer
Community Features: Gated, Clubhouse, Tennis Court(s), Exercise Room, Gated Community, Golf Course Community, Maintained Community, Management On Site, Mandatory Hoa, Paved Road, Pickleball, Private Membership Available, Private Roads, Security Patrol, Sidewalks, Street Lights
Crops Included Y/N: No
Directions: I-95 to Bridge Rd. East to US-1. North on US-1 to Medalist Village entrance. Through guard gate, straight on SE Medalist Pl, right on SE Sandpine Ln
Door Features: French Doors
Exterior: Concrete Block Construction, Stucco
Fencing: Fenced
Fireplace: Fireplace
Flooring: Marble, Wood
HOA Fee: 1380/ Quarterly
Home Warranty Y/N: No
Laundry: In Garage
Lease Considered Y/N: No
Listing Terms: All Cash, Conventional, FHA, VA Loan
Lot: 1/2 To Less Than 3/4 Acre Lot, On Golf Course, Interior Lot
Other Equipment: Whole House Permanent Generator, Automatic Garage Door Opener, Central Vacuum
Parcel#: 343842825000000300
Parking: Additional Spaces Available, Driveway, Golf Cart Parking
Parking Notes: Additional Spaces Available, Driveway, Golf Cart Par
Patio/Porch: Open Balcony, Patio, Screened Porch
Pool: In Ground, Concrete, Equipment Stays, Gunite, Heated, Pool/Spa Combo
Property Attached Y/N: No
Property Sub-Type: Single Family Residence
Sewer: Public Sewer
Spa: Yes
Special View Info: Golf Course, Pool
Water: Municipal Water
Window: Blinds
Local Schools
High School: South Fork
Middle School: Murray
Elementary School: Hobe Sound
Listed By / Shown By
Listed By
Agency Name: EXP Realty LLC
Agency Phone: 888-883-8509
Shown By
Agent Name: Boaz Asmon
Agent Phone: Cell: (954) 812-8860
Agency Title: Realty 100

Estimate Your Payment
Estimated Payment
$ 18,150.95 per month $12,908.29 Principal & Interest $3,551.00 Property Tax $1,691.67 Homeowner's InsuranceChange Payment Information


Privacy Policy / DMCA Notice / ADA Accessibility


This site is hosted, designed and copyright
© 1994 - 2026 by
Delta Media Group, Inc. -- Patent Pending --
10157 SE Sandpine Ln | MLS# A12096965
This single family home located at 10157 SE Sandpine Ln, Hobe Sound, FL 33455 is currently listed for sale with an asking price of $5,799,999. This property was built in 2024 and has 5 bedrooms and 5 full and 1 partial baths with 6876 sq. ft. SE Sandpine Ln is located in the MEDALIST VILLAGE CLUBMedalist Village subdivision. Search MEDALIST VILLAGE CLUBMedalist Village real estate on basmon.realty100.com today.