BoazAsmon

BEDS4
BATHS3 full
SQUARE FEET3,274
MLS#S5157279
STATUSActive
PROPERTY TYPEResidential - Single Family
SUBDIVISIONNORTH SHORE AT LAKE HART PRCL 03
Property Description
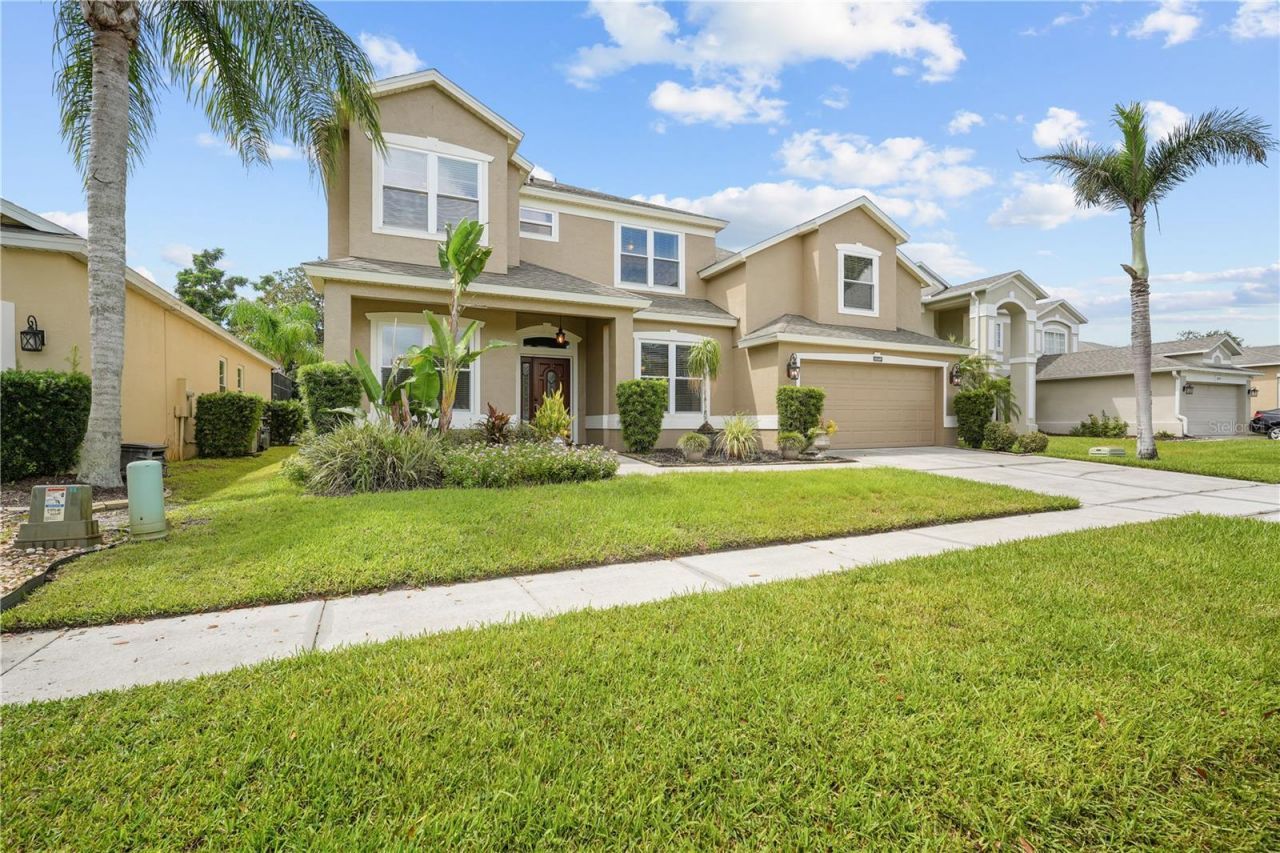
Live the ultimate Florida golf-and-pool lifestyle in Lake Nona's premier gated community, North Shore at Lake Hart! This vibrant 4-bedroom, 3-bath retreat delivers effortless style from day one, showcasing gleaming porcelain tile and rich Brazilian tiger wood floors throughout. Unwind in the expansive main-floor owner's suite-a true spa experience featuring an upgraded bath with dual double-headed shower zones. Ready to host? Step straight into your private backyard paradise! Sunbathe by the sparkling screened-in pool, fire up the built-in outdoor grill, and serve drinks from the bar while guests enjoy direct access to a dedicated pool bath. Big-ticket mechanical updates deliver total peace of mind, including energy-efficient acoustic windows with a transferable lifetime warranty, a newer roof replaced within the past five years, plus a tankless water heater and custom water softener both upgraded within the last three years. Golf course is walking distance from your front door this meets effortless everyday convenience with dual-gate access straight onto SR-417, putting Medical City, OIA, dining, and top-rated schools right at your fingertips. Move-in perfection is waiting-book your private tour today!
Property Features
Property Type: Residential - Single Family
Cooling: Central Air
Garage: 2 car attached
Heating: Central
Lot Size: 0.17 Acres
Roof Type: Shingle
Stories: 2.0
Taxes: $7,792
Year Built: 2003
Amenities
Ceiling Fans(s)
Crown Molding
Eat-in Kitchen
High Ceilings
Kitchen/Family Room Combo
Primary Bedroom Main Floor
Stone Counters
Thermostat
Vaulted Ceiling(s)
Walk-In Closet(s)
Window Treatments
Outdoor Grill
Private Entrance
Private Yard
Sidewalk
Storage
Feature Descriptions
Additional Rooms: Bonus Room, Den/Library/Office, Family Room, Formal Dining Room Separate, Formal Living Room Separate, Great Room, Inside Utility
Appliances: Built-In Oven, Convection Oven, Cooktop, Dishwasher, Disposal, Electric Water Heater, Exhaust Fan, Ice Maker, Microwave, Range, Range Hood, Refrigerator, Tankless Water Heater, Water Softener
Association Amenities: Basketball Court, Clubhouse, Fitness Center, Gated, Golf Course, Pickleball Court(s), Playground, Pool, Tennis Court(s)
Builder: Lenar
Community Features: Clubhouse, Dog Park, Fitness Center, Gated Community - No Guard, Golf Carts OK, Golf, Irrigation-Reclaimed Water, Playground, Pool, Sidewalks, Tennis Court(s)
Days on Site: 4
Directions: From Moss Park Rd, turn right onto N Shore Golf Club Blvd, turn left into Marsh Pine gate area then right onto Marsh Pine Cir. Home will be on the right.
Energy Efficient: Water Heater, Windows
Exterior: Block, Stucco, Frame
Fireplace: Electric, Insert
Fireplace Y/N: Yes
Flood Zone Code: X
Flooring: Hardwood, Tile
Foundation: Slab
HOA Fee: 194/ Monthly
HOA Y/N: Yes
Home Warranty Y/N: No
Listing Terms: Cash, Conventional, FHA, VA Loan
Lot: Sidewalk, Paved
Lot Dimensions: 0.17
Other Equipment: Irrigation Equipment, Private Entrance, Private Yard
Ownership: Fee Simple
Patio/Porch: Enclosed, Front Porch, Patio, Screened
Pets Allowed: Cats OK, Dogs OK
Pets Restrictions: Must contact HOA for pet restrictions
Pool: Auto Cleaner, Child Safety Fence, Gunite, Heated, In Ground, Lighting, Screen Enclosure, Solar Cover, Solar Heat
Property Attached Y/N: No
Property Sub-Type: Single Family Residence
Sewer: Public Sewer
Showing Instructions: Call Before Showing, Call Listing Agent
Spa: In Ground
Special Sale Provisions: None
Swimming Pool: Yes
Utilities: Public
Water: Public
Water Access Y/N: No
Zoning: P-D
Room Sizes
Kitchen: 14x13
Primary Bedroom: 14x19
Primary Bathroom: 13x12
Family Room: 22x13
Local Schools
High School: Innovation High
Middle School: Innovation Middle School
Elementary School: Moss Park Elementary
Listed By / Shown By
Listed By
Agency Name: THE PROPERTY PROS REAL ESTATE, INC
Agency Contact: 407-879-7591
Shown By
Agent Name: Boaz Asmon
Agent Phone: Cell: (954) 812-8860
Agency Title: Realty 100

Estimate Your Payment
Estimated Payment
$ 2,537.26 per month $1,669.17 Principal & Interest $649.33 Property Tax $218.75 Homeowner's InsuranceChange Payment Information



Member Participants (and their affiliated licensees, if applicable) shall indicate on their websites that IDX information is provided exclusively for consumers’ personal non-commercial use, that it may not be used for any purpose other than to identify prospective properties consumers may be interested in purchasing, that the data is deemed reliable but is not guaranteed by MLS GRID, and that the use of the MLS GRID Data may be subject to an end user license agreement prescribed by the Member Participant’s applicable MLS if any and as amended from time to time. MLS GRID may, at its discretion, require use of other disclaimers as necessary to protect Member Participant, and/or their MLS from liability.
Based on information submitted to the MLS GRID. All data is obtained from various sources and may not have been verified by broker or MLS GRID. Supplied Open House Information is subject to change without notice. All information should be independently reviewed and verified for accuracy. Properties may or may not be listed by the office/agent presenting the information.
Privacy Policy / DMCA Notice / ADA Accessibility


This site is hosted, designed and copyright
© 1994 - 2026 by
Delta Media Group, Inc. -- Patent Pending --
10169 Marsh Pine Circle | MLS# S5157279
This single family home located at 10169 Marsh Pine Circle, Orlando, FL 32832 is currently listed for sale with an asking price of $750,000. This property was built in 2003 and has 4 bedrooms and 3 full baths with 3274 sq. ft. Marsh Pine Circle is located in the NORTH SHORE AT LAKE HART PRCL 03 subdivision. Search NORTH SHORE AT LAKE HART PRCL 03 real estate on basmon.realty100.com today.