BoazAsmon

BEDS2
BATHS2 full
SQUARE FEET963
MLS#A4636378
STATUSActive
PROPERTY TYPEResidential - Condominium
SUBDIVISIONVILLA D ESTE
Property Description
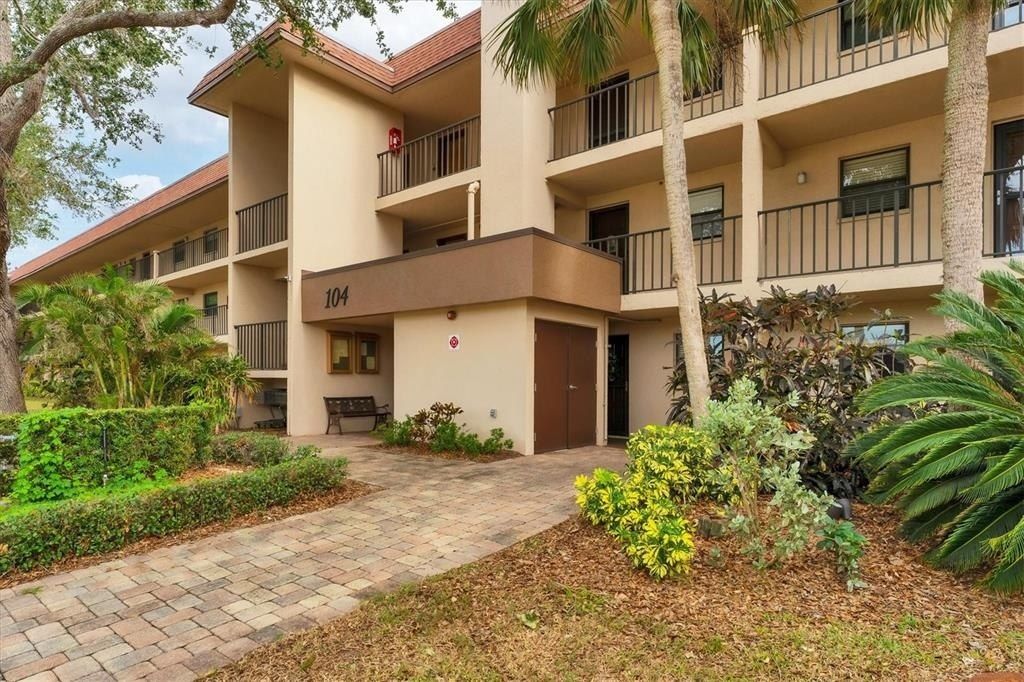
Improved Price!Step inside this beautiful END UNIT to be greeted by neutral wall tones, an abundance of natural light, and stylish newer laminate flooring that together create a warm and inviting atmosphere. The beautifully updated kitchen is a chef's dream, featuring shaker cabinets with soft-close functionality, granite countertops, newer appliances, and a single-bowl sink. Whether you're preparing meals or entertaining, this space is as functional as it is stunning. Casual meals are perfect at the breakfast bar, while the separate dining area is ideal for hosting guests.The spacious living/family room easily accommodates ample furniture and gatherings, with sliding doors that lead to the lanai. The lanai provides practical features, including a laundry area on one end and storage on the other.The Owner's Bedroom comfortably fits king-sized furniture, includes a generously sized walk-in closet, and features an en-suite bathroom for added privacy and convenience. A second bathroom and guest bedroom are thoughtfully positioned on the opposite side of the unit for maximum comfort. Additional upgrades include window blinds, ceiling fans, newer light fixtures, newer HVAC and water heater updates, enhancing the home's modern appeal.The Villa D'Este community offers fantastic amenities, including a gorgeous pool, tennis courts, and designated parking, all designed for relaxation and convenience. Monthly fees cover water, sewer, and basic cable, making this home an excellent value.Nestled in the heart of Venice, this sought-after condo is just three miles from the Gulf of Mexico's stunning beaches and the vibrant downtown area. Golf enthusiasts will love being steps away from Capri Isles Golf Club and Waterford Golf Club.Downtown Venice provides a delightful mix of boutique shopping, dining, and entertainment, including the renowned Venice Theatre, farmers' markets, art festivals, and more. Whether you're drawn to relaxation, recreation, or culture, this home is perfectly positioned to let you enjoy Florida's laid-back lifestyle.Don't wait-whether you're seeking adventure or tranquility, this exceptional residence is ready to exceed your expectations. Call today to schedule your private showing and make this beautiful condo your own!
Property Features
Property Type: Residential - Condominium
Cooling: Central Air
Heating: Central
Roof Type: Other
Stories: 3.0
Taxes: $1,988
Year Built: 1983
Amenities
Ceiling Fans(s)
Living Room/Dining Room Combo
Open Floorplan
Storage
Feature Descriptions
Appliances: Dishwasher, Disposal, Dryer, Electric Water Heater, Range, Range Hood, Refrigerator, Washer
Association Amenities: Elevators, Maintenance, Tennis Court(s)
Community Features: Association Recreation - Owned, Deed Restrictions, Irrigation-Reclaimed Water, Pool, Tennis Court(s), Street Lights
Condo Fee: $809/ Monthly
Days on Site: 637
Directions: From I-75 Jacaranda to roundabout, stay right to enter E. Venice Ave. Turn Right at the light to Capri Isles Blvd to right on Auburn Lakes Dr. to right into Villa D Este parking lot.US41 By-Pass take E Venice Ave. to left on Capri Isles Blvd. to right on
Exterior: Block
Flood Zone Code: X
Flooring: Ceramic Tile, Laminate
Foundation: Slab
HOA Y/N: Yes
Home Warranty Y/N: No
Lot: City Limits, Paved
Ownership: Condominium
Parking: None
Parking Notes: None
Patio/Porch: Enclosed, Screened
Pets Allowed: No
Pool: In Ground
Property Attached Y/N: No
Property Sub-Type: Condominium
Security: Smoke Detector(s)
Sewer: Public Sewer
Showing Instructions: Combination Lock Box, ShowingTime
Special Sale Provisions: None
Utilities: Cable Available, Underground Utilities
Water: Public
Water Access Y/N: No
Windows: Blinds
Room Sizes
Bedroom 2: 11x11
Dining Room: 8x7
Kitchen: 14x8
Living Room: 20x12
Primary Bedroom: 14x11
Balcony/Porch/Lanai: 15x7
Listed By / Shown By
Listed By
Agency Name: BRIGHT REALTY
Agency Contact: 941-552-6036
Shown By
Agent Name: Boaz Asmon
Agent Phone: Cell: (954) 812-8860
Agency Title: Realty 100

Estimate Your Payment
Estimated Payment
$ 492.91 per month $289.32 Principal & Interest $165.67 Property Tax $37.92 Homeowner's InsuranceChange Payment Information



Member Participants (and their affiliated licensees, if applicable) shall indicate on their websites that IDX information is provided exclusively for consumers’ personal non-commercial use, that it may not be used for any purpose other than to identify prospective properties consumers may be interested in purchasing, that the data is deemed reliable but is not guaranteed by MLS GRID, and that the use of the MLS GRID Data may be subject to an end user license agreement prescribed by the Member Participant’s applicable MLS if any and as amended from time to time. MLS GRID may, at its discretion, require use of other disclaimers as necessary to protect Member Participant, and/or their MLS from liability.
Based on information submitted to the MLS GRID. All data is obtained from various sources and may not have been verified by broker or MLS GRID. Supplied Open House Information is subject to change without notice. All information should be independently reviewed and verified for accuracy. Properties may or may not be listed by the office/agent presenting the information.
Privacy Policy / DMCA Notice / ADA Accessibility


This site is hosted, designed and copyright
© 1994 - 2026 by
Delta Media Group, Inc. -- Patent Pending --
104 Capri Isles Boulevard, Unit 112 | MLS# A4636378
This condo located at 104 Capri Isles Boulevard, Unit 112, Venice, FL 34292 is currently listed for sale with an asking price of $130,000. This property was built in 1983 and has 2 bedrooms and 2 full baths with 963 sq. ft. Capri Isles Boulevard, Unit 112 is located in the VILLA D ESTE subdivision. Search VILLA D ESTE real estate on basmon.realty100.com today.