BoazAsmon

BEDS2
BATHS2 full
SQUARE FEET963
MLS#C7531804
STATUSActive
PROPERTY TYPEResidential - Condominium
SUBDIVISIONVILLA D ESTE
Property Description
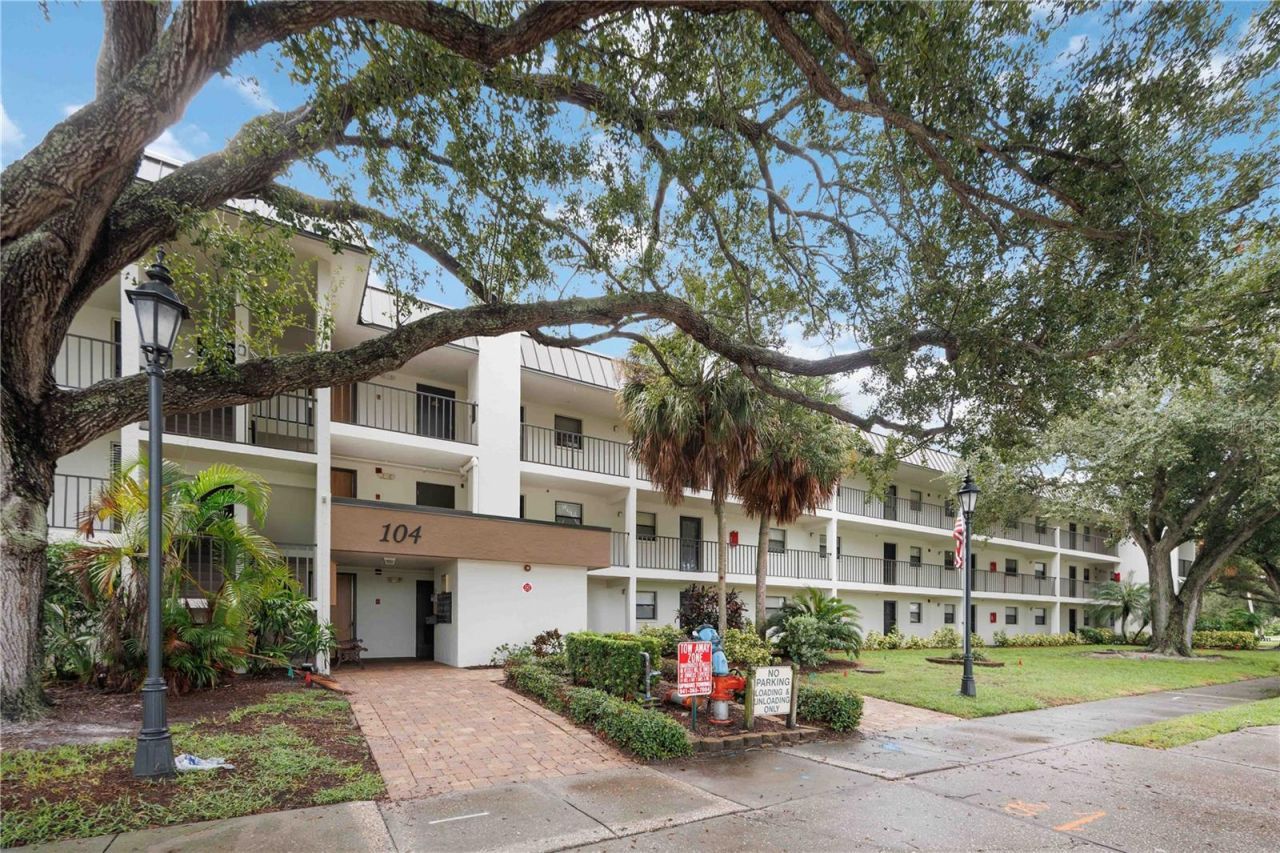
Discover effortless Florida living at 104 Capri Isles Boulevard, Unit #301, a beautifully refreshed 2-bedroom, 2-bathroom condominium offering 963 square feet of comfortable living space in the desirable VILLA D'ESTE COMMUNITY of Venice. Positioned on the THIRD FLOOR AS A CORNER UNIT, this residence combines stylish interior upgrades, an inviting layout, and a fantastic location just minutes from the best of Venice!Step inside to discover a FRESHLY PAINTED INTERIOR complemented by NEW FLOORING that creates a clean, modern atmosphere throughout the home. The thoughtfully designed living and dining areas offer a comfortable space for relaxing or entertaining, with easy access to the SCREENED LANAI that extends your living space outdoors. The UPDATED KITCHEN is a standout feature, showcasing beautiful QUARTZ COUNTERTOPS, BRAND-NEW CABINETRY, and NEW STAINLESS STEEL APPLIANCES, delivering a fresh, contemporary look with the functionality needed for everyday living. The spacious PRIMARY BEDROOM offers a comfortable retreat complete with its own EN-SUITE BATHROOM, while the second bedroom and additional full bathroom provide flexibility for guests, a home office, or everyday needs.Step outside onto the SCREENED LANAI and enjoy peaceful views overlooking the COMMUNITY POOL AND TENNIS COURT, creating an ideal setting for morning coffee, afternoon reading, or simply enjoying the Florida breeze. Additional conveniences include an ASSIGNED PARKING SPACE, ELEVATOR ACCESS to the third floor, and a COMMUNITY BUILDING ROOF REPLACED IN SUMMER 2025, offering another valuable recent improvement.Residents of VILLA D'ESTE enjoy a variety of amenities, including a HEATED COMMUNITY POOL, TENNIS COURT, OUTDOOR GRILLING AND PICNIC AREAS, and BICYCLE PARKING. Golf enthusiasts will appreciate the nearby courses, while the surrounding area offers convenient access to shopping, restaurants, and recreational opportunities. Just a short drive away, HISTORIC DOWNTOWN VENICE invites you to explore its charming boutiques, local dining, and vibrant coastal atmosphere, while the beautiful shores of VENICE BEACH provide the perfect backdrop for sunset strolls and relaxing beach days. Whether you're searching for a seasonal Florida escape or a comfortable year-round residence, this UPDATED CORNER-UNIT CONDO offers an exceptional opportunity to enjoy the Venice lifestyle!
Property Features
Property Type: Residential - Condominium
Cooling: Central Air
Heating: Central, Electric
Lot Size: 1.88 Acres
Roof Type: Shingle
Stories: 1.0
Taxes: $1,673
Year Built: 1983
Amenities
Ceiling Fans(s)
Living Room/Dining Room Combo
Thermostat
Walk-In Closet(s)
Window Treatments
Lighting
Private Entrance
Sidewalk
Storage
Tennis Court(s)
Feature Descriptions
Appliances: Dishwasher, Dryer, Microwave, Range, Refrigerator, Washer
Association Amenities: Elevators, Pool, Tennis Court(s)
Community Features: Community Mailbox, Pool, Tennis Court(s)
Days on Site: 2
Directions: From I-75, take Exit 193 for Jacaranda Boulevard and head west. At the roundabout, take the exit onto E Venice Avenue. Continue west and turn right onto Capri Isles Boulevard. Turn right onto Auburn Lakes Drive, then right into the Villa D Este community
Exterior: Block
Flood Zone Code: X
Flooring: Laminate, Luxury Vinyl
Foundation: Slab
HOA Fee: 2427/ Quarterly
HOA Y/N: Yes
Home Warranty Y/N: No
Listing Terms: Cash, Conventional, FHA, VA Loan
Lot Dimensions: 1.88
Other Equipment: Private Entrance
Ownership: Fee Simple
Patio/Porch: Covered, Enclosed, Screened
Pets Allowed: No
Pool: In Ground, Gunite
Property Attached Y/N: No
Property Sub-Type: Condominium
Security: Smoke Detector(s)
Sewer: Public Sewer
Showing Instructions: ShowingTime
Special Sale Provisions: None
Utilities: BB/HS Internet Available, Cable Available, Electricity Connected, Phone Available, Sewer Connected, Water Connected
Vegetation: Mature Landscaping, Trees/Landscaped
Water: Public
Water Access Y/N: No
Windows: Blinds, Drapes
Zoning: PUD
Room Sizes
Dining Room: 12.2x8.5
Living Room: 15.1x12
Primary Bedroom: 13.12x11.3
Kitchen: 11.3x5.6
Bedroom 2: 11.2x12.1
Local Schools
High School: Venice Senior High
Middle School: Venice Area Middle
Elementary School: Garden Elementary
Listed By / Shown By
Listed By
Agency Name: GRANT TEAM REAL ESTATE, LLC
Agency Contact: 941-205-8481
Shown By
Agent Name: Boaz Asmon
Agent Phone: Cell: (954) 812-8860
Agency Title: Realty 100

Estimate Your Payment
Estimated Payment
$ 579.93 per month $389.47 Principal & Interest $139.42 Property Tax $51.04 Homeowner's InsuranceChange Payment Information



Member Participants (and their affiliated licensees, if applicable) shall indicate on their websites that IDX information is provided exclusively for consumers’ personal non-commercial use, that it may not be used for any purpose other than to identify prospective properties consumers may be interested in purchasing, that the data is deemed reliable but is not guaranteed by MLS GRID, and that the use of the MLS GRID Data may be subject to an end user license agreement prescribed by the Member Participant’s applicable MLS if any and as amended from time to time. MLS GRID may, at its discretion, require use of other disclaimers as necessary to protect Member Participant, and/or their MLS from liability.
Based on information submitted to the MLS GRID. All data is obtained from various sources and may not have been verified by broker or MLS GRID. Supplied Open House Information is subject to change without notice. All information should be independently reviewed and verified for accuracy. Properties may or may not be listed by the office/agent presenting the information.
Privacy Policy / DMCA Notice / ADA Accessibility


This site is hosted, designed and copyright
© 1994 - 2026 by
Delta Media Group, Inc. -- Patent Pending --
104 Capri Isles Boulevard , Unit 301 | MLS# C7531804
This condo located at 104 Capri Isles Boulevard , Unit 301, Venice, FL 34292 is currently listed for sale with an asking price of $175,000. This property was built in 1983 and has 2 bedrooms and 2 full baths with 963 sq. ft. Capri Isles Boulevard , Unit 301 is located in the VILLA D ESTE subdivision. Search VILLA D ESTE real estate on basmon.realty100.com today.