BoazAsmon

BEDS4
BATHS2 full 1 partial
SQUARE FEET2,402
MLS#A4707385
STATUSActive
PROPERTY TYPEResidential - Single Family
SUBDIVISIONSARASOTA NATIONAL
Property Description
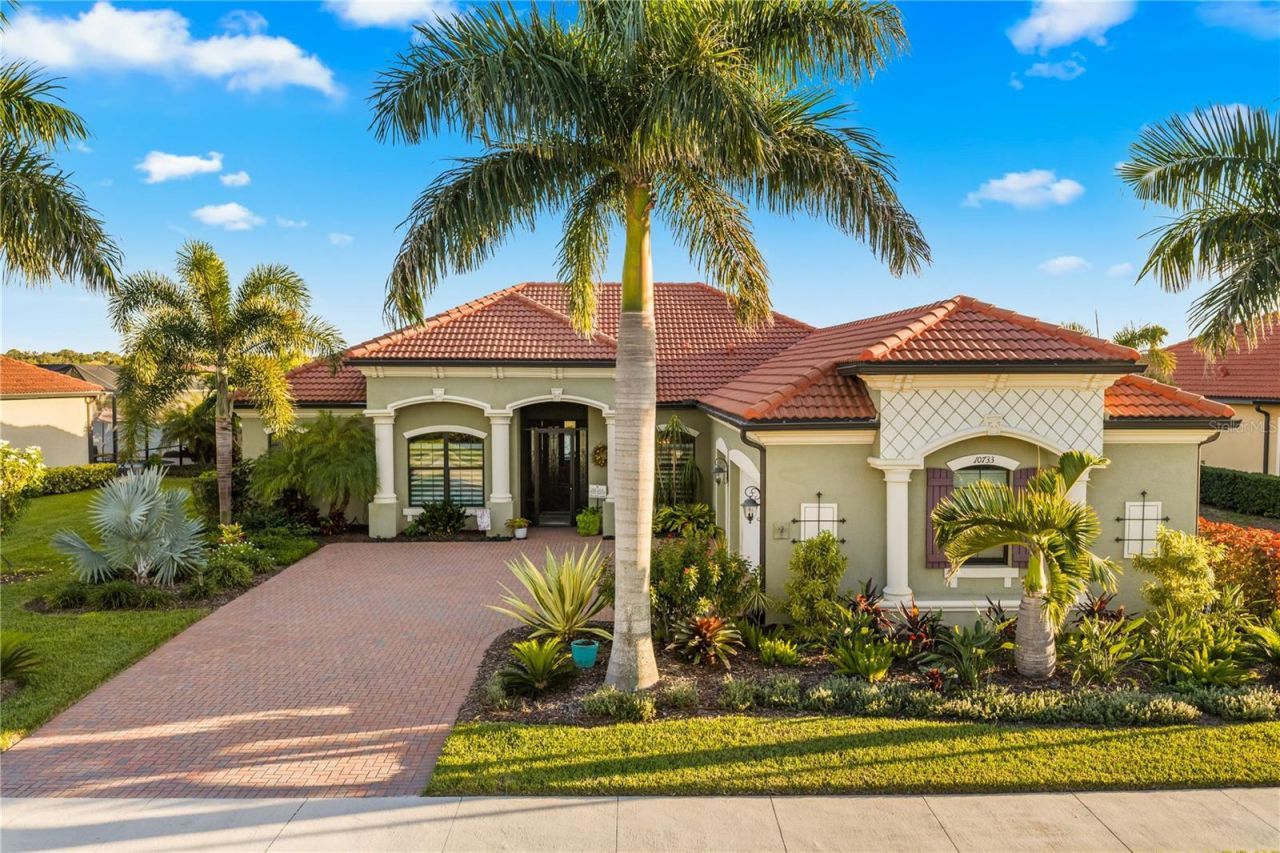
Welcome to resort-style living in Sarasota National, one of Venice's premier gated communities. Situated on a premium lot, this impressive residence offers four bedrooms and two-and-a-half baths, combining upscale interiors, exceptional outdoor living, and quality upgrades throughout.The fourth bedroom is currently configured as a versatile den or flex room with glass doors and a closet, ideal for a home office, reading room, sewing studio, hobby space, or guest room. The open-concept living areas flow seamlessly to the screened pool and lanai, creating an inviting setting for everyday living and entertaining. A new storm-rated screen enclosure installed in 2025 provides added peace of mind.The outdoor living area showcases a private pool and integrated spa with convenient Pentair app controls accessible from your phone. The pool deck features beautiful travertine flooring, while spectacular lighting and water fountains create a captivating ambiance after sunset. The covered lanai includes an outdoor cooking area equipped with a barbecue grill, gas burner, and refrigerator. A built-in exotic-wood outdoor shower and hurricane-rated, remote-controlled shades and sun awnings enhance comfort and convenience. Pavers complement the front entry and driveway, adding a polished finish to the home's exterior.Inside, a charming butler's pantry with a wine refrigerator adds a touch of refined style. The kitchen features LED lighting inside the glass-front cabinetry and a custom built-in bookcase positioned at the end of the kitchen counter. The family room showcases an impressive, cabinet-style built-in entertainment center spanning the space, complete with glass display shelves for art, décor, and treasured pieces.Additional highlights include high-quality appliances, a washer and dryer, and custom built-in closet systems with drawers and shelving in the primary bedroom's walk-in closet and throughout the home. These well-designed storage solutions provide exceptional organization and convenience while complementing the home's upscale interior. The spacious three-car garage features a dedicated split A/C system, an upgraded electrical panel with generator hookup, and a 220V outlet. Conduit piping is also in place for potential future water or electrical use. A solar panel system adds an energy-conscious element to this well-appointed residence.Enjoy serene water and golf course views from the lanai, complemented by spectacular Florida sunsets. Upscale Florida landscaping and landscape lighting enhance the home's curb appeal, while the screened front entry provides an additional layer of comfort and protection.A standout highlight of this property is the inclusion of TWO DEED-ATTACHED GOLF MEMBERSHIPS, offering access to Sarasota National's 18-hole golf course. Residents also enjoy an impressive collection of community amenities, including the Palm Club with dining and lounge areas, an outdoor Tiki Bar, resort-style pool, fitness center and spa, tennis, pickleball, bocce, library, and more.With its private pool and spa, captivating water features, travertine pool deck, tranquil water and golf course views, custom interior details, extensive outdoor amenities, solar panel system, and two deed-attached golf memberships, this exceptional residence offers an opportunity to experience the coveted Sarasota National lifestyle. Schedule your private showing today!
Property Features
Property Type: Residential - Single Family
Cooling: Central Air, Mini-Split Unit(s), Attic Fan
Garage: 3 car attached
Heating: Central
Lot Size: 0.27 Acres
Roof Type: Concrete, Tile
Stories: 1.0
Taxes: $9,410
Year Built: 2020
Amenities
Ceiling Fans(s)
Crown Molding
Eat-in Kitchen
High Ceilings
Split Bedroom
Stone Counters
Thermostat
Tray Ceiling(s)
Window Treatments
Awning(s)
Lighting
Outdoor Grill
Outdoor Kitchen
Outdoor Shower
Private Entrance
Rain Gutters
Shade Shutter(s)
Sidewalk
Sprinkler Metered
Feature Descriptions
Additional Rooms: Den/Library/Office, Family Room
Appliances: Built-In Oven, Cooktop, Dishwasher, Disposal, Dryer, Exhaust Fan, Microwave, Range Hood, Refrigerator, Washer, Whole House R.O. System, Wine Refrigerator
Association Amenities: Cable TV, Clubhouse, Fitness Center, Gated, Golf Course, Pickleball Court(s), Playground, Pool, Security, Trail(s)
Builder: Lennar
Community Features: Clubhouse, Community Mailbox, Deed Restrictions, Dog Park, Fitness Center, Gated Community - Guard, Golf, Irrigation-Reclaimed Water, Playground, Pool, Restaurant, Sidewalks, Tennis Court(s)
Directions: From I-75, take Exit 193 (Jacaranda Blvd) and head west approximately 4.5 miles. Turn left onto US-41 (Tamiami Trail) and continue approximately 3 miles. Turn right onto National Blvd and enter Sarasota National at the main guard gate. Continue on Nationa
Disaster Mitigation: Hurricane Shutters/Windows
Exterior: Block, Stucco
Flood Zone Code: X500
Flooring: Carpet, Ceramic Tile
Foundation: Slab
HOA Fee: 3336.26/ Quarterly
HOA Y/N: Yes
Home Warranty Y/N: No
Listing Terms: Cash, Conventional, VA Loan
Lot Dimensions: 0.27
Model: Napoli
Other Equipment: Irrigation Equipment, Private Entrance
Ownership: Fee Simple
Parking: Driveway, Garage Door Opener, Garage Faces Side
Parking Notes: Driveway, Garage Door Opener, Garage Faces Side
Patio/Porch: Covered, Front Porch, Patio, Screened
Pets Allowed: Breed Restrictions
Pets Restrictions: Refer HOA documents for rules on pet restrictions. Buyer to verify.
Pool: In Ground, Gunite, Heated, Lighting, Outside Bath Access, Screen Enclosure, Solar Heat, Tile
Property Attached Y/N: No
Property Sub-Type: Single Family Residence
Sewer: Public Sewer
Showing Instructions: Supra Lock Box,24 Hour Notice, Appointment Only, ShowingTime
Spa: Heated, In Ground
Special Sale Provisions: None
Swimming Pool: Yes
Utilities: BB/HS Internet Available, Cable Available, Public
Water: Public
Water Access Y/N: No
Water View: Pond
Windows: Shutters, Storm Window(s), Window Treatments
Zoning: RE1
Room Sizes
Primary Bedroom: 13x19
Bedroom 2: 11x13
Bathroom 3: 11x13
Den: 12x10
Dining Room: 12x12
Great Room: 21x18
Balcony/Porch/Lanai: 22x11
Local Schools
High School: Venice Senior High
Middle School: Venice Area Middle
Elementary School: Taylor Ranch Elementary
Listed By / Shown By
Listed By
Agency Name: BLUESRQ REAL ESTATE INC
Agency Contact: 941-894-7248
Shown By
Agent Name: Boaz Asmon
Agent Phone: Cell: (954) 812-8860
Agency Title: Realty 100

Estimate Your Payment
Estimated Payment
$ 3,792.26 per month $2,659.55 Principal & Interest $784.17 Property Tax $348.54 Homeowner's InsuranceChange Payment Information



Member Participants (and their affiliated licensees, if applicable) shall indicate on their websites that IDX information is provided exclusively for consumers’ personal non-commercial use, that it may not be used for any purpose other than to identify prospective properties consumers may be interested in purchasing, that the data is deemed reliable but is not guaranteed by MLS GRID, and that the use of the MLS GRID Data may be subject to an end user license agreement prescribed by the Member Participant’s applicable MLS if any and as amended from time to time. MLS GRID may, at its discretion, require use of other disclaimers as necessary to protect Member Participant, and/or their MLS from liability.
Based on information submitted to the MLS GRID. All data is obtained from various sources and may not have been verified by broker or MLS GRID. Supplied Open House Information is subject to change without notice. All information should be independently reviewed and verified for accuracy. Properties may or may not be listed by the office/agent presenting the information.
Privacy Policy / DMCA Notice / ADA Accessibility


This site is hosted, designed and copyright
© 1994 - 2026 by
Delta Media Group, Inc. -- Patent Pending --
10733 Tarflower Drive | MLS# A4707385
This single family home located at 10733 Tarflower Drive , Venice, FL 34293 is currently listed for sale with an asking price of $1,195,000. This property was built in 2020 and has 4 bedrooms and 2 full and 1 partial baths with 2402 sq. ft. Tarflower Drive is located in the SARASOTA NATIONAL subdivision. Search SARASOTA NATIONAL real estate on basmon.realty100.com today.