BoazAsmon

BEDS3
BATHS3 full 1 partial
SQUARE FEET3,994
MLS#B26086993
STATUSActive
PROPERTY TYPEResidential - Single Family
SUBDIVISIONAVENIR SITE PLAN 3 POD 8
Property Description
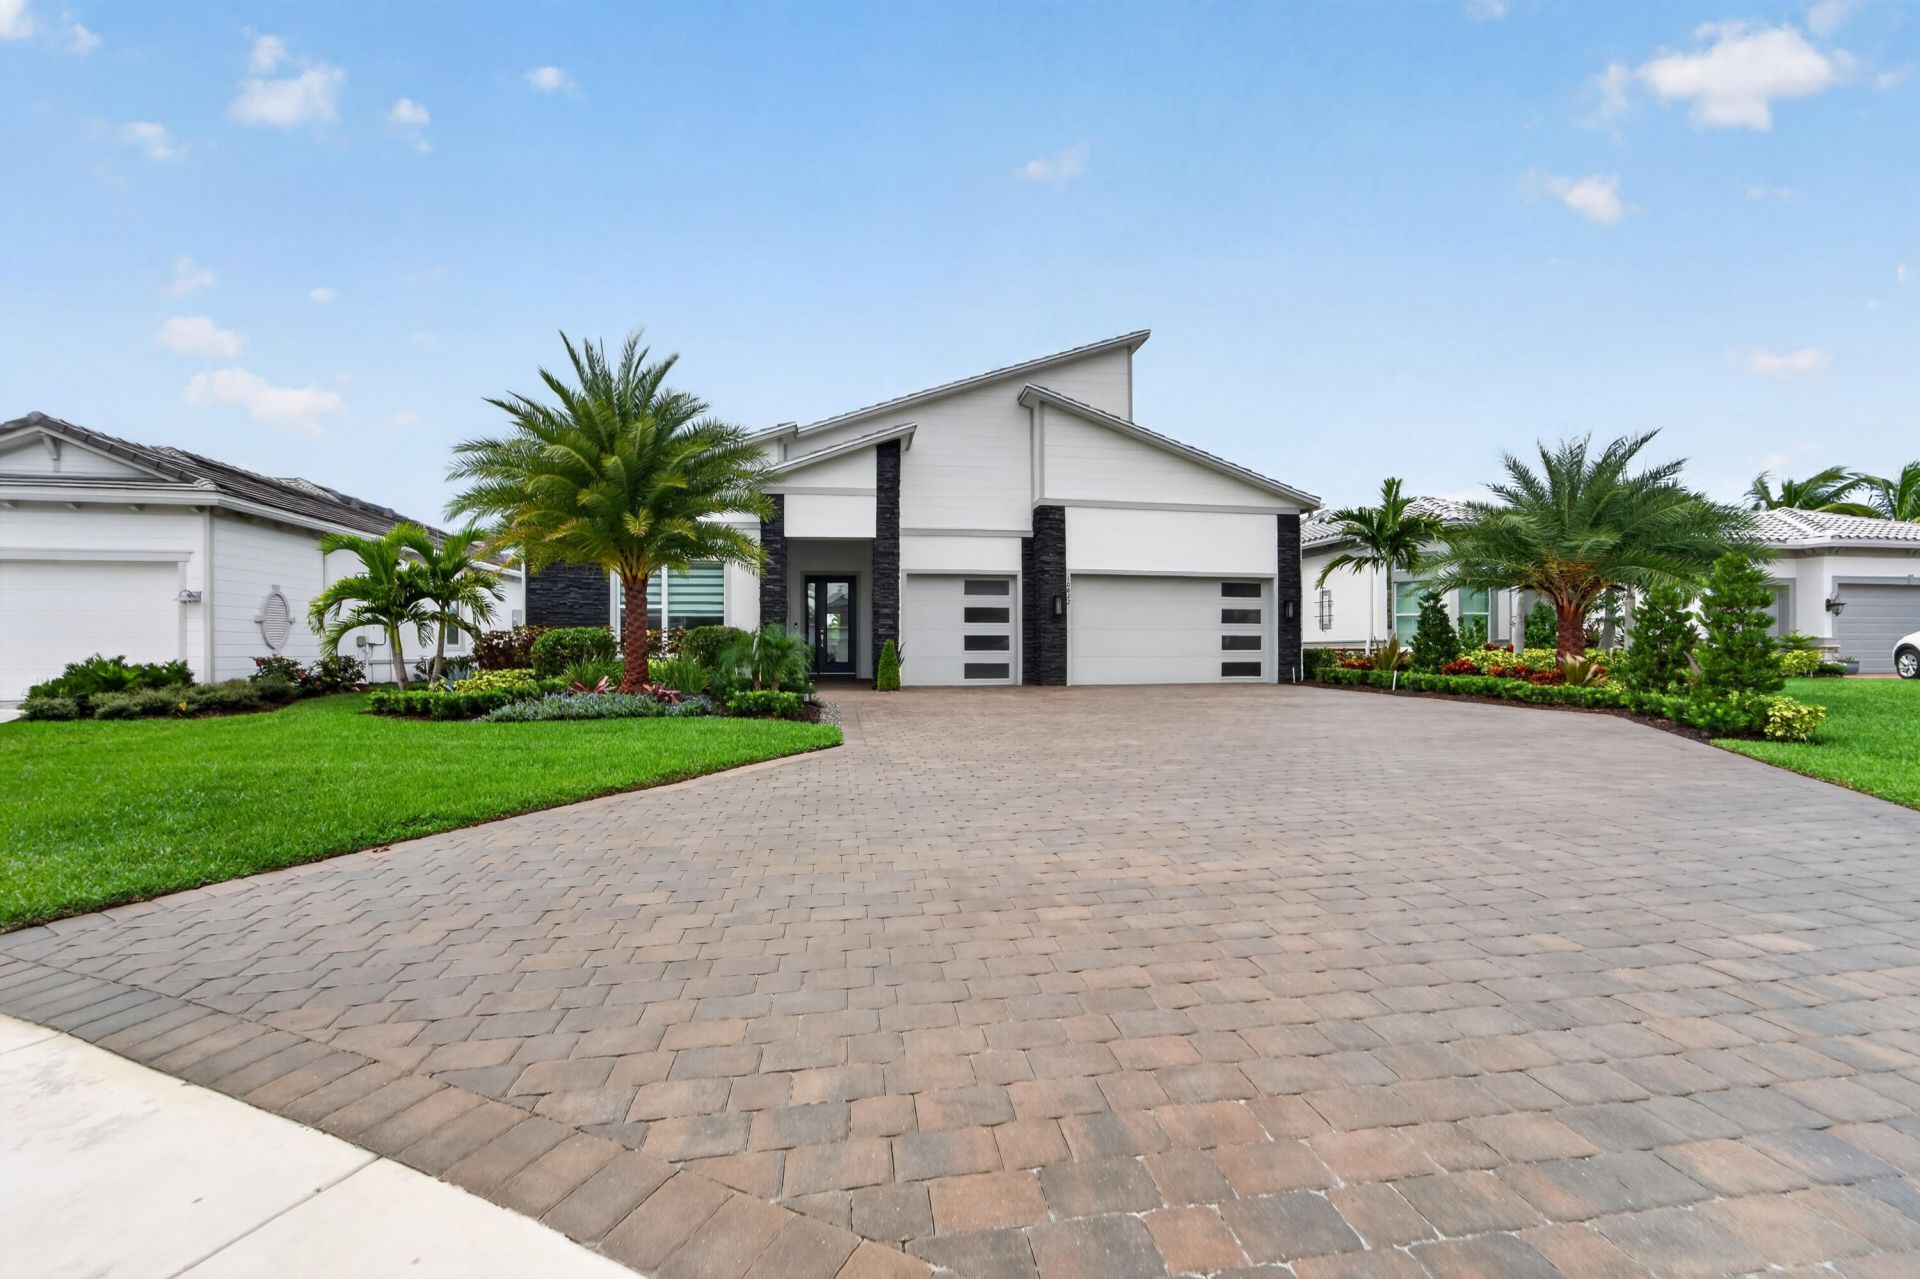
Discover elevated living in Avondale at Avenir, Palm Beach Gardens! This 3-bedroom, 3.5-bath residence offers 3,029 square feet of single-story living, plus a versatile flex room with two closets. Extensive owner upgrades set this home apart, including custom closets, an oversized quartzite kitchen island, a statement entertainment and fireplace wall, and a custom bar with illuminated display shelving. Crown molding, new interior doors, fresh paint, and upgraded appliances add thoughtful finishing touches. Outside, enjoy a newly built pool, expanded driveway, and spacious garage. With impressive custom features and major improvements already completed, this home is ready for you to enjoy. Schedule your private showing today and experience everything this Avenir residence has to offer!
Property Features
Property Type: Residential - Single Family
Cooling: Central Air, Ceiling Fan(s)
Fenced: Yes
Garage: 3 car attached
Heating: Central
Home Style: Contemporary, Ranch
Lot Size: 0.24 Acres
Roof Type: Concrete, Tile
Stories: 1.0
Taxes: $7,204
Year Built: 2025
Amenities
Bar
Built-in Features
Entrance Foyer
High Ceilings
Kitchen Island
Pantry
Walk-In Closet(s)
Bedroom Layout - Split
Storage
Feature Descriptions
Appliances: Gas Water Heater, Cooktop, Dryer, Disposal, Dishwasher, Gas Range, Ice Maker, Microwave, Oven, Refrigerator, Water Heater, Washer, Gas Cooktop
Association Amenities: Cabana, Clubhouse, Fitness Center, Park, Playground, Pool, Spa/Hot Tub, Tennis Court(s), Community Room, Pickleball Court(s), Sidewalks, Street Lights
Association Fee Includes: Maintenance Grounds, Common Areas, Recreation Facility
Days on Site: 2
Door Features: French Doors
Exterior: Stucco, CBS, Stone
Fencing: Back Yard
Fireplace: Decorative, Electric
Flooring: Tile
Furnished: Unfurnished
Guest House Y/N: No
HOA Fee: $336/ Monthly
Hot Tub: Yes
Laundry: Inside, Laundry Room, Laundry Tub
Lot: Room for Pool, Sidewalks, Oversized Lot
Lot: Room for Pool, Sidewalks, Oversized Lot
Parcel#: 52414210020000260
Parking: Driveway, Garage Door Opener, Decorative, Garage, Attached Garage, Attached
Parking Notes: Driveway, Garage Door Opener, Decorative, Garage, Atta
Patio/Porch: Patio - Open, Patio
Pets Allowed: Yes, Breed Restrictions, Pet Restrictions Possible
Pool: Electric Heat, Fenced, Gas Heat, Heated, In Ground, Pool/Spa Combo, Waterfall, Private
Restrictions: Buyer Approval Required, Lease Restrictions
Security: Smoke Detector(s), Gated - No Guard
Sewer: Public Sewer
Spa: Yes
Spa: Heated, In Ground
Special View Info: Lake
Sprinkler: Auto Sprinkler
SQFT Living: 3029
Structure Type: House
Swimming Pool: Yes
Total Rooms: 6
Utilities: Cable Connected, Electricity Connected, Natural Gas Connected, Sewer Connected, Underground Utilities, Wa
Utilities: Cable Connected, Electricity Connected, Natural Gas Connected, Sewer Connected, Underground Utilities, Wa
Water: Public
Waterfront Features: Lake Front
Room Sizes
Living Room: 18 X 14.6 Level Main
Kitchen: 11 X 20 Level Main
Primary Bedroom: 17.5 X 15 Level Main
Den: 12.67 X 11 Level Main
Local Schools
High School: Palm Beach Gardens
Middle School: Osceola Creek
Elementary School: Pierce Hammock
Listed By / Shown By
Listed By
Agency Name: KW Innovations
Agency Phone: 561-735-3000
Shown By
Agent Name: Boaz Asmon
Agent Phone: Cell: (954) 812-8860
Agency Title: Realty 100

Estimate Your Payment
Estimated Payment
$ 4,615.32 per month $3,549.78 Principal & Interest $600.33 Property Tax $465.21 Homeowner's InsuranceChange Payment Information


Privacy Policy / DMCA Notice / ADA Accessibility


This site is hosted, designed and copyright
© 1994 - 2026 by
Delta Media Group, Inc. -- Patent Pending --
10822 Stellar Circle | MLS# B26086993
This single family home located at 10822 Stellar Circle, Palm Beach Gardens, FL 33412 is currently listed for sale with an asking price of $1,595,000. This property was built in 2025 and has 3 bedrooms and 3 full and 1 partial baths with 3994 sq. ft. Stellar Circle is located in the AVENIR SITE PLAN 3 POD 8 subdivision. Search AVENIR SITE PLAN 3 POD 8 real estate on basmon.realty100.com today.