BoazAsmon

BEDS6
BATHS5 full 2 partial
SQUARE FEET4,155
MLS#B26073697
STATUSActive
PROPERTY TYPEResidential - Single Family
SUBDIVISIONWILLIS GLIDERPORT 2
Property Description
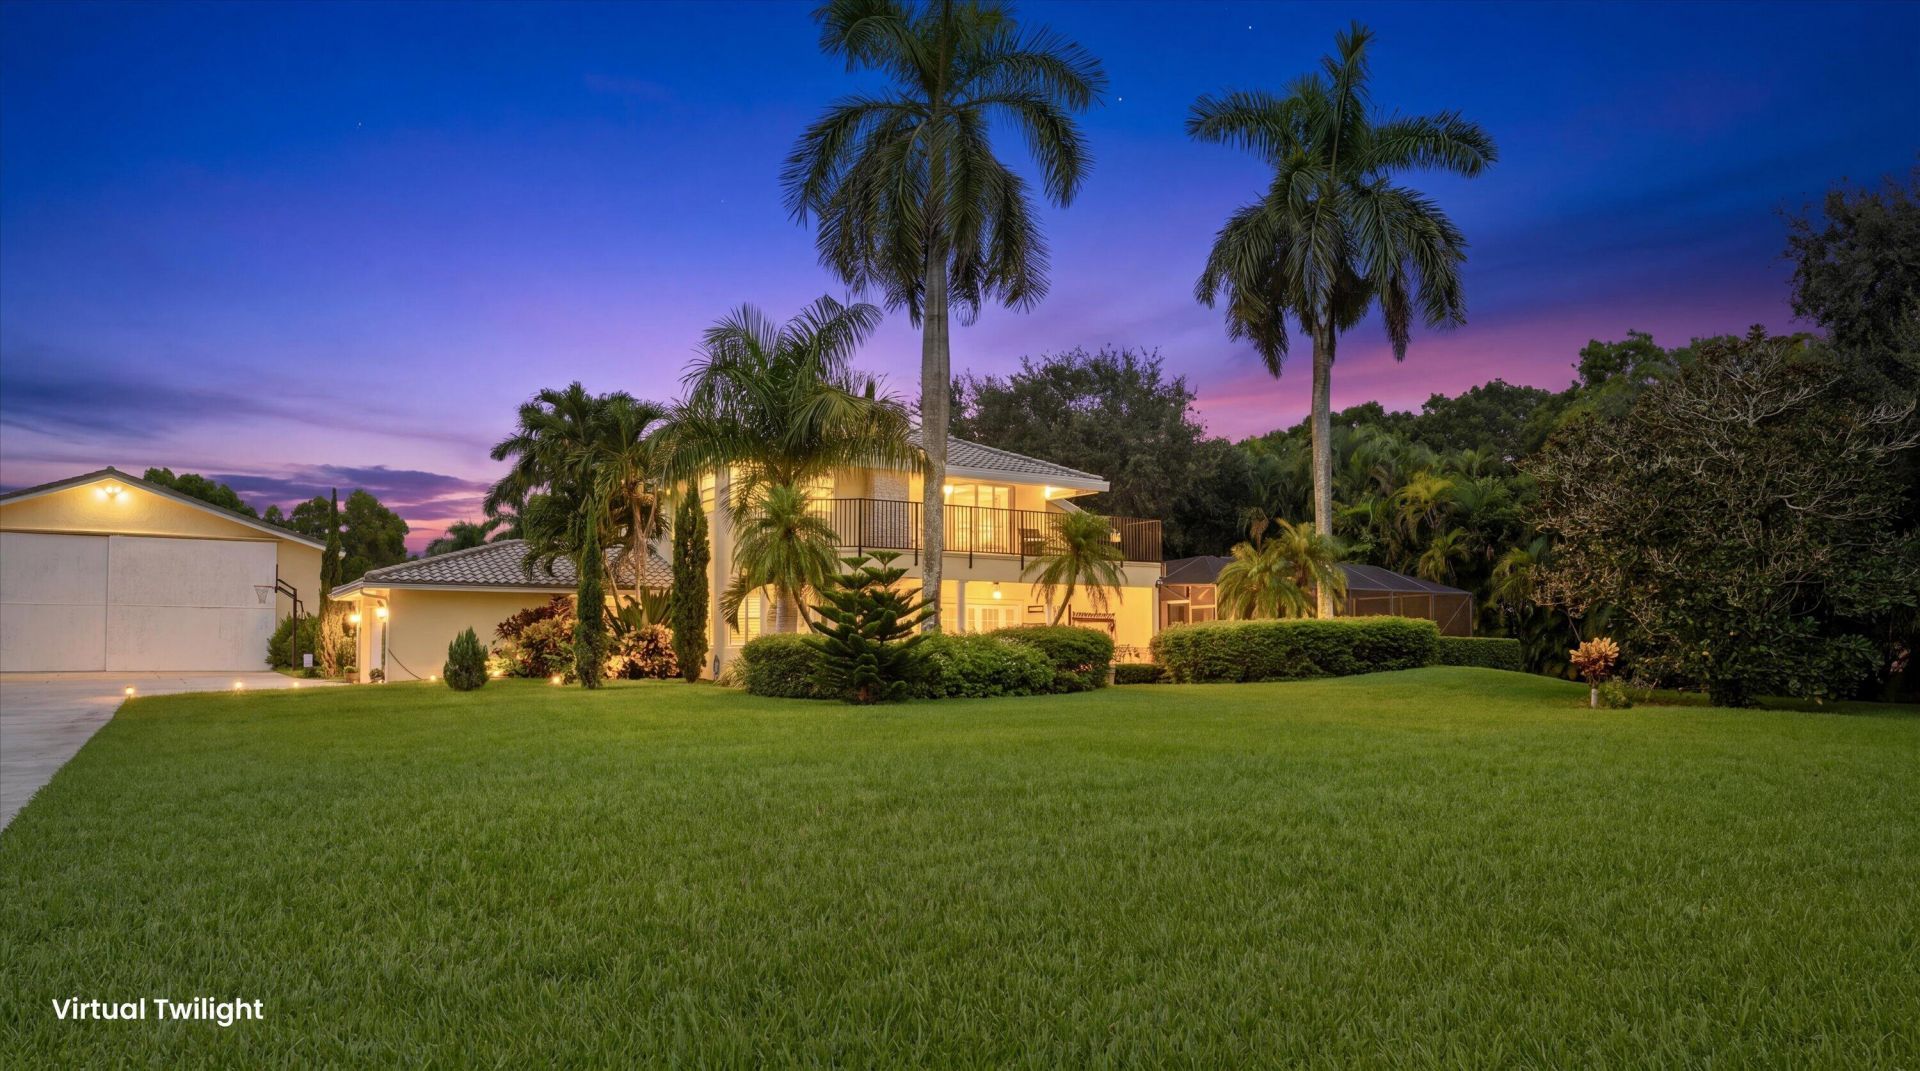
A rare find in every sense-this extraordinary estate offers 1.78 private acres in one of the region's most coveted fly-in communities, anchored by a 50x60 CBS hangar with a 40-foot door, room for two aircraft, and workspace both indoors and out. Step into a custom-built 4,155 SF pool home where charm and craftsmanship meet at every turn: impact windows and doors throughout, a striking new Ekoroof crafted from recycled plastic, four bedrooms, and a dedicated office. At the heart of the home, a chef's eat-in kitchen invites gathering, with generous prep space, new GE Profile double ovens, a new refrigerator, and a snack bar that seats six. A private office just off the kitchen offers the perfect work-from-home retreat without missing a moment of the action. The great room's wood-burning fireplace sets a warm, inviting tone, while the dining room's wall of impact glass opens to the beautifully redone pool area. The downstairs primary suite is a true sanctuary, complete with an adjoining screened room featuring a jacuzzi and cabana bath. A breathtaking custom wood and wrought-iron staircase-the home's centerpiece-leads to three more bedrooms and two baths upstairs, where the second primary suite delights with its own office/sitting area and a sweeping balcony overlooking the airstrip. Tucked behind the hangar, a two-bedroom mother-in-law suite which can be combined or separated from the upstairs gathering space and full bath all which offers effortless privacy for guests or family. Meticulously maintained and thoughtfully upgraded-including an $82,000 solar system (2019), four new A/C units (2023-2024), fresh exterior paint (2026), and three energy-efficient water heaters-this home delivers style and substance in equal measure. Dine al fresco with views of the pond and a mature mango tree, while banana and avocado trees add to the lush, tropical grounds. Truly one of a kind-this is more than a home, it's an invitation to fly home.
Property Features
Property Type: Residential - Single Family
Cooling: Central Air, Ceiling Fan(s), Electric
Garage: 2 car attached
Heating: Central, Electric
Home Style: Traditional
Lot Size: 1.78 Acres
Roof Type: Spanish Tile
Stories: 2.0
Taxes: $23,164
Year Built: 1994
Amenities
Bar
Built-in Features
Cathedral Ceiling(s)
Central Vacuum
Pantry
Vaulted Ceiling(s)
Walk-In Closet(s)
Bedroom Layout - Split
Closet Cabinetry
Cabana Bath
Storage
Outdoor Shower
Balcony
Feature Descriptions
Appliances: Electric Water Heater, Water Purifier Owned, Dryer, Disposal, Dishwasher, Electric Range, Ice Maker, Microwave, Refrigerator, Water Heater, Water Purifier, Washer
Association Amenities: Airport/Runway
Association Fee Includes: Common Areas
Balcony: Balcony - Screened
Carport Spaces: 2
Days on Site: 9
Exterior: CBS
Fireplace: Wood Burning
Flooring: Ceramic Tile, Vinyl, Wood
Furnished: Unfurnished
Guest House Y/N: Yes
HOA Fee: $1500/ Annually
Laundry: Laundry Closet, Inside, Washer Hookup, Laundry Tub
Lot: Interior Lot, Air Strip
Lot: Interior Lot, Air Strip
Lot Dimensions: 212.0 ft x 0.0 ft
Other Equipment: Intercom
Parcel#: 00414513020010022
Parking: Detached Carport, Garage Door Opener, RV Access/Parking, Garage, Carport, Attached Garage
Parking Notes: Detached Carport, Garage Door Opener, RV Access/Park
Patio/Porch: Patio - Covered, Patio - Screened, Patio
Pets Allowed: Yes, Pet Restrictions Possible
Pool: In Ground, Screen Enclosure
Restrictions: Buyer Approval Required, Other Restrictions
Security: yes
Security: Smoke Detector(s), Security System Owned
Sewer: Septic Tank
Spa: Yes
Spa: Above Ground, Heated
Special View Info: Other, Pond
Sprinkler: Auto Sprinkler, Zoned Sprinkler
SQFT Living: 4155
Structure Type: House
Swimming Pool: Yes
Total Rooms: 13
Utilities: Cable Available, Electricity Available, Water Available
Utilities: Cable Available, Electricity Available, Water Available
Water: Public
Waterfront Features: Pond
Windows: Blinds, Bay Window(s), Plantation Shutters, Storm Window(s)
Room Sizes
Living Room: 16 X 15 Level First
Dining Room: 10 X 13 Level First
Kitchen: 15 X 20 Level First
Family Room: 18 X 24 Level First
Primary Bedroom: 18 X 20 Level First
Bedroom 2: 18 X 14 Level Second
Bedroom 3: 14 X 12 Level Second
Bedroom 4: 14 X 13 Level Second
Bedroom 5: 14 X 12 Level First
Den: 10 X 9 Level First
Local Schools
High School: Park Vista
Middle School: West Boynton
Elementary School: Sunset Palms
Listed By / Shown By
Listed By
Agency Name: Engel & Volkers Wellington
Agency Phone: 561-791-2220
Shown By
Agent Name: Boaz Asmon
Agent Phone: Cell: (954) 812-8860
Agency Title: Realty 100

Estimate Your Payment
Estimated Payment
$ 8,852.72 per month $6,120.31 Principal & Interest $1,930.33 Property Tax $802.08 Homeowner's InsuranceChange Payment Information


Privacy Policy / DMCA Notice / ADA Accessibility


This site is hosted, designed and copyright
© 1994 - 2026 by
Delta Media Group, Inc. -- Patent Pending --
10861 Denoeu Road | MLS# B26073697
This single family home located at 10861 Denoeu Road, Boynton Beach, FL 33472 is currently listed for sale with an asking price of $2,750,000. This property was built in 1994 and has 6 bedrooms and 5 full and 2 partial baths with 4155 sq. ft. Denoeu Road is located in the WILLIS GLIDERPORT 2 subdivision. Search WILLIS GLIDERPORT 2 real estate on basmon.realty100.com today.