BoazAsmon

BEDS4
BATHS3 full
SQUARE FEET3,299
MLS#B26078903
STATUSActive
PROPERTY TYPEResidential - Single Family
SUBDIVISIONCYPRESS RUN
Property Description
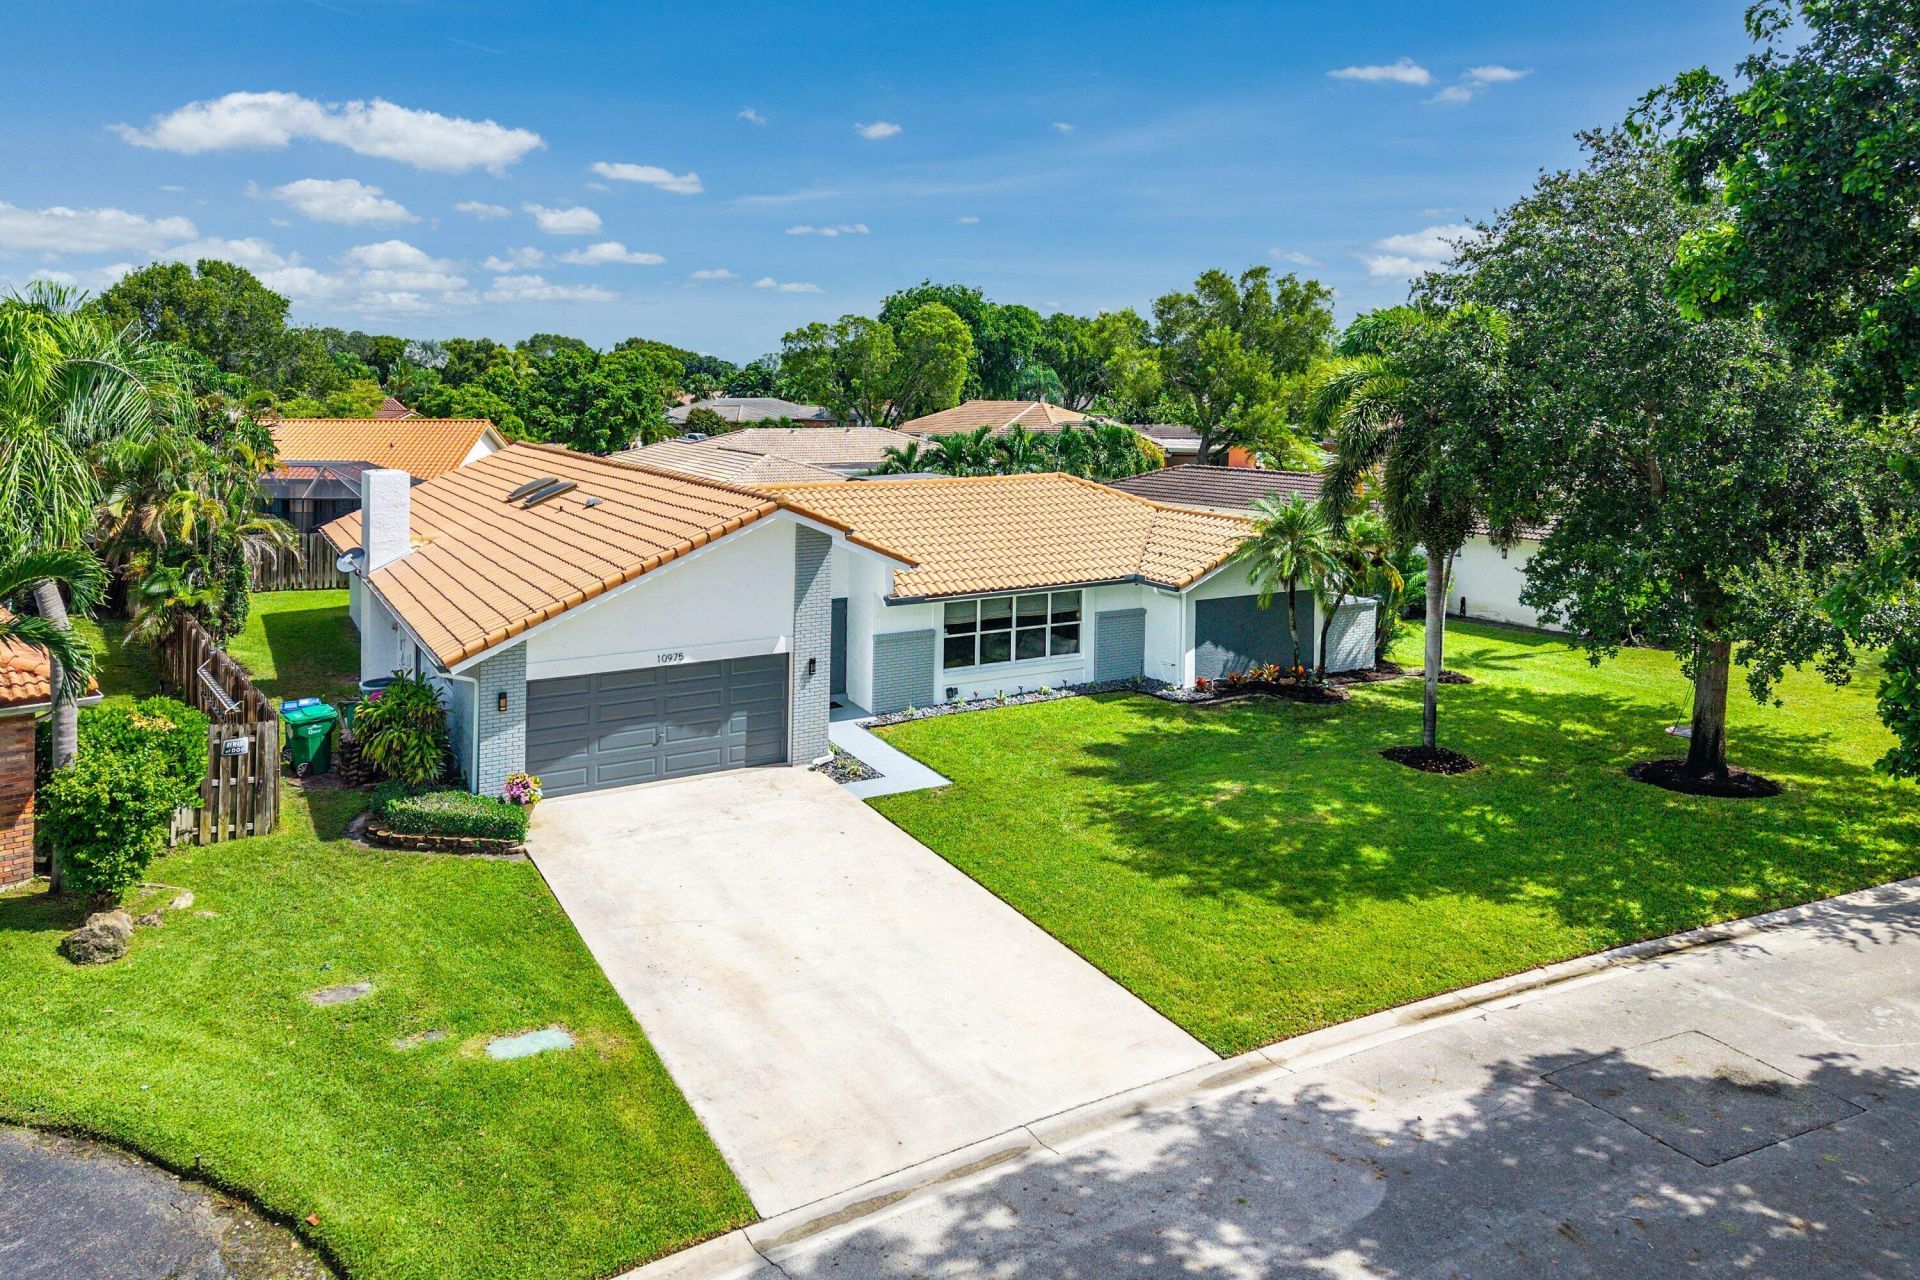
Four bedrooms, three full baths and a screened pool create an inviting setting for Florida living in Cypress Run. This single-level home offers 2,554 square feet of living area, impact windows, doors and sliders, plantation shutters, crown molding and hardwood bedroom flooring. The kitchen features granite counters and a large island, with connected dining and family-room spaces. A stone fireplace and vaulted ceiling with skylights create a distinctive gathering area. Enjoy the covered patio, screened pool, indoor laundry, two-car attached garage and mature landscaping. Explore nearby Dede Gilmore Memorial Park and the Cypress recreation facilities in Coral Springs.
Property Features
Property Type: Residential - Single Family
Cooling: Central Air, Ceiling Fan(s), Electric
Fenced: Yes
Garage: 2 car attached
Heating: Central, Electric
Home Style: Ranch
Lot Size: 0.22 Acres
Roof Type: Barrel, Tile
Stories: 1.0
Taxes: $8,769
Year Built: 1980
Amenities
Built-in Features
Entrance Foyer
High Ceilings
Pantry
Vaulted Ceiling(s)
Walk-In Closet(s)
Closet Cabinetry
Pull Down Stairs
Barbecue
Feature Descriptions
Accessibility: Accessible Bedroom, Accessible Common Area, Accessible Hallway(s), Common Area, Central Living Area, Visi
Appliances: Dryer, Disposal, Dishwasher, Electric Range, Ice Maker, Microwave, Refrigerator, Washer, Range
Days on Site: 2
Exterior: Brick, Stucco, CBS
Fencing: Back Yard, Fenced
Flooring: Ceramic Tile, Tile, Wood
Laundry: Electric Dryer Hookup, Inside, Laundry Room, Washer Hookup
Other Equipment: Satellite Dish
Parcel#: 484129022270
Parking: Driveway, Garage, Attached Garage, Attached
Parking Notes: Driveway, Garage, Attached Garage, Attached
Patio/Porch: Patio - Covered, Patio - Screened, Porch - Screened, Patio, Porch
Pets Allowed: Yes, No Restrictions
Pool: Fenced, In Ground, Screen Enclosure, Private
Restrictions: See Remarks
Sewer: Public Sewer
Special View Info: Garden
Sprinkler: Auto Sprinkler, City Sprinkler System
SQFT Living: 2554
Structure Type: House
Swimming Pool: Yes
Total Rooms: 11
Utilities: Cable Available
Utilities: Cable Available
Water: Public
Windows: Blinds, Plantation Shutters, Skylight(s)
Room Sizes
Dining Room: 11 X 11
Other: 34 X 33
Utility Room: 7 X 8
Kitchen: 14 X 11
Living Room: 22 X 12
Bedroom 4: 11 X 12
Bedroom 3: 13 X 14
Bedroom 2: 15 X 11
Primary Bedroom: 13 X 17
Local Schools
High School: Coral Glades
Middle School: Sawgrass Springs
Elementary School: Maplewood
Listed By / Shown By
Listed By
Agency Name: NextHome Treasure Coast
Agency Phone: 833-435-5635
Shown By
Agent Name: Boaz Asmon
Agent Phone: Cell: (954) 812-8860
Agency Title: Realty 100

Estimate Your Payment
Estimated Payment
$ 2,744.28 per month $1,780.23 Principal & Interest $730.75 Property Tax $233.30 Homeowner's InsuranceChange Payment Information


Privacy Policy / DMCA Notice / ADA Accessibility


This site is hosted, designed and copyright
© 1994 - 2026 by
Delta Media Group, Inc. -- Patent Pending --
10975 NW 19th Street | MLS# B26078903
This single family home located at 10975 NW 19th Street, Coral Springs, FL 33071 is currently listed for sale with an asking price of $799,900. This property was built in 1980 and has 4 bedrooms and 3 full baths with 3299 sq. ft. NW 19th Street is located in the CYPRESS RUN subdivision. Search CYPRESS RUN real estate on basmon.realty100.com today.