BoazAsmon

BEDS4
BATHS2 full
SQUARE FEET2,088
MLS#O6422714
STATUSActive
PROPERTY TYPERental - Single Family
SUBDIVISIONPOINCIANA VILLAGE 5 NBHD 1
Property Description
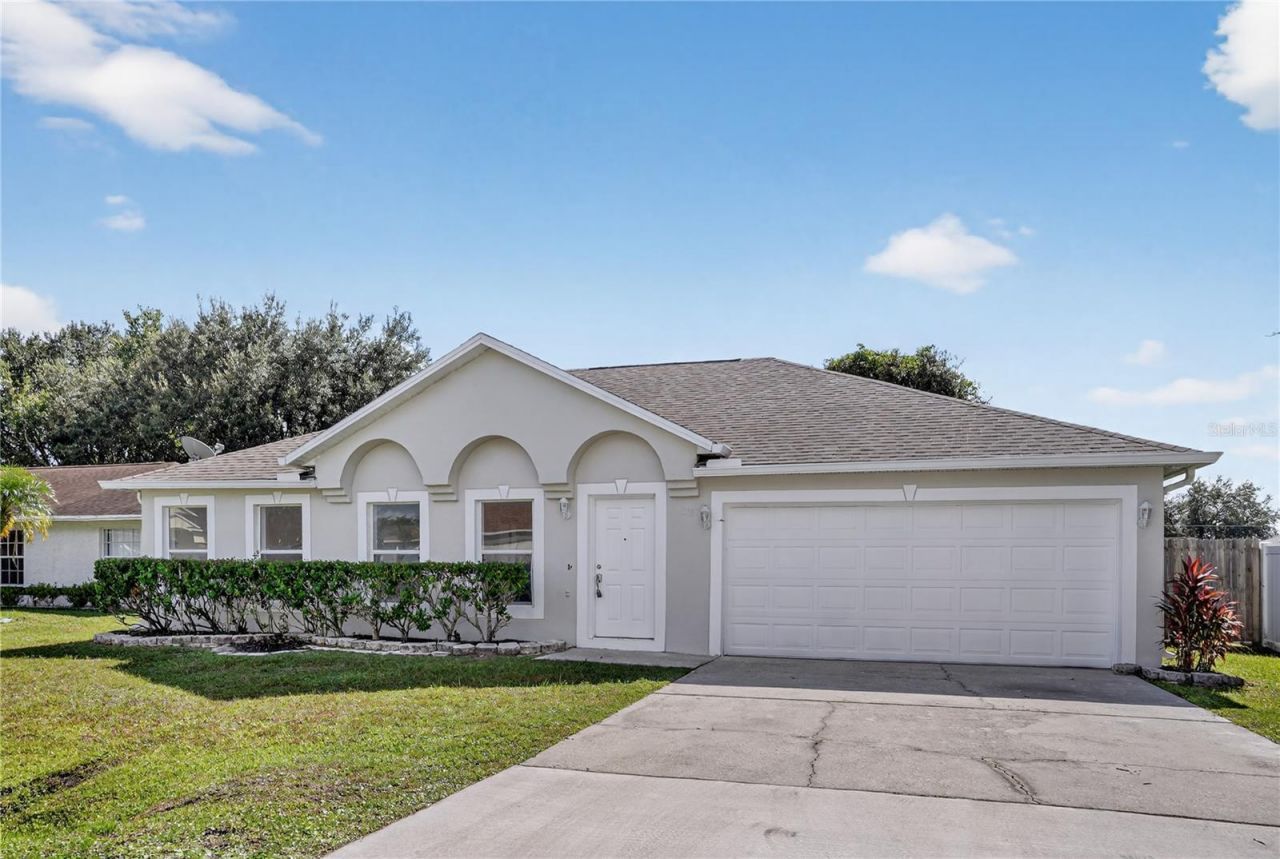
Completely remodeled 4-bed, 2-bath one-story home (built 2002) - approx. 2,100 sq ft A/C, 2,700 sq ft under roof. Spacious two-car garage.Features include: Brand-new kitchen with granite countertops, double pantry, and stainless-steel appliances (refrigerator, dishwasher,range/stove, microwave). Large living room plus bright Florida room. Split bedroom plan with a large master suite: vaulted ceiling, his & herclosets, and private master bath. Three bedrooms on one side - great for kids. New high-quality large ceramic tile throughout. Laundry closetadjacent to second bathroom. Nice screened patio and privacy fence. Large yard - room for a pool, play area, or gardening. Quietneighborhood, approx. 24 miles to Disney/Epcot and Orlando attractions.
Property Features
Property Type: Rental - Single Family
Cooling: Central Air, Attic Fan
Garage: 2 car attached
Heating: Central, Electric
Lot Size: 0.18 Acres
Stories: 1.0
Year Built: 2002
Amenities
Cathedral Ceiling(s)
Ceiling Fans(s)
Split Bedroom
Vaulted Ceiling(s)
Walk-In Closet(s)
Lighting
Other
Private Mailbox
Feature Descriptions
Additional Rooms: Attic, Florida Room, Formal Dining Room Separate, Formal Living Room Separate, Inside Utility
Appliances: Dishwasher, Disposal, Dryer, Electric Water Heater, Exhaust Fan, Freezer, Ice Maker, Microwave, Range, Range Hood, Refrigerator, Trash Compactor, Washer
Community Features: Street Lights
Directions: Marigold Ave to Palmetto Street east to Chestnut Street east to Amiens Road North to Perpignan Ct right to address. Thehome will be on the right side of the street
Fencing: Fenced
Flooring: Ceramic Tile, Other, Tile
HOA Y/N: Yes
Home Warranty Y/N: No
Lease Terms: Twelve Months
Lot: City Limits, In County, Landscaped
Lot Dimensions: 0.18
Parking: Driveway, Guest, Off Street
Parking Notes: Driveway, Guest, Off Street
Patio/Porch: Patio
Pets Allowed: No
Property Attached Y/N: No
Property Sub-Type: Single Family Residence
Security: Smoke Detector(s)
Sewer: Public Sewer
Showing Instructions: Sentri Lock Box
Utilities: Electricity Connected, Public, Sewer Available, Sewer Connected, Water Available, Water Connected
Water: Public
Water Access Y/N: No
Room Sizes
Primary Bedroom: 16x18
Bedroom 2: 10x12
Bedroom 3: 10x12
Bedroom 4: 11x10
Kitchen: 12x14
Family Room: 12x12
Living Room: 18x20
Local Schools
High School: Liberty High
Middle School: Discovery Intermediate
Elementary School: Chestnut Elem
Listed By / Shown By
Listed By
Agency Name: KURUVILA REALTY ASSOCIATES LLC
Agency Contact: 954-530-9477
Shown By
Agent Name: Boaz Asmon
Agent Phone: Cell: (954) 812-8860
Agency Title: Realty 100




Member Participants (and their affiliated licensees, if applicable) shall indicate on their websites that IDX information is provided exclusively for consumers’ personal non-commercial use, that it may not be used for any purpose other than to identify prospective properties consumers may be interested in purchasing, that the data is deemed reliable but is not guaranteed by MLS GRID, and that the use of the MLS GRID Data may be subject to an end user license agreement prescribed by the Member Participant’s applicable MLS if any and as amended from time to time. MLS GRID may, at its discretion, require use of other disclaimers as necessary to protect Member Participant, and/or their MLS from liability.
Based on information submitted to the MLS GRID. All data is obtained from various sources and may not have been verified by broker or MLS GRID. Supplied Open House Information is subject to change without notice. All information should be independently reviewed and verified for accuracy. Properties may or may not be listed by the office/agent presenting the information.
Privacy Policy / DMCA Notice / ADA Accessibility


This site is hosted, designed and copyright
© 1994 - 2026 by
Delta Media Group, Inc. -- Patent Pending --
1118 Perpignan Court | MLS# O6422714
This property located at 1118 Perpignan Court, Kissimmee, FL 34759 is currently listed for rent with an asking price of $1,995 / Monthly. Search Kissimmee real estate on basmon.realty100.com today.