BoazAsmon

BEDS4
BATHS4 full
SQUARE FEET2,385
MLS#N6144577
STATUSActive
PROPERTY TYPEResidential - Single Family
SUBDIVISIONOASIS S/WEST VLGS
Property Description
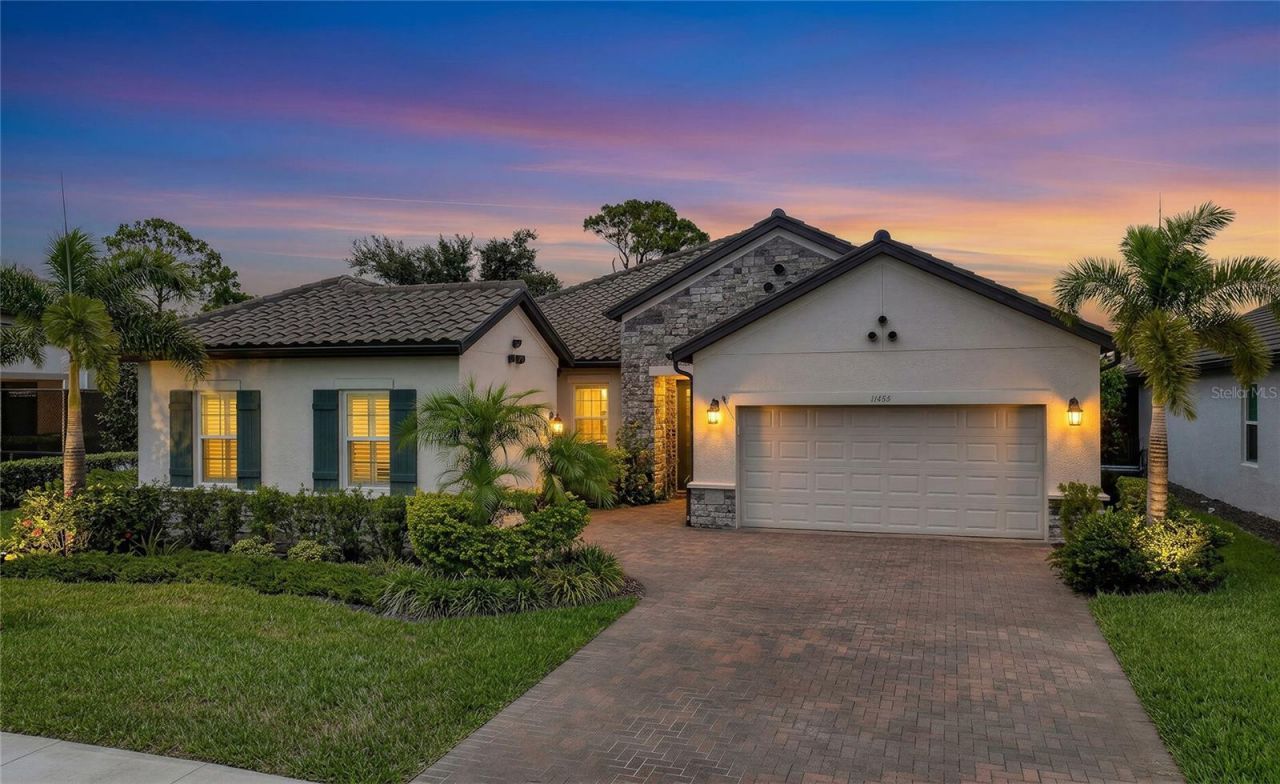
THE CROWN JEWEL OF WELLEN PARK * FULLY FURNISHED OPTION AVAILABLE - CONTACT REALTOR FOR DETAILS * Location, Luxury, & Intimacy Combined Let's start with what makes this property irreplaceable: the location is absolutely unbeatable. Situated on the absolute best premium lot in the entire neighborhood, this home boasts the most magnificent, sweeping view in the entire community. Even better, You are positioned right next to the neighborhood amenity center, giving you a lifestyle of total convenience. Nestled within a highly sought-after, smaller, and more intimate enclave of Wellen Park, this boutique neighborhood offers a private, tight-knit setting that large master-planned communities simply cannot replicate. The Ultimate Guest Haven: Next-Gen Mother-in-Law Suite Immediately setting this estate apart is the fully private Mother-in-Law Suite, a home within a home. Designed with ultimate autonomy in mind, this sprawling wing features its own completely private exterior entrance, its own designated garage bay (part of the massive 3-car garage layout), and a gorgeously appointed private kitchenette. It is the perfect setup for multi-generational living, long-term guests, or an elite home office retreat. No Stone Left Unturned: A Masterclass in Customization This stunning show-stopper exudes unparalleled personalization and customization. Every inch of this home has been meticulously reimagined-no standard 'builder-grade finishes were left behind. Instead, you are welcomed into an amazing, elevated retreat where home instantly feels like a 5-star luxury hotel experience. Elegance flows seamlessly through the common areas, highlighted by striking custom island woodwork and exquisite, floor-to-ceiling board-and-batten detailing. Structural and aesthetic upgrades include: 2024 Renovations: Complete top-tier updates to the flooring and bathrooms, offering a crisp, modern, ultra-luxurious feel. Designer Fixtures: Fully updated, high-end lighting and ceiling fans tailored to each space. Bespoke Storage: Custom-designed walk-in closets, a beautifully organized custom pantry, and a fully finished custom garage offering endless storage solutions. Your Private Backyard Oasis & Outdoor Kitchen Step outside into a backyard designed for elite entertaining and deep relaxation. The massive lanai features custom ambient lighting and remote-controlled power screens, allowing you to transition effortlessly from open-air fresh breezes to private, shaded tranquility at the touch of a button. The fully fenced-in yard is enveloped by lush, manicured landscaping and dense privacy bushes, creating a completely secluded sanctuary. Master your grilling skills at the premium built-in outdoor kitchen, then unwind in the top-rated, resort-style Aqua Living Spa. More Bells & Whistles Full 3-car garage with custom finishes. Abundant closet space and deep storage solutions throughout the layout. Custom, mood-setting illumination featured prominently in the kitchen and across the lanai. This house truly has all the bells, whistles, and high-dollar upgrades a discerning buyer dreams of finding. From the custom craftsmanship to the pristine premium lot, this home is a rare, turn-key masterpiece. Come view this home today before this gem is gone-because she WILL go fast!
Property Features
Property Type: Residential - Single Family
Cooling: Central Air
Garage: 3 car attached
Heating: Central
Lot Size: 0.18 Acres
Roof Type: Tile
Stories: 1.0
Taxes: $5,837
Year Built: 2021
Amenities
Ceiling Fans(s)
High Ceilings
Open Floorplan
Thermostat
Tray Ceiling(s)
Walk-In Closet(s)
Hurricane Shutters
Outdoor Grill
Outdoor Kitchen
Feature Descriptions
Appliances: Built-In Oven, Cooktop, Dishwasher, Dryer, Electric Water Heater, Microwave, Washer
Builder: MI Homes
Community Features: Street Lights
Days on Site: 35
Directions: tUS 41 TO BrimstoneHill Rd, right onto Montserrat St, he home will be on your right
Exterior: Block
Flood Zone Code: X
Flooring: Ceramic Tile, Luxury Vinyl, Tile
Foundation: Block
HOA Fee: 1088/ Quarterly
HOA Y/N: Yes
Home Warranty Y/N: No
Listing Terms: Cash, Conventional, FHA, VA Loan
Lot Dimensions: 0.18
Other Equipment: Irrigation Equipment
Ownership: Fee Simple
Pets Allowed: Cats OK, Dogs OK
Property Attached Y/N: No
Property Sub-Type: Single Family Residence
Security: Gated Community
Sewer: Public Sewer
Showing Instructions: Supra Lock Box, Call Listing Agent, Gate Code Required, ShowingTime
Spa: Above Ground
Special Sale Provisions: None
Utilities: Fiber Optics
Vegetation: Mature Landscaping
Water: Public
Water Access Y/N: No
Water View: Pond
Windows: Shutters
Zoning: V
Listed By / Shown By
Listed By
Agency Name: PARADISE EXCLUSIVE INC
Agency Contact: 941-698-0303
Shown By
Agent Name: Boaz Asmon
Agent Phone: Cell: (954) 812-8860
Agency Title: Realty 100

Estimate Your Payment
Estimated Payment
$ 2,296.31 per month $1,600.18 Principal & Interest $486.42 Property Tax $209.71 Homeowner's InsuranceChange Payment Information



Member Participants (and their affiliated licensees, if applicable) shall indicate on their websites that IDX information is provided exclusively for consumers’ personal non-commercial use, that it may not be used for any purpose other than to identify prospective properties consumers may be interested in purchasing, that the data is deemed reliable but is not guaranteed by MLS GRID, and that the use of the MLS GRID Data may be subject to an end user license agreement prescribed by the Member Participant’s applicable MLS if any and as amended from time to time. MLS GRID may, at its discretion, require use of other disclaimers as necessary to protect Member Participant, and/or their MLS from liability.
Based on information submitted to the MLS GRID. All data is obtained from various sources and may not have been verified by broker or MLS GRID. Supplied Open House Information is subject to change without notice. All information should be independently reviewed and verified for accuracy. Properties may or may not be listed by the office/agent presenting the information.
Privacy Policy / DMCA Notice / ADA Accessibility


This site is hosted, designed and copyright
© 1994 - 2026 by
Delta Media Group, Inc. -- Patent Pending --
11484 Montserrat Drive | MLS# N6144577
This single family home located at 11484 Montserrat Drive, Venice, FL 34293 is currently listed for sale with an asking price of $719,000. This property was built in 2021 and has 4 bedrooms and 4 full baths with 2385 sq. ft. Montserrat Drive is located in the OASIS S/WEST VLGS subdivision. Search OASIS S/WEST VLGS real estate on basmon.realty100.com today.