BoazAsmon

BEDS3
BATHS2 full
SQUARE FEET1,409
MLS#B26068758
STATUSActive
PROPERTY TYPEResidential - Single Family
SUBDIVISIONNEW RIVER ESTATES SECTION ELEVEN
Property Description
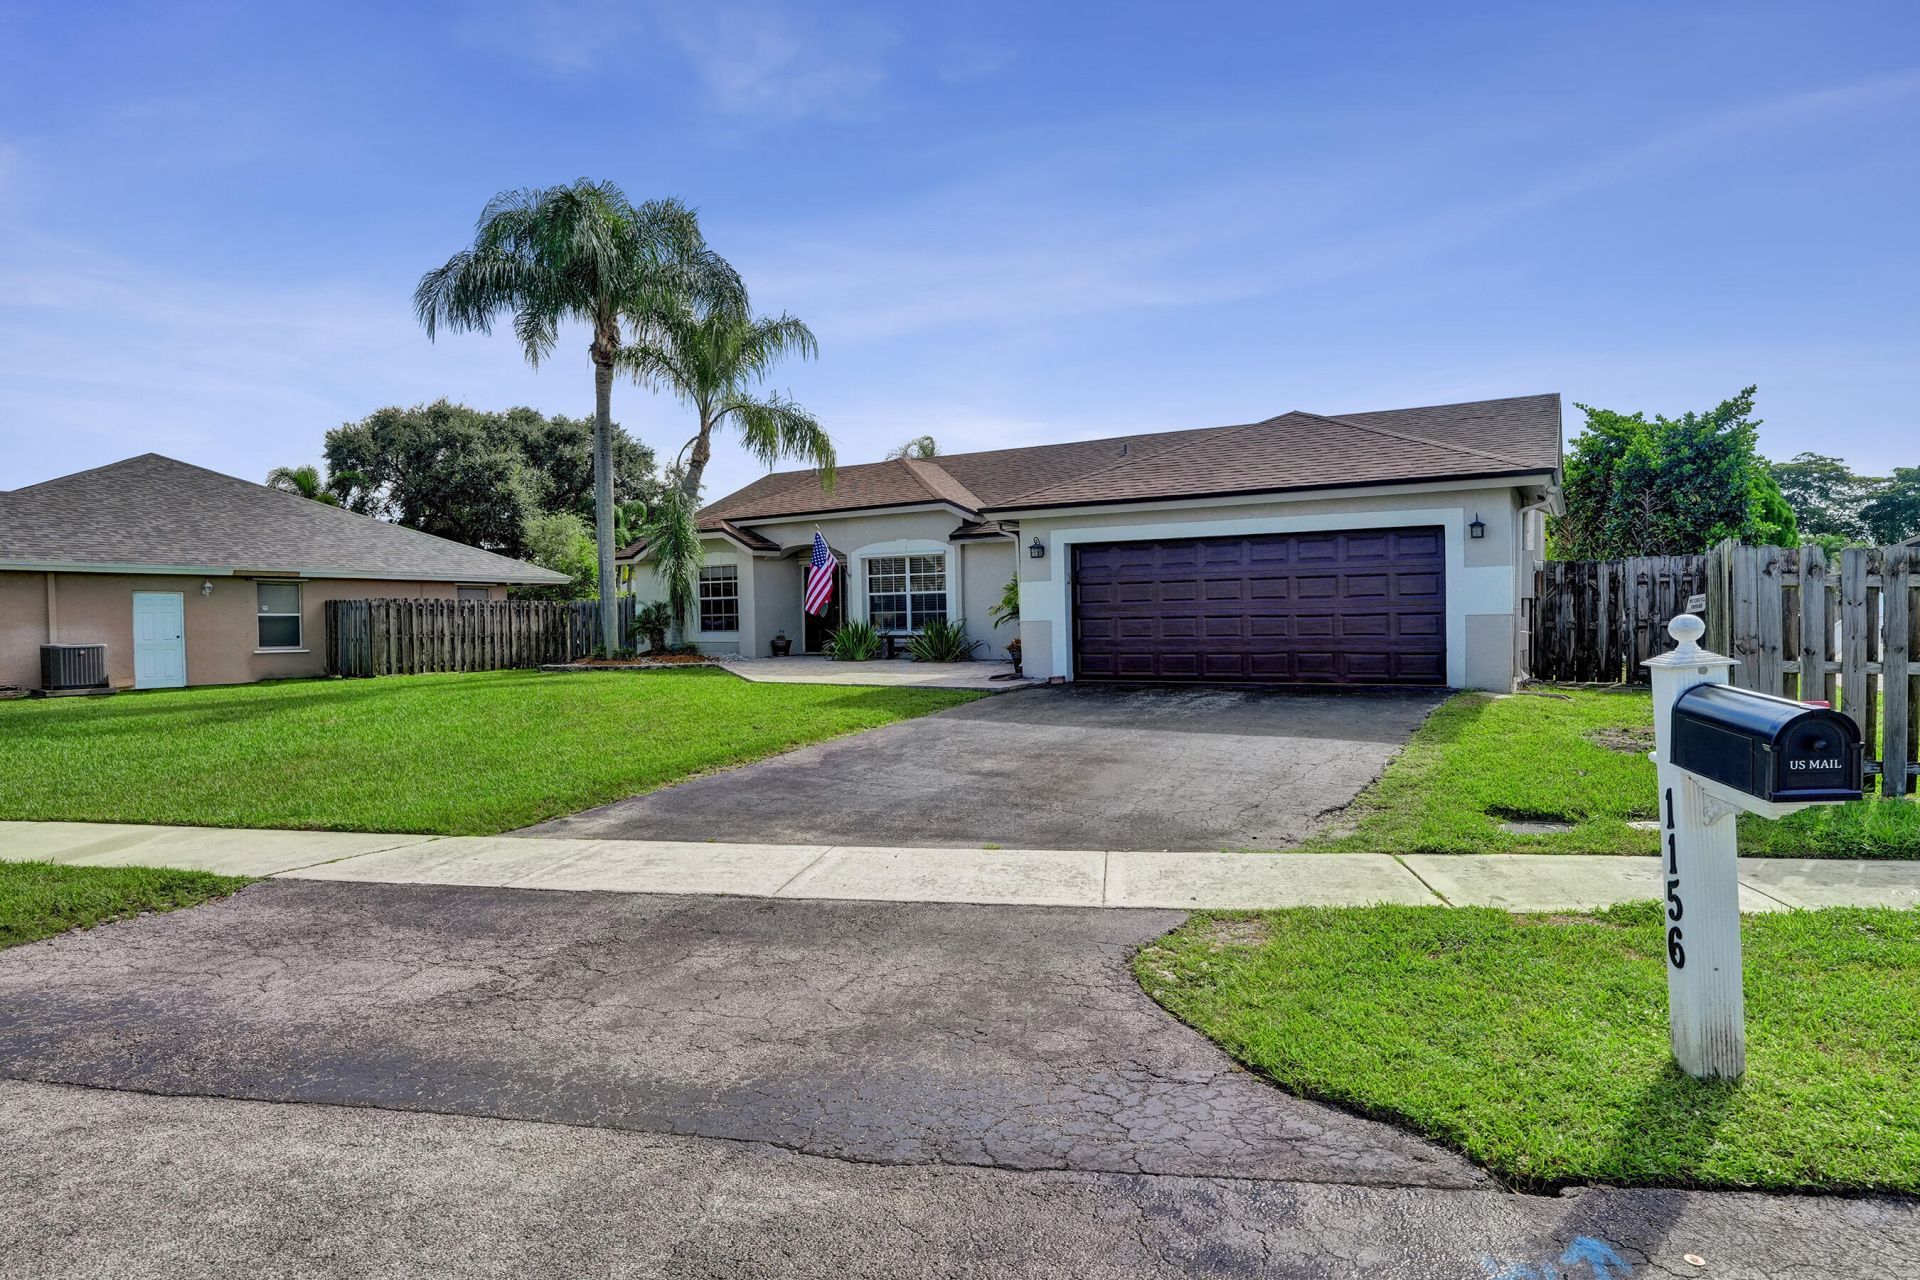
3-bedroom, 2 bath, 2 car garage, HEATED POOL HOME in a great location. 8 x 16 drywalled, air conditioned, and insulated detached office. Spectacular location with highly rated schools.
Property Features
Property Type: Residential - Single Family
Cooling: Central Air, Ceiling Fan(s), Electric, Central Indivi
Fenced: Yes
Garage: 2 car attached
Heating: Central, Electric
Home Style: Ranch
Lot Size: 0.21 Acres
Roof Type: Shingle
Stories: 1.0
Taxes: $7,888
Year Built: 1991
Amenities
Cathedral Ceiling(s)
Bedroom Layout - Split
Storage
Feature Descriptions
Appliances: Electric Water Heater, Dryer, Disposal, Dishwasher, Electric Range, Ice Maker, Microwave, Oven, Refrigerator, Water Heater, Washer
Association Amenities: Maintained Community
Association Fee Includes: Common Areas
Days on Site: 4
Exterior: Block, Stucco
Fencing: Back Yard
Flooring: Tile
Guest House Y/N: No
HOA Fee: $217/ Annually
Laundry: Laundry Room
Parcel#: 504009121310
Parking: Concrete, Garage Door Opener, Garage, Attached Garage
Parking Notes: Concrete, Garage Door Opener, Garage, Attached Garage
Patio/Porch: Patio - Open, Patio
Pets Allowed: Yes, Cats OK, Dogs OK
Pool: Electric Heat, Fenced, Heated, In Ground
Restrictions: No Restrictions
Sewer: Public Sewer
SQFT Living: 1409
Structure Type: House
Swimming Pool: Yes
Total Rooms: 3
Utilities: Cable Connected, Electricity Connected, Phone Connected, Sewer Connected, Water Connected
Utilities: Cable Connected, Electricity Connected, Phone Connected, Sewer Connected, Water Connected
Water: Public
Room Sizes
Kitchen: 11 X 13 Level Main
Living Room: 24 X 11 Level Main
Primary Bedroom: 14 X 12 Level Main
Local Schools
High School: Western
Middle School: Indian Ridge
Elementary School: Country Isles
Listed By / Shown By
Listed By
Agency Name: Non Member Listing Office
Agency Phone: 561-727-2777
Shown By
Agent Name: Boaz Asmon
Agent Phone: Cell: (954) 812-8860
Agency Title: Realty 100

Estimate Your Payment
Estimated Payment
$ 2,416.88 per month $1,555.67 Principal & Interest $657.33 Property Tax $203.88 Homeowner's InsuranceChange Payment Information


Privacy Policy / DMCA Notice / ADA Accessibility


This site is hosted, designed and copyright
© 1994 - 2026 by
Delta Media Group, Inc. -- Patent Pending --
1156 SW 149th Lane | MLS# B26068758
This single family home located at 1156 SW 149th Lane, Sunrise, FL 33326 is currently listed for sale with an asking price of $699,000. This property was built in 1991 and has 3 bedrooms and 2 full baths with 1409 sq. ft. SW 149th Lane is located in the NEW RIVER ESTATES SECTION ELEVEN subdivision. Search NEW RIVER ESTATES SECTION ELEVEN real estate on basmon.realty100.com today.