BoazAsmon

BEDS3
BATHS2 full 1 partial
SQUARE FEET1,920
MLS#TB8561252
STATUSActive
PROPERTY TYPEResidential - Townhouse
SUBDIVISIONHIGHLAND PARK
Property Description
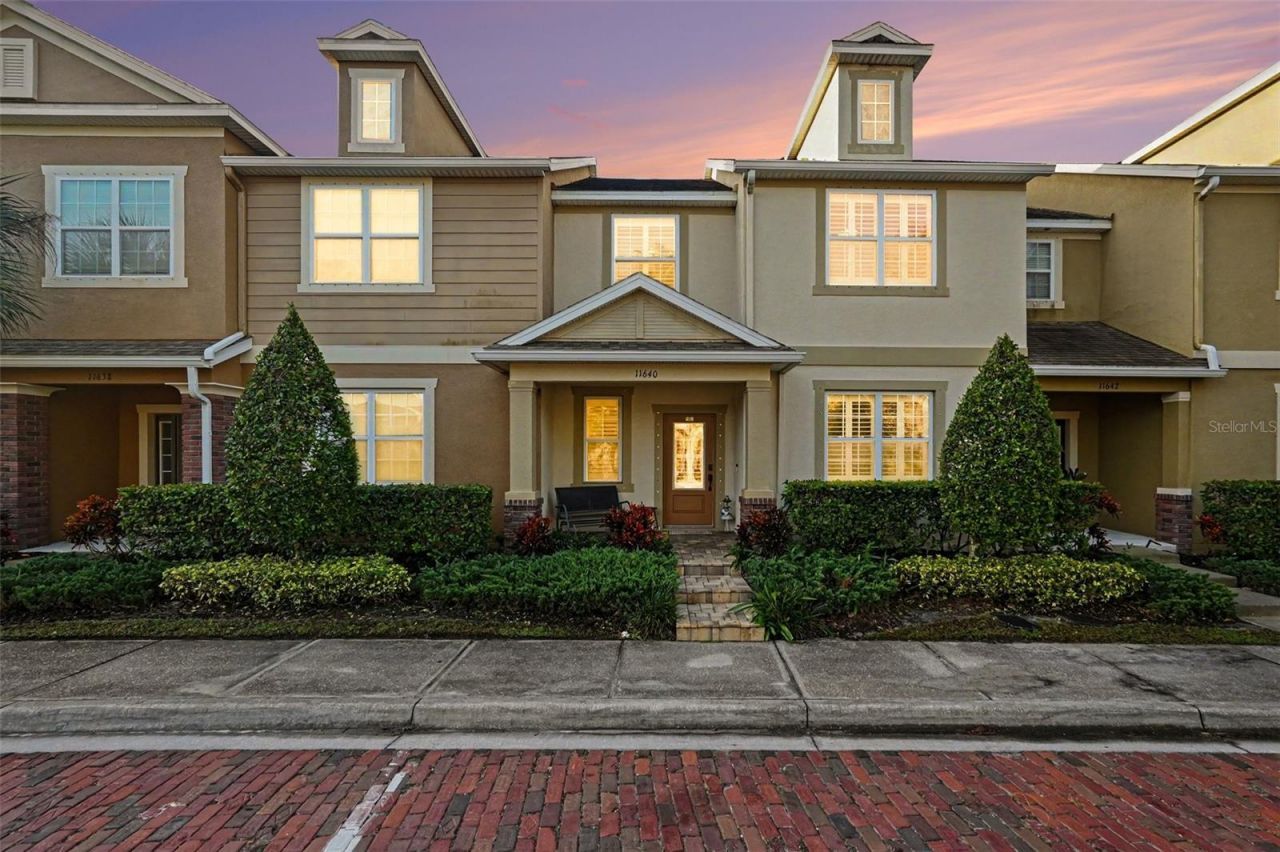
Stunning Westchase Home - Single-Family Feel with Low-Maintenance Living!Enjoy the best of both worlds in this exceptional home that lives more like a single-family residence than a townhome, without the maintenance! From the charming brick columns framing the front porch to the dramatic entry, this home offers architectural character, spacious living areas, and thoughtful upgrades throughout. A private courtyard, two-car garage, covered rear lanai, and beautifully landscaped, fenced outdoor spaces enhance the appeal.Inside, a dramatic staircase, soaring ceilings on both levels, and an open-concept design create a bright, inviting atmosphere with plenty of flexible living space. The spacious great room easily accommodates a variety of furniture arrangements and offers an ideal setting for a home office. The generous kitchen features 42-inch maple cabinets in Spice or Nutmeg, elegant Silestone countertops, an expansive breakfast bar, and abundant cabinet and counter space-perfect for everyday living and entertaining.The luxurious primary suite provides a relaxing retreat, complete with a large walk-in closet and an ensuite bath featuring dual sinks, a raised vanity, a spacious walk-in shower, and a separate garden tub. Generously sized secondary bedrooms offer flexibility for guests, family, or additional workspace.Additional highlights include plantation shutters throughout, luxury vinyl flooring on the main level, and a water softener.Ideally located in one of Westchase's desirable communities, this home offers convenient access to shopping, dining, parks, top-rated schools, Tampa International Airport, and the Veterans Expressway. Experience the space, style, and comfort of a single-family home with the convenience of low-maintenance living in a prime Tampa location!
Property Features
Property Type: Residential - Townhouse
Cooling: Central Air
Fenced: Yes
Garage: 2 car attached
Heating: Central, Electric
Lot Size: 0.06 Acres
Roof Type: Shingle
Stories: 2.0
Taxes: $5,646
Year Built: 2011
Amenities
Ceiling Fans(s)
Kitchen/Family Room Combo
Open Floorplan
PrimaryBedroom Upstairs
Solid Surface Counters
Solid Wood Cabinets
Walk-In Closet(s)
Window Treatments
Rain Gutters
Feature Descriptions
Appliances: Dishwasher, Disposal, Electric Water Heater, Microwave, Range, Refrigerator, Water Softener
Community Features: Clubhouse, Deed Restrictions, Fitness Center, Park, Playground, Pool, Sidewalks, Street Lights
Directions: From 589 N-Veterans Expressway: Exit #7 for Linebaugh Ave W, merge onto W Linebaugh follow for 4.3 miles. Turn right at Countryway Blvd go 1.2 miles & Turn right at Race Track Rd go 1.2 miles.
Disaster Mitigation: Hurricane Shutters/Windows
Exterior: Block, Brick, Stucco, Frame
Fencing: Vinyl
Flood Zone Code: X
Flooring: Carpet, Ceramic Tile, Luxury Vinyl
Foundation: Slab
HOA Fee: 472/ Monthly
HOA Y/N: Yes
Home Warranty Y/N: No
Listing Terms: Cash, Conventional, FHA
Lot: Landscaped, Sidewalk, Street Brick
Lot Dimensions: 0.06
Number of Pets: 2
Other Equipment: Irrigation Equipment
Ownership: Fee Simple
Parking: Garage Faces Rear
Parking Notes: Garage Faces Rear
Patio/Porch: Covered, Patio, Porch
Pets Allowed: Cats OK, Dogs OK
Pets Restrictions: Please confirm details with the management.
Property Attached Y/N: No
Property Sub-Type: Townhouse
Sewer: Public Sewer
Showing Instructions: Appointment Only, Combination Lock Box, Lockbox, ShowingTime
Special Sale Provisions: None
Utilities: Cable Connected, Electricity Connected, Fire Hydrant, Sewer Connected, Underground Utilities, Water Connected
Water: Public
Water Access Y/N: No
Windows: Shutters
Zoning: PD
Room Sizes
Great Room: 16x19
Kitchen: 13x15
Den: 14x10
Primary Bedroom: 14x13
Bathroom 2: 14x11
Bathroom 3: 11x10
Balcony/Porch/Lanai: 14x8
Balcony/Porch/Lanai: 24x25
Local Schools
High School: Sickles-HB
Middle School: Farnell-HB
Elementary School: Deer Park Elem-HB
Listed By / Shown By
Listed By
Agency Name: CHARLES RUTENBERG REALTY INC
Agency Contact: 866-580-6402
Shown By
Agent Name: Boaz Asmon
Agent Phone: Cell: (954) 812-8860
Agency Title: Realty 100

Estimate Your Payment
Estimated Payment
$ 1,641.01 per month $1,034.89 Principal & Interest $470.50 Property Tax $135.63 Homeowner's InsuranceChange Payment Information



Member Participants (and their affiliated licensees, if applicable) shall indicate on their websites that IDX information is provided exclusively for consumers’ personal non-commercial use, that it may not be used for any purpose other than to identify prospective properties consumers may be interested in purchasing, that the data is deemed reliable but is not guaranteed by MLS GRID, and that the use of the MLS GRID Data may be subject to an end user license agreement prescribed by the Member Participant’s applicable MLS if any and as amended from time to time. MLS GRID may, at its discretion, require use of other disclaimers as necessary to protect Member Participant, and/or their MLS from liability.
Based on information submitted to the MLS GRID. All data is obtained from various sources and may not have been verified by broker or MLS GRID. Supplied Open House Information is subject to change without notice. All information should be independently reviewed and verified for accuracy. Properties may or may not be listed by the office/agent presenting the information.
Privacy Policy / DMCA Notice / ADA Accessibility


This site is hosted, designed and copyright
© 1994 - 2026 by
Delta Media Group, Inc. -- Patent Pending --
11640 Ecclesia Drive | MLS# TB8561252
This townhouse located at 11640 Ecclesia Drive , Tampa, FL 33626 is currently listed for sale with an asking price of $465,000. This property was built in 2011 and has 3 bedrooms and 2 full and 1 partial baths with 1920 sq. ft. Ecclesia Drive is located in the HIGHLAND PARK subdivision. Search HIGHLAND PARK real estate on basmon.realty100.com today.