BoazAsmon

BEDS3
BATHS2 full 1 partial
SQUARE FEET1,268
MLS#A12048690
STATUSActive
PROPERTY TYPEResidential - Townhouse
SUBDIVISIONPEMBROKE LAKES SECTION EI
Property Description
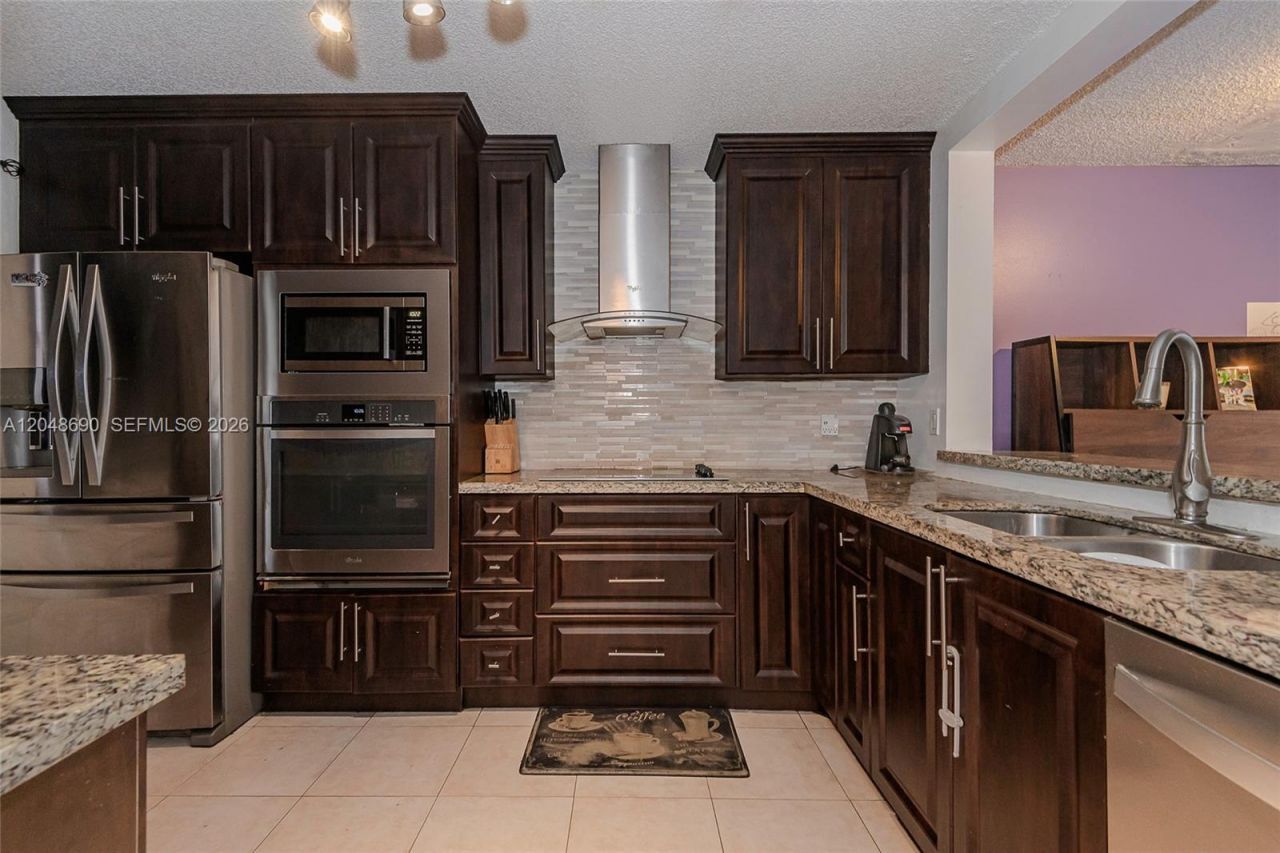
Beautifully updated 3BR/2.5BA townhouse in the heart of Pembroke Pines! The chef-inspired kitchen shines with sleek stainless steel appliances, ample cabinet space, and a functional open-concept design perfect for cooking and entertaining. The fully renovated bathroom offers a fresh, spa-like feel with modern fixtures and finishes throughout. Additional upgrades include a recently installed AC system for year-round comfort. Enjoy low-maintenance living with a community pool and low HOA. Ideally located near Pembroke Lakes Mall, top-rated schools, hospitals, dining, and major highways. Perfect for first-time buyers or anyone looking to downsize without compromising on style. Homeowner is the agent Dont miss this one ? schedule your showing today!---
Property Features
Property Type: Residential - Townhouse
Cooling: Ceiling Fan(s), Central Air
Heating: Central
Stories: 2.0
Taxes: $4,203
Year Built: 1987
Amenities
First Floor Entry
None
Feature Descriptions
Appliances: Dishwasher, Disposal, Dryer, Electric Range, Microwave, Refrigerator, Washer
Association Amenities: Pool, Spa/Hot Tub
Crops Included Y/N: No
Days on Site: 1
Exterior: Concrete Block Construction
Flooring: Carpet, Tile
HOA Fee: 402/ Monthly
Home Warranty Y/N: No
Hot Tub: Yes
Lease Considered Y/N: No
Listing Terms: All Cash, Conventional
Other Equipment: TV Antenna
Parcel#: 514012110200
Parking: 2 Or More Spaces
Parking Notes: 2 Or More Spaces
Patio/Porch: Patio
Pets Allowed: Restrictions Or Possible Restrictions
Property Attached Y/N: Yes
Property Sub-Type: Townhouse
Security: Guard At Site, Other, Private Guards, Security Patrol
Special View Info: Garden View
Window: Clear Impact Glass
Local Schools
High School: Flanagan;Charls
Middle School: Young; Walter C
Elementary School: Pembroke Lakes
Listed By / Shown By
Listed By
Agency Name: United Realty Group Inc
Agency Phone: 954-450-2000
Shown By
Agent Name: Boaz Asmon
Agent Phone: Cell: (954) 812-8860
Agency Title: Realty 100

Estimate Your Payment
Estimated Payment
$ 1,420.07 per month $945.87 Principal & Interest $350.25 Property Tax $123.96 Homeowner's InsuranceChange Payment Information


Privacy Policy / DMCA Notice / ADA Accessibility


This site is hosted, designed and copyright
© 1994 - 2026 by
Delta Media Group, Inc. -- Patent Pending --
11733 NW 11th St | MLS# A12048690
This townhouse located at 11733 NW 11th St , Pembroke Pines, FL 33026 is currently listed for sale with an asking price of $425,000. This property was built in 1987 and has 3 bedrooms and 2 full and 1 partial baths with 1268 sq. ft. NW 11th St is located in the PEMBROKE LAKES SECTION EI subdivision. Search PEMBROKE LAKES SECTION EI real estate on basmon.realty100.com today.