BoazAsmon

BEDS3
BATHS2 full
SQUARE FEET1,544
MLS#B26087448
STATUSActive
PROPERTY TYPEResidential - Condominium
SUBDIVISIONST ANDREWS AT POLO CLUB CONDO
Property Description
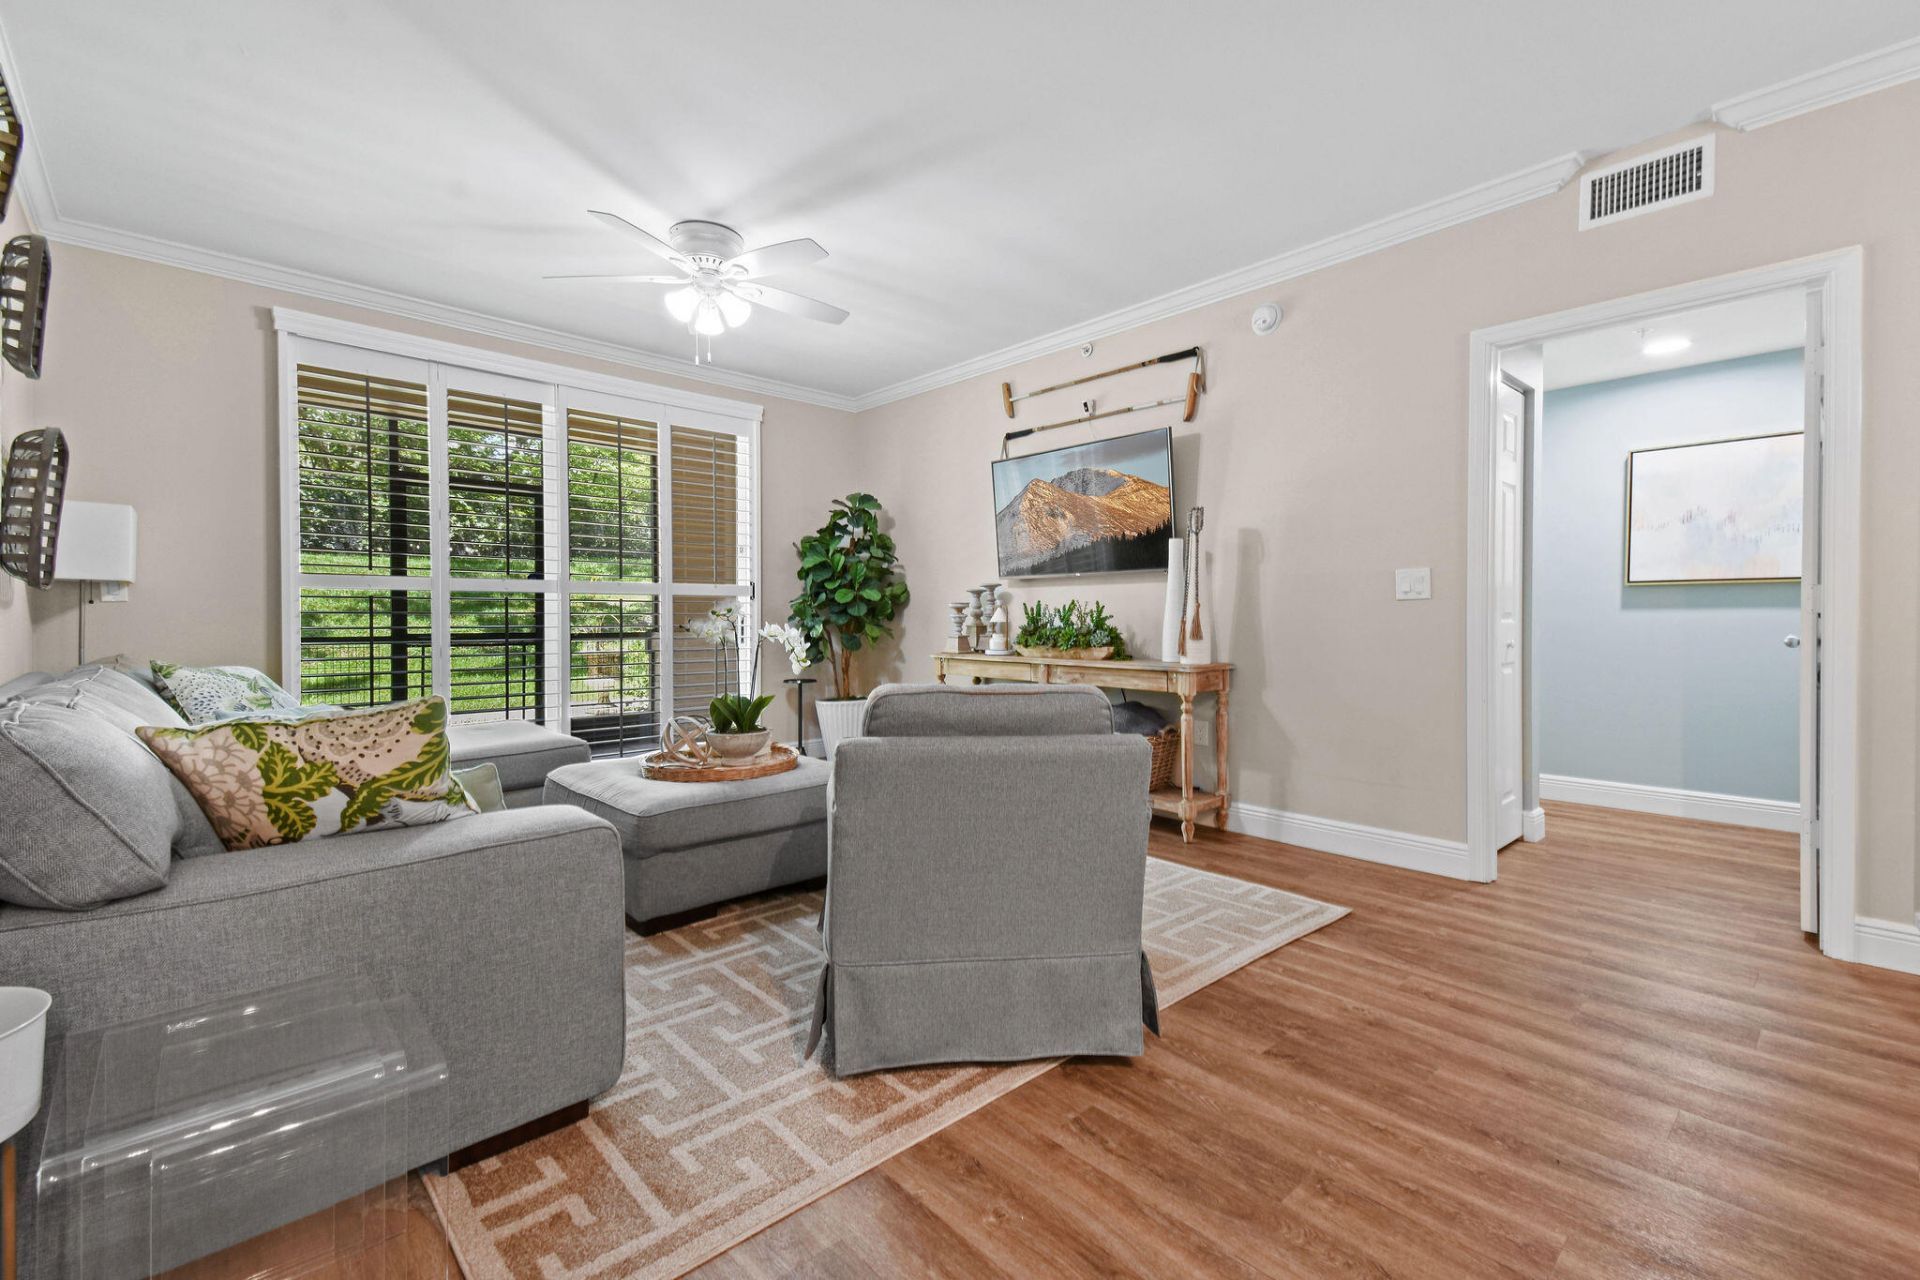
COMPLETELY UPDATED/UPGRADED GROUND FLOOR CONDO WITH PREMIUM FRONT GARAGE AND DRIVEWAY. 3 bedrooms and 2 full baths. Upgraded from floor (vinyl plank flooring) to ceiling (popcorn removed). New cabinets and fixtures in the kitchen and both baths. New shower tile and enclosures in both baths. New double vanities in both baths. New AC in 2026. Plantation shutters throughout. Custom baseboards and crown molding. Screened porch plus an open patio leading to the paved and lit sidewalk. One-car garage with a private driveway for a second vehicle. One of the closest buildings to the fabulous amenities (heated pool, spa, lighted tennis, fitness center, and more). Walking distance to restaurants and shops, and just minutes from all equestrian events.
Property Features
Property Type: Residential - Condominium
Cooling: Central Air, Ceiling Fan(s), Electric
Garage: 1
Heating: Central, Electric
Roof Type: Barrel
Stories: 1.0
Taxes: $7,177
Year Built: 2001
Amenities
Pantry
Walk-In Closet(s)
Bedroom Layout - Split
Custom Mirrors
Feature Descriptions
Appliances: Electric Water Heater, Dryer, Disposal, Dishwasher, Electric Range, Ice Maker, Microwave, Refrigerator, Water Heater, Washer
Association: ST ANDREWS AT THE POLO CLUB
Association Amenities: Billiard Room, Clubhouse, Fitness Center, Game Room, Management, Picnic Area, Pool, Spa/Hot Tub, Tennis Court(s), Manager On Site, Community Room, Heated Pool, Sidewalks, Street Lights, Gated, Security
Association Fee Includes: Insurance, Maintenance Grounds, Maintenance Structure, Security, Sewer, Water, Common Areas, Common Real Es
Days on Site: 8
Exterior: CBS
Flooring: Vinyl
Furnished: Furnished
HOA Fee: $848.63/ Monthly
Hot Tub: Yes
Laundry: Laundry Closet, Inside, Washer Hookup
Lot: Sidewalks
Lot: Sidewalks
Parcel#: 73414414460091020
Parking: Driveway, Garage Door Opener, Garage, Detached Garage
Parking Notes: Driveway, Garage Door Opener, Garage, Detached Garage
Patio/Porch: Patio - Open, Porch - Screened, Patio, Porch
Pets Allowed: Yes, Number Limit, Size Limit, Pet Restrictions Possible
Restrictions: Buyer Approval Required, Limited # Vehicles
Security: Closed Circuit Camera(s), Fire Alarm, Fire Sprinkler System, Gated with Guard, Smoke Detector(s), Securit
Sewer: Public Sewer
Special View Info: Garden
SQFT Living: 1479
Structure Type: Multi Family
Total Rooms: 5
Utilities: Cable Connected, Electricity Connected, Sewer Available, Underground Utilities, Water Available
Utilities: Cable Connected, Electricity Connected, Sewer Available, Underground Utilities, Water Available
Water: Public
Waterfront Features: None
Windows: Plantation Shutters
Room Sizes
Kitchen: 12 X 6 Level First
Living Room: 13 X 13 Level First
Primary Bedroom: 14 X 13 Level First
Local Schools
High School: Wellington
Middle School: Polo Park
Elementary School: Elbridge Gale
Listed By / Shown By
Listed By
Agency Name: Preferred Properties, Inc.
Agency Phone: 561-818-8181
Shown By
Agent Name: Boaz Asmon
Agent Phone: Cell: (954) 812-8860
Agency Title: Realty 100

Estimate Your Payment
Estimated Payment
$ 1,728.32 per month $999.28 Principal & Interest $598.08 Property Tax $130.96 Homeowner's InsuranceChange Payment Information


Privacy Policy / DMCA Notice / ADA Accessibility


This site is hosted, designed and copyright
© 1994 - 2026 by
Delta Media Group, Inc. -- Patent Pending --
11790 Saint Andrews Place, Unit 102 | MLS# B26087448
This condo located at 11790 Saint Andrews Place, Unit 102, Wellington, FL 33414 is currently listed for sale with an asking price of $449,000. This property was built in 2001 and has 3 bedrooms and 2 full baths with 1544 sq. ft. Saint Andrews Place, Unit 102 is located in the ST ANDREWS AT POLO CLUB CONDO subdivision. Search ST ANDREWS AT POLO CLUB CONDO real estate on basmon.realty100.com today.