BoazAsmon

BEDS3
BATHS3 full
SQUARE FEET2,364
MLS#A4709169
STATUSActive
PROPERTY TYPEResidential - Single Family
SUBDIVISIONPROSPERITY LKS
Property Description
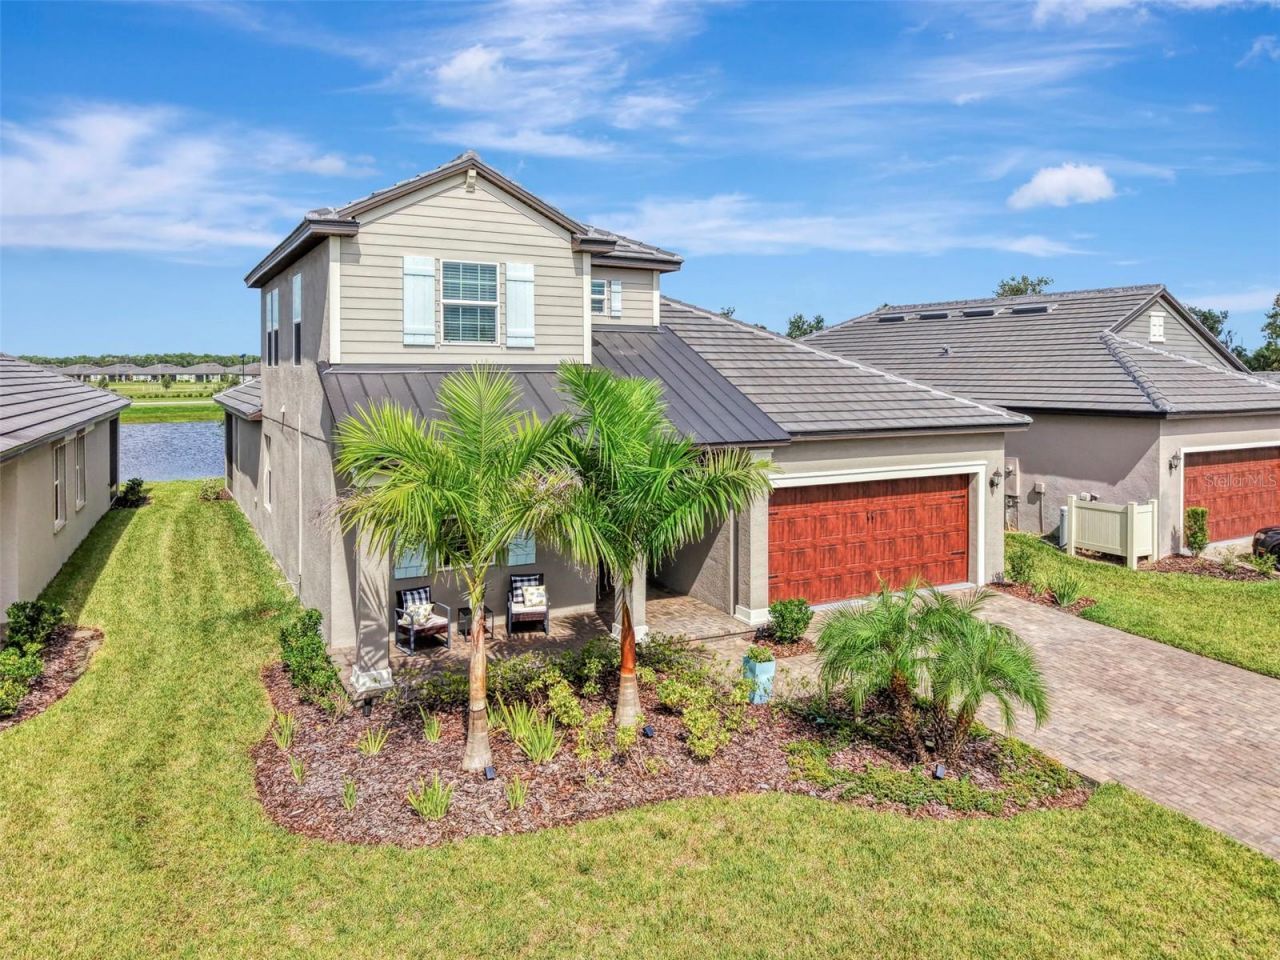
**WHY WAIT FOR NEW CONSTRUCTION?** This immaculate, two-year-young home offers designer style, thoughtful upgrades, and beautiful lake and preserve views! Welcome to Medley at Prosperity Lakes, a sought-after 55+ resort-style community. Offering 2,364 square feet of living space, this beautifully decorated 3-bedroom, 3-bath home features a den, spacious upstairs loft, and 3-car garage. Meticulously maintained, this exceptional residence combines the convenience of main-floor living with a private upstairs guest retreat.The beautifully appointed kitchen showcases elegant gray shaker-style cabinetry, premium Silestone countertops, stainless steel appliances, a spacious center island with breakfast bar seating, and a walk-in pantry. Stylish pendant lighting, under-cabinet illumination, and a coordinating dining fixture add a designer touch. The open-concept layout flows seamlessly into the 15' x 20' family room and dining area, creating an inviting atmosphere for entertaining. Neutral tile flooring complements the home's timeless color palette.The desirable floor plan features a generous 14' x 16' primary suite, second bedroom, and separate 12' x 11' den, all conveniently located downstairs. Upstairs, discover an impressive 19' x 14' loft, third bedroom, and full bathroom, creating a private retreat ideal for visiting family, a media room, or additional living space. Enjoy the flexibility of a two-story home with the convenience of main-floor living!Step outside to the expansive **25' x 11' screened lanai**, where tranquil lake waters and picturesque preserve views create a beautiful backdrop for morning coffee, relaxation, or entertaining. This peaceful outdoor space perfectly captures the Florida lifestyle.The sellers have invested in valuable improvements, including a **whole-house water treatment system, sealed driveway and porch pavers, additional blown-in insulation in the main attic and laundry attic, and an insulated garage door**. New ceiling fans throughout and additional lighting provide the finishing touches. These improvements offer added comfort and efficiency without the expense or wait of new construction.Life at Medley at Prosperity Lakes is all about enjoying more and maintaining less! Residents enjoy resort-style amenities including a beautiful clubhouse, swimming pool, fitness center, pickleball courts, café, and a dedicated activities director coordinating social gatherings and events. Additional recreational offerings within Prosperity Lakes include tennis, bocce ball, shuffleboard, and walking trails. **Lawn care and internet are included in the HOA fees**, allowing more time to enjoy this vibrant community.Conveniently located near I-75, with easy access to shopping, dining, entertainment, Sarasota, Tampa, and the beautiful Gulf Coast beaches. What truly sets this home apart is the exceptional pride of ownership. Every room reflects a carefully coordinated design, creating a polished yet welcoming atmosphere. With its stunning natural backdrop, thoughtfully selected finishes, and valuable improvements already in place, this home offers a wonderful alternative to starting from scratch with new construction.**IMPECCABLY MAINTAINED, BEAUTIFULLY DECORATED, AND PERFECTLY POSITIONED ON THE LAKE WITH PRESERVE VIEWS!** With premium finishes, thoughtful upgrades, a flexible floor plan, and a 3-car garage, this exceptional home is truly move-in ready. Schedule your private showing today!
Property Features
Property Type: Residential - Single Family
Cooling: Central Air
Garage: 3 car attached
Heating: Electric
Lot Size: 0.14 Acres
Roof Type: Metal, Tile
Stories: 1.0
Taxes: $7,524
Year Built: 2024
Amenities
Ceiling Fans(s)
High Ceilings
Open Floorplan
Primary Bedroom Main Floor
Solid Wood Cabinets
Split Bedroom
Stone Counters
Tray Ceiling(s)
Walk-In Closet(s)
Window Treatments
Hurricane Shutters
Lighting
Sidewalk
Smart Irrigation
Feature Descriptions
Additional Rooms: Den/Library/Office, Inside Utility, Loft
Appliances: Dishwasher, Disposal, Dryer, Gas Cooktop, Gas Water Heater, Ice Maker, Microwave, Refrigerator, Tankless Water Heater, Washer, Whole House R.O. System
Builder: Lennar
Community Features: Buyer Approval Required, Clubhouse, Community Mailbox, Deed Restrictions, Fitness Center, Golf Carts OK, Playground, Pool, Restaurant, Sidewalks, Tennis Court(s)
Directions: From Buckeye rd take Fort Hamer to Prosperity lakes blvd. turn left on Violet jasper and a quick right on Lilac Pearl. Home is on the right.
Exterior: Block
Flood Zone Code: X
Flooring: Carpet, Tile
Foundation: Slab
Frontage Pond: 50
Garage Dimensions: 19x35
HOA Fee: 183/ Monthly
HOA Y/N: Yes
Home Warranty Y/N: No
Listing Terms: Cash, Conventional, USDA Loan, VA Loan
Lot: Sidewalk, Paved
Lot Dimensions: 0.14
Model: Meridian
Other Equipment: Irrigation Equipment, Smart Irrigation
Other Fees: $139/ Monthly
Ownership: Fee Simple
Parking: Tandem
Parking Notes: Tandem
Patio/Porch: Covered, Enclosed, Front Porch, Rear Porch
Pets Allowed: Cats OK, Dogs OK, Yes
Property Attached Y/N: No
Property Sub-Type: Single Family Residence
Security: Fire Alarm, Touchless Entry
Senior Community: Yes
Sewer: Public Sewer
Showing Instructions: Supra Lock Box, See Remarks, ShowingTime
Special Sale Provisions: None
Utilities: BB/HS Internet Available, Electricity Connected, Natural Gas Connected, Sewer Connected, Sprinkler Recycled, Underground Utilities, Water Connected
Water: Canal/Lake For Irrigation, Public
Water Access Y/N: No
Waterfront Features: Pond
Water View: Lake, Pond
Windows: Blinds, Window Treatments
Zoning: RSF
Room Sizes
Primary Bedroom: 14x16
Primary Bathroom: 10x11
Great Room: 15x22
Dining Room: 11x10
Kitchen: 11x13
Den: 12x11
Bedroom 2: 12x13
Loft: 15x14
Bedroom 3: 11x15
Listed By / Shown By
Listed By
Agency Name: MEDWAY REALTY
Agency Contact: 941-375-2456
Shown By
Agent Name: Boaz Asmon
Agent Phone: Cell: (954) 812-8860
Agency Title: Realty 100

Estimate Your Payment
Estimated Payment
$ 1,656.55 per month $910.26 Principal & Interest $627.00 Property Tax $119.29 Homeowner's InsuranceChange Payment Information



Member Participants (and their affiliated licensees, if applicable) shall indicate on their websites that IDX information is provided exclusively for consumers’ personal non-commercial use, that it may not be used for any purpose other than to identify prospective properties consumers may be interested in purchasing, that the data is deemed reliable but is not guaranteed by MLS GRID, and that the use of the MLS GRID Data may be subject to an end user license agreement prescribed by the Member Participant’s applicable MLS if any and as amended from time to time. MLS GRID may, at its discretion, require use of other disclaimers as necessary to protect Member Participant, and/or their MLS from liability.
Based on information submitted to the MLS GRID. All data is obtained from various sources and may not have been verified by broker or MLS GRID. Supplied Open House Information is subject to change without notice. All information should be independently reviewed and verified for accuracy. Properties may or may not be listed by the office/agent presenting the information.
Privacy Policy / DMCA Notice / ADA Accessibility


This site is hosted, designed and copyright
© 1994 - 2026 by
Delta Media Group, Inc. -- Patent Pending --
11854 Lilac Pearl Lane | MLS# A4709169
This single family home located at 11854 Lilac Pearl Lane , Parrish, FL 34219 is currently listed for sale with an asking price of $409,000. This property was built in 2024 and has 3 bedrooms and 3 full baths with 2364 sq. ft. Lilac Pearl Lane is located in the PROSPERITY LKS subdivision. Search PROSPERITY LKS real estate on basmon.realty100.com today.