BoazAsmon

BEDS3
BATHS2 full 1 partial
SQUARE FEET2,965
MLS#B26046639
STATUSPending
PROPERTY TYPEResidential - Single Family
SUBDIVISIONPALOMA
Property Description
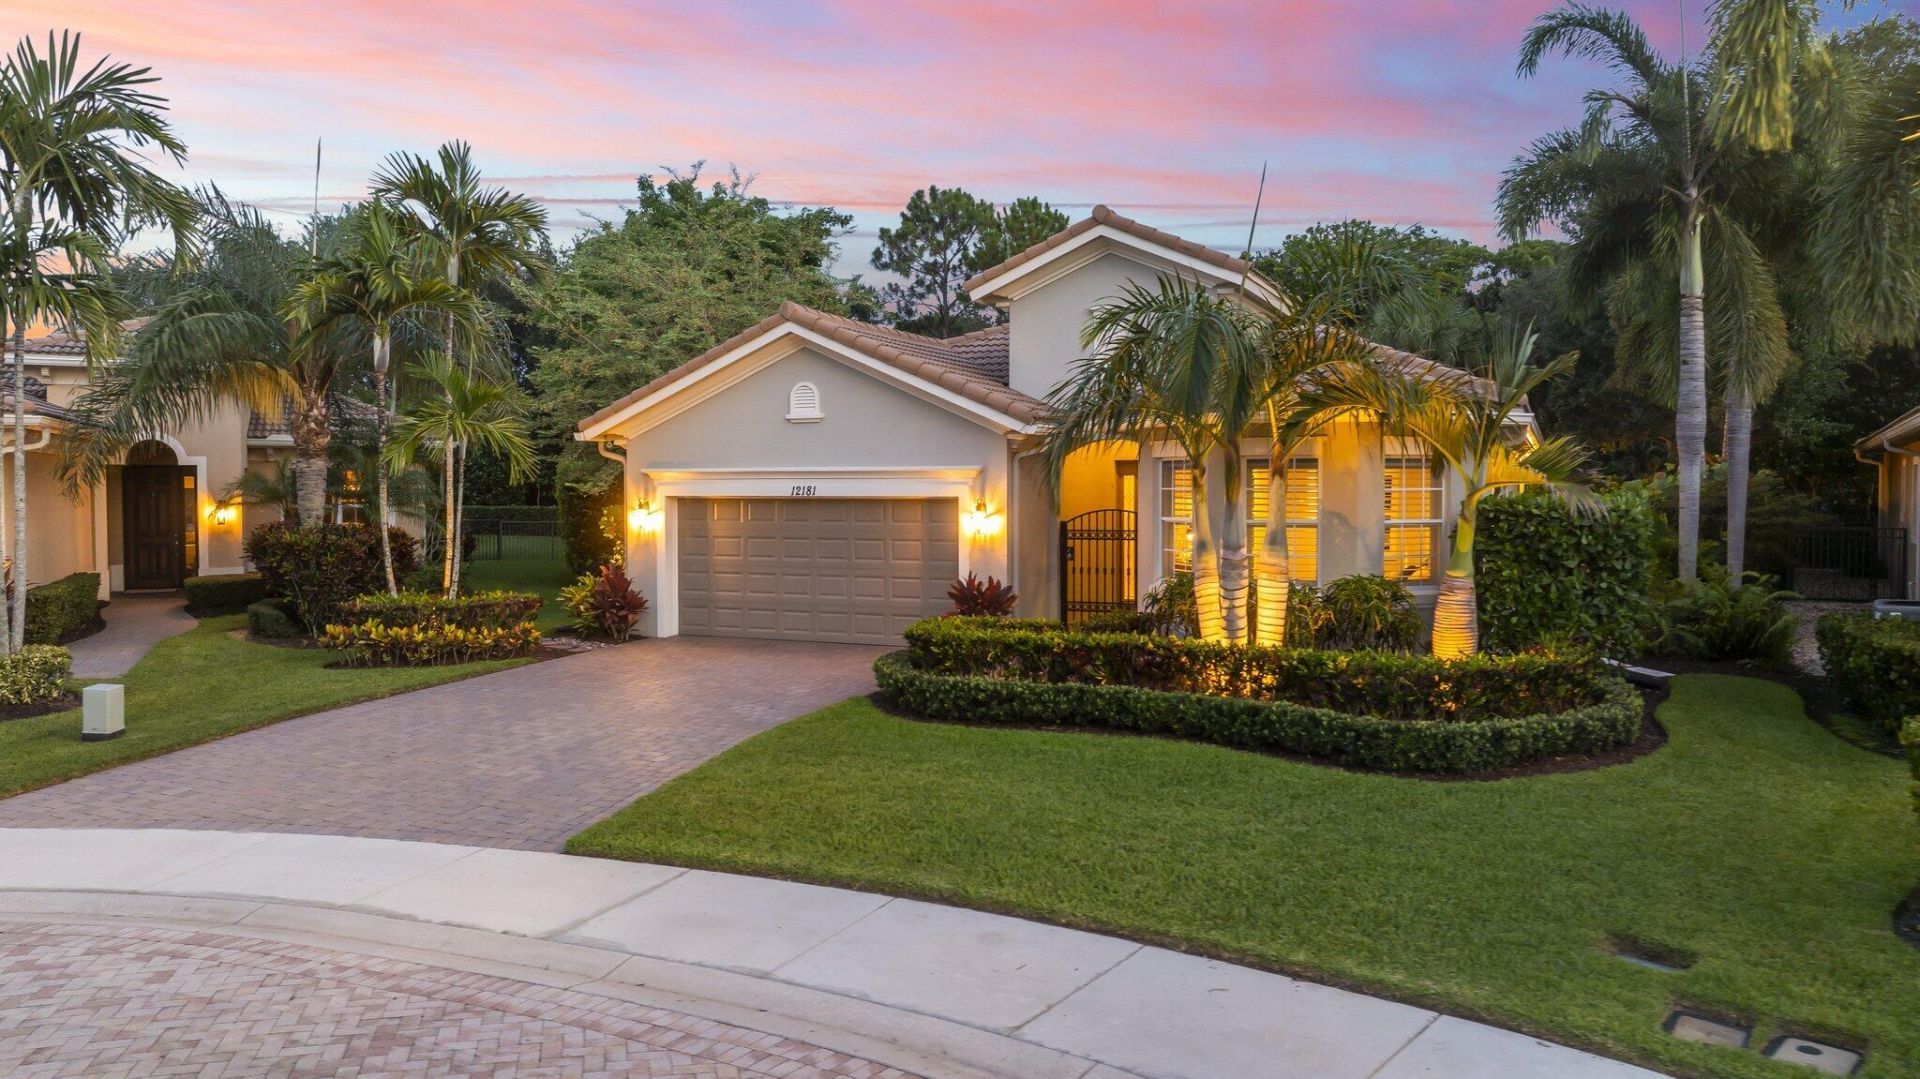
Meticulously cared for inside and out, this 3 bedroom, 2.5 bath pool home is a must see. Located on an oversized cul-de-sac lot with south/southeast exposure, you'll enjoy prevailing breezes throughout the day. The pool and outdoor living spaces, new in 2022, features a swim jet, pool heater and salt system. The interior offers an open flow from the kitchen, breakfast nook and family room. Custom barn doors separate the home office. This premier gated community is financially sound and centrally located in Palm Beach Gardens. Amenities include a true fitness center, community pool and clubhouse.
Property Features
Property Type: Residential - Single Family
Cooling: Central Air, Ceiling Fan(s), Electric
Fenced: Yes
Garage: 2 car attached
Heating: Central, Electric
Home Style: Mediterranean
Lot Size: 0.26 Acres
Roof Type: Spanish Tile
Stories: 1.0
Taxes: $9,974
Year Built: 2010
Amenities
Built-in Features
Entrance Foyer
High Ceilings
Pantry
Walk-In Closet(s)
Bedroom Layout - Split
Closet Cabinetry
Pull Down Stairs
Roman Tub
Storage
Feature Descriptions
Accessibility: Accessible Central Living Area, Accessible Hallway(s)
Appliances: Electric Water Heater, Dryer, Disposal, Dishwasher, Electric Range, Microwave, Oven, Refrigerator, Water Heater, Washer
Association: Harbor Management
Association Amenities: Clubhouse, Fitness Center, Jogging Path, Pool, Community Room, Sidewalks, Street Lights
Association Fee Includes: Cable TV, Security, Recreation Facility
Days on Site: 10
Exterior: CBS
Fencing: Fenced
Flooring: Ceramic Tile, Engineered Wood
Furnished: Negotiable
HOA Fee: $430/ Monthly
Laundry: Inside, Washer Hookup
Lot: Cul-De-Sac, Many Trees, Room for Pool, Landscaped, Oversized Lot
Lot: Cul-De-Sac, Many Trees, Room for Pool, Landscaped, Oversized Lot
Lot Dimensions: 0.2568 acres
Parcel#: 52424136100011570
Parking: Garage Door Opener, Garage, Attached Garage
Parking Notes: Garage Door Opener, Garage, Attached Garage
Patio/Porch: Patio - Covered, Patio - Screened, Patio
Pets Allowed: Yes, Cats OK, Dogs OK
Pool: Electric Heat, Heated, In Ground, Screen Enclosure, Chlorination - Auto
Restrictions: No Restrictions
Security: yes
Security: Smoke Detector(s), Security System, Entry - Phone/Intercom, Gated - No Guard
Sewer: Public Sewer
Special View Info: Garden, Pool
Sprinkler: Auto Sprinkler, Well Sprinkler
SQFT Living: 2247
Structure Type: House
Swimming Pool: Yes
Total Rooms: 10
Utilities: Cable Available, Sewer Available, Water Available
Utilities: Cable Available, Sewer Available, Water Available
Water: Public
Waterfront Features: None
Windows: Drapes, Plantation Shutters
Room Sizes
Living Room: 13.4 X 15 Level First
Dining Room: 13.4 X 13.2 Level First
Dining Room: 8.19 X 9.4 Level First
Kitchen: 12 X 13 Level First
Family Room: 19 X 16 Level First
Primary Bedroom: 16 X 14.6 Level First
Bedroom 2: 12 X 12.8 Level First
Bedroom 3: 10 X 11 Level First
Den: 13.4 X 15 Level First
Local Schools
High School: William T. Dwyer
Middle School: Watson B. Duncan
Elementary School: Timber Trace
Listed By / Shown By
Listed By
Agency Name: Compass Florida LLC
Agency Phone: 561-285-4794
Shown By
Agent Name: Boaz Asmon
Agent Phone: Cell: (954) 812-8860
Agency Title: Realty 100

Estimate Your Payment
Estimated Payment
$ 3,335.81 per month $2,214.44 Principal & Interest $831.17 Property Tax $290.21 Homeowner's InsuranceChange Payment Information


Privacy Policy / DMCA Notice / ADA Accessibility


This site is hosted, designed and copyright
© 1994 - 2026 by
Delta Media Group, Inc. -- Patent Pending --
12181 Aviles Circle | MLS# B26046639
This single family home located at 12181 Aviles Circle, Palm Beach Gardens, FL 33418 is currently listed for sale with an asking price of $995,000. This property was built in 2010 and has 3 bedrooms and 2 full and 1 partial baths with 2965 sq. ft. Aviles Circle is located in the PALOMA subdivision. Search PALOMA real estate on basmon.realty100.com today.