BoazAsmon

BEDS2
BATHS2 full
SQUARE FEET918
MLS#G5117173
STATUSActive
PROPERTY TYPEResidential - Condominium
SUBDIVISIONWINDTREE GARDENS CONDO
Property Description
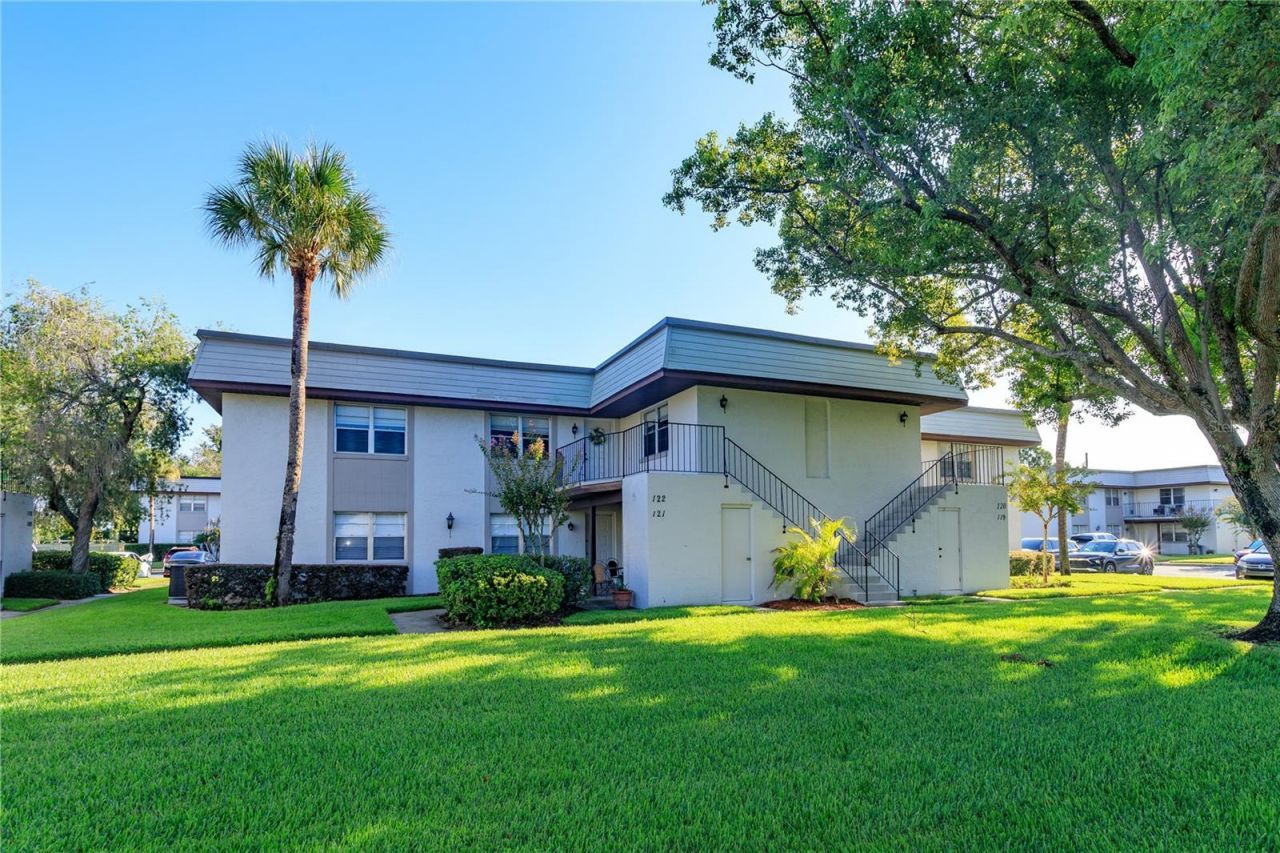
Welcome to this beautifully renovated 2-bedroom, 2-bath upstairs condo that has been completely remodeled from the studs up! Everything has been updated, making this home truly move-in-ready-just bring your furniture and start enjoying the Winter Garden lifestyle. Step inside to a bright, fresh interior featuring new flooring, fresh paint, recessed lighting, and all new fixtures throughout. The stunning kitchen has been completely redesigned with beautiful new cabinetry, a farmhouse sink, granite countertops, and brand-new appliances, creating a stylish and functional space you'll LOVE. Primary bathroom has a farmhouse sink, remodeled to a higher ceiling in the shower providing more space. The home also features a newer AC unit, and washer/dryer for added convenience. Even the private outdoor balcony has been redone, providing the perfect spot to relax and unwind. Enjoy community amenities including a swimming pool, basketball courts, and clubhouse, all while benefiting from one of the lowest HOA fees in Winter Garden! The location is hard to beat-convenient to major highways and just minutes from charming Downtown Winter Garden, where you will find fantastic restaurants, shopping, entertainment, and the popular award winning Saturday Farmers Market. Beautifully finished, and ready for it's NEW OWNER! Opportunities like this one don't come along often. Schedule your showing today before it's GONE!!!
Property Features
Property Type: Residential - Condominium
Cooling: Central Air
Heating: Central, Electric
Lot Size: 0.10 Acres
Roof Type: Shingle
Stories: 2.0
Taxes: $2,209
Year Built: 1984
Amenities
Built-in Features
Ceiling Fans(s)
Kitchen/Family Room Combo
Open Floorplan
Primary Bedroom Main Floor
Solid Wood Cabinets
Split Bedroom
Stone Counters
Thermostat
Walk-In Closet(s)
Window Treatments
Balcony
Lighting
Sidewalk
Storage
Feature Descriptions
Additional Rooms: Storage Rooms
Appliances: Dishwasher, Disposal, Dryer, Electric Water Heater, Exhaust Fan, Ice Maker, Microwave, Range, Range Hood, Refrigerator, Washer
Community Features: Buyer Approval Required, Clubhouse, Community Mailbox, Park, Playground, Pool, Sidewalks, Street Lights
Days on Site: 1
Directions: Going East on Highway 50 towards Winter Garden, go left (between Starbucks & KFC) on Windtree Lane. Follow down to Building O on the left and #122 faces the road.
Exterior: Block
Flood Zone Code: X
Flooring: Laminate, Tile
Foundation: Slab
HOA Fee: 300/ Monthly
HOA Y/N: Yes
Home Warranty Y/N: No
Listing Terms: Cash, Conventional
Lot Dimensions: 0.1
Other Equipment: Irrigation Equipment
Ownership: Fee Simple
Parking: Assigned
Parking Notes: Assigned
Patio/Porch: Covered, Front Porch
Pets Allowed: Yes
Pets Weight (Max): 0
Property Attached Y/N: No
Property Sub-Type: Condominium
Sewer: Public Sewer
Showing Instructions: Supra Lock Box, Call Before Showing, Call Listing Agent, Lock Box Electronic, See Remarks
Special Sale Provisions: None
Utilities: BB/HS Internet Available, Cable Available, Electricity Available, Electricity Connected, Phone Available, Underground Utilities, Water Available, Water Connected
Vegetation: Mature Landscaping, Oak Trees, Trees/Landscaped
Water: Public
Water Access Y/N: No
Windows: Blinds
Zoning: R-3
Room Sizes
Kitchen: 17x10
Living Room: 20x16
Primary Bedroom: 16x13
Listed By / Shown By
Listed By
Agency Name: OLYMPUS EXECUTIVE REALTY INC
Agency Contact: mls@oerfl.com
Shown By
Agent Name: Boaz Asmon
Agent Phone: Cell: (954) 812-8860
Agency Title: Realty 100

Estimate Your Payment
Estimated Payment
$ 762.80 per month $511.66 Principal & Interest $184.08 Property Tax $67.05 Homeowner's InsuranceChange Payment Information



Member Participants (and their affiliated licensees, if applicable) shall indicate on their websites that IDX information is provided exclusively for consumers’ personal non-commercial use, that it may not be used for any purpose other than to identify prospective properties consumers may be interested in purchasing, that the data is deemed reliable but is not guaranteed by MLS GRID, and that the use of the MLS GRID Data may be subject to an end user license agreement prescribed by the Member Participant’s applicable MLS if any and as amended from time to time. MLS GRID may, at its discretion, require use of other disclaimers as necessary to protect Member Participant, and/or their MLS from liability.
Based on information submitted to the MLS GRID. All data is obtained from various sources and may not have been verified by broker or MLS GRID. Supplied Open House Information is subject to change without notice. All information should be independently reviewed and verified for accuracy. Properties may or may not be listed by the office/agent presenting the information.
Privacy Policy / DMCA Notice / ADA Accessibility


This site is hosted, designed and copyright
© 1994 - 2026 by
Delta Media Group, Inc. -- Patent Pending --
122 Windtree Lane, Unit O | MLS# G5117173
This condo located at 122 Windtree Lane, Unit O, Winter Garden, FL 34787 is currently listed for sale with an asking price of $229,900. This property was built in 1984 and has 2 bedrooms and 2 full baths with 918 sq. ft. Windtree Lane, Unit O is located in the WINDTREE GARDENS CONDO subdivision. Search WINDTREE GARDENS CONDO real estate on basmon.realty100.com today.