BoazAsmon

BEDS3
BATHS2 full
SQUARE FEET2,218
MLS#B26088555
STATUSActive
PROPERTY TYPEResidential - Single Family
SUBDIVISIONTHE ACREAGE
Property Description
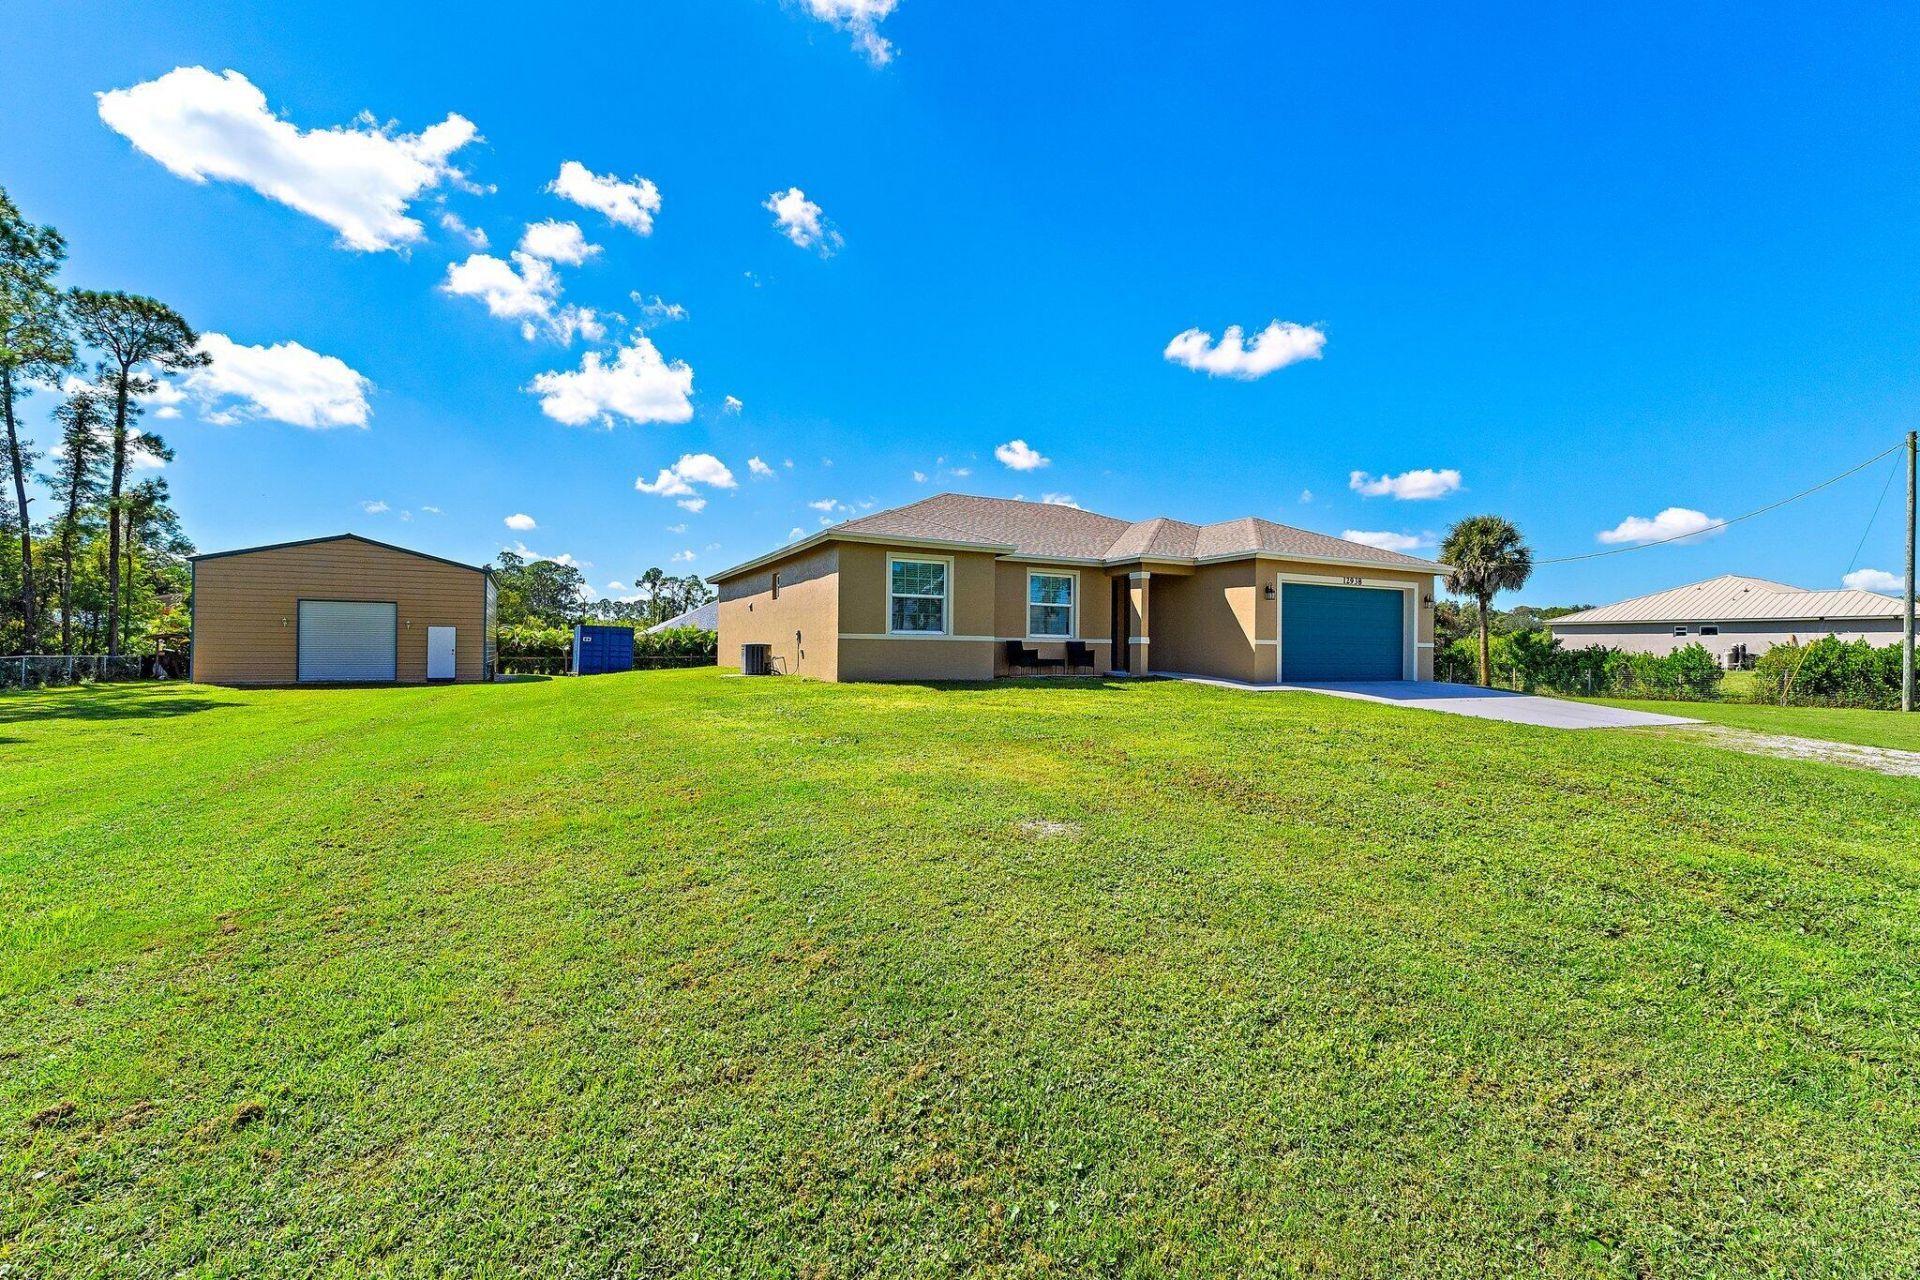
Built in 2019, this beautifully maintained 3-bedroom, 2-bath, CBS home is situated on 1.16 acres with NO HOA! Offering privacy and functionality- this property features a brand new 2026 roof, new gutters, fresh exterior paint, fully fenced, and impact windows and doors throughout! Inside, enjoy a desirable split floor plan with upgraded wood tile flooring throughout, an oversized primary suite offers his-and-hers walk-in closets, a spacious ensuite bath, and a private cabana door providing direct access to the back patio and expansive backyard. A true standout feature is the impressive 1,050 SQ FT DETACHED GARAGE, built in 2021 and equipped with electricity, water, upgraded gym flooring, double-bay garage doors on the front and rear, and completed with its own gated entrance. This versatile space is ideal for car enthusiasts, a home gym, workshop, recreational vehicles, or additional storage. The property also features an attached two-car garage, two separate gated entrances, and plenty of room to enjoy the outdoors. A rare opportunity with endless possibilities, all within Palm Beach County!
Property Features
Property Type: Residential - Single Family
Cooling: Central Air, Ceiling Fan(s)
Garage: 2 car attached
Heating: Central
Home Style: Ranch
Lot Size: 1.16 Acres
Roof Type: Shingle
Stories: 1.0
Taxes: $7,231
Year Built: 2019
Amenities
Kitchen Island
Other
Walk-In Closet(s)
Roman Tub
Barbecue
Feature Descriptions
Appliances: Electric Water Heater, Dryer, Dishwasher, Electric Range, Ice Maker, Microwave, Other, Refrigerator, Water Heater, Washer, Range
Days on Site: 1
Exterior: Stucco, CBS
Fencing: Full, Wire
Fireplace: Electric
Flooring: Tile, Wood
Laundry: Electric Dryer Hookup, Inside, Laundry Room, Washer Hookup
Parcel#: 00414234000004210
Parking: Driveway, Garage Door Opener, Garage, Attached Garage, Attached, Detached
Parking Notes: Driveway, Garage Door Opener, Garage, Attached Garage
Pets Allowed: Yes, No Restrictions
Restrictions: No Restrictions
Security: Smoke Detector(s)
Sewer: Septic Tank
SQFT Living: 1654
Structure Type: House
Total Rooms: 3
Utilities: Cable Available, Electricity Available, Water Available
Utilities: Cable Available, Electricity Available, Water Available
Water: Well
Local Schools
High School: Seminole Ridge
Middle School: Western Pines
Elementary School: Golden Grove
Listed By / Shown By
Listed By
Agency Name: United Realty Group Inc.
Agency Phone: 954-450-2000
Shown By
Agent Name: Boaz Asmon
Agent Phone: Cell: (954) 812-8860
Agency Title: Realty 100

Estimate Your Payment
Estimated Payment
$ 2,427.58 per month $1,613.54 Principal & Interest $602.58 Property Tax $211.46 Homeowner's InsuranceChange Payment Information


Privacy Policy / DMCA Notice / ADA Accessibility


This site is hosted, designed and copyright
© 1994 - 2026 by
Delta Media Group, Inc. -- Patent Pending --
12938 69th Street N | MLS# B26088555
This single family home located at 12938 69th Street N, Loxahatchee, FL 33412 is currently listed for sale with an asking price of $725,000. This property was built in 2019 and has 3 bedrooms and 2 full baths with 2218 sq. ft. 69th Street N is located in the THE ACREAGE subdivision. Search THE ACREAGE real estate on basmon.realty100.com today.