BoazAsmon

BEDS5
BATHS5 full 1 partial
SQUARE FEET5,292
MLS#B26051078
STATUSActive
PROPERTY TYPERental - Single Family
SUBDIVISIONARTISTRY
Property Description
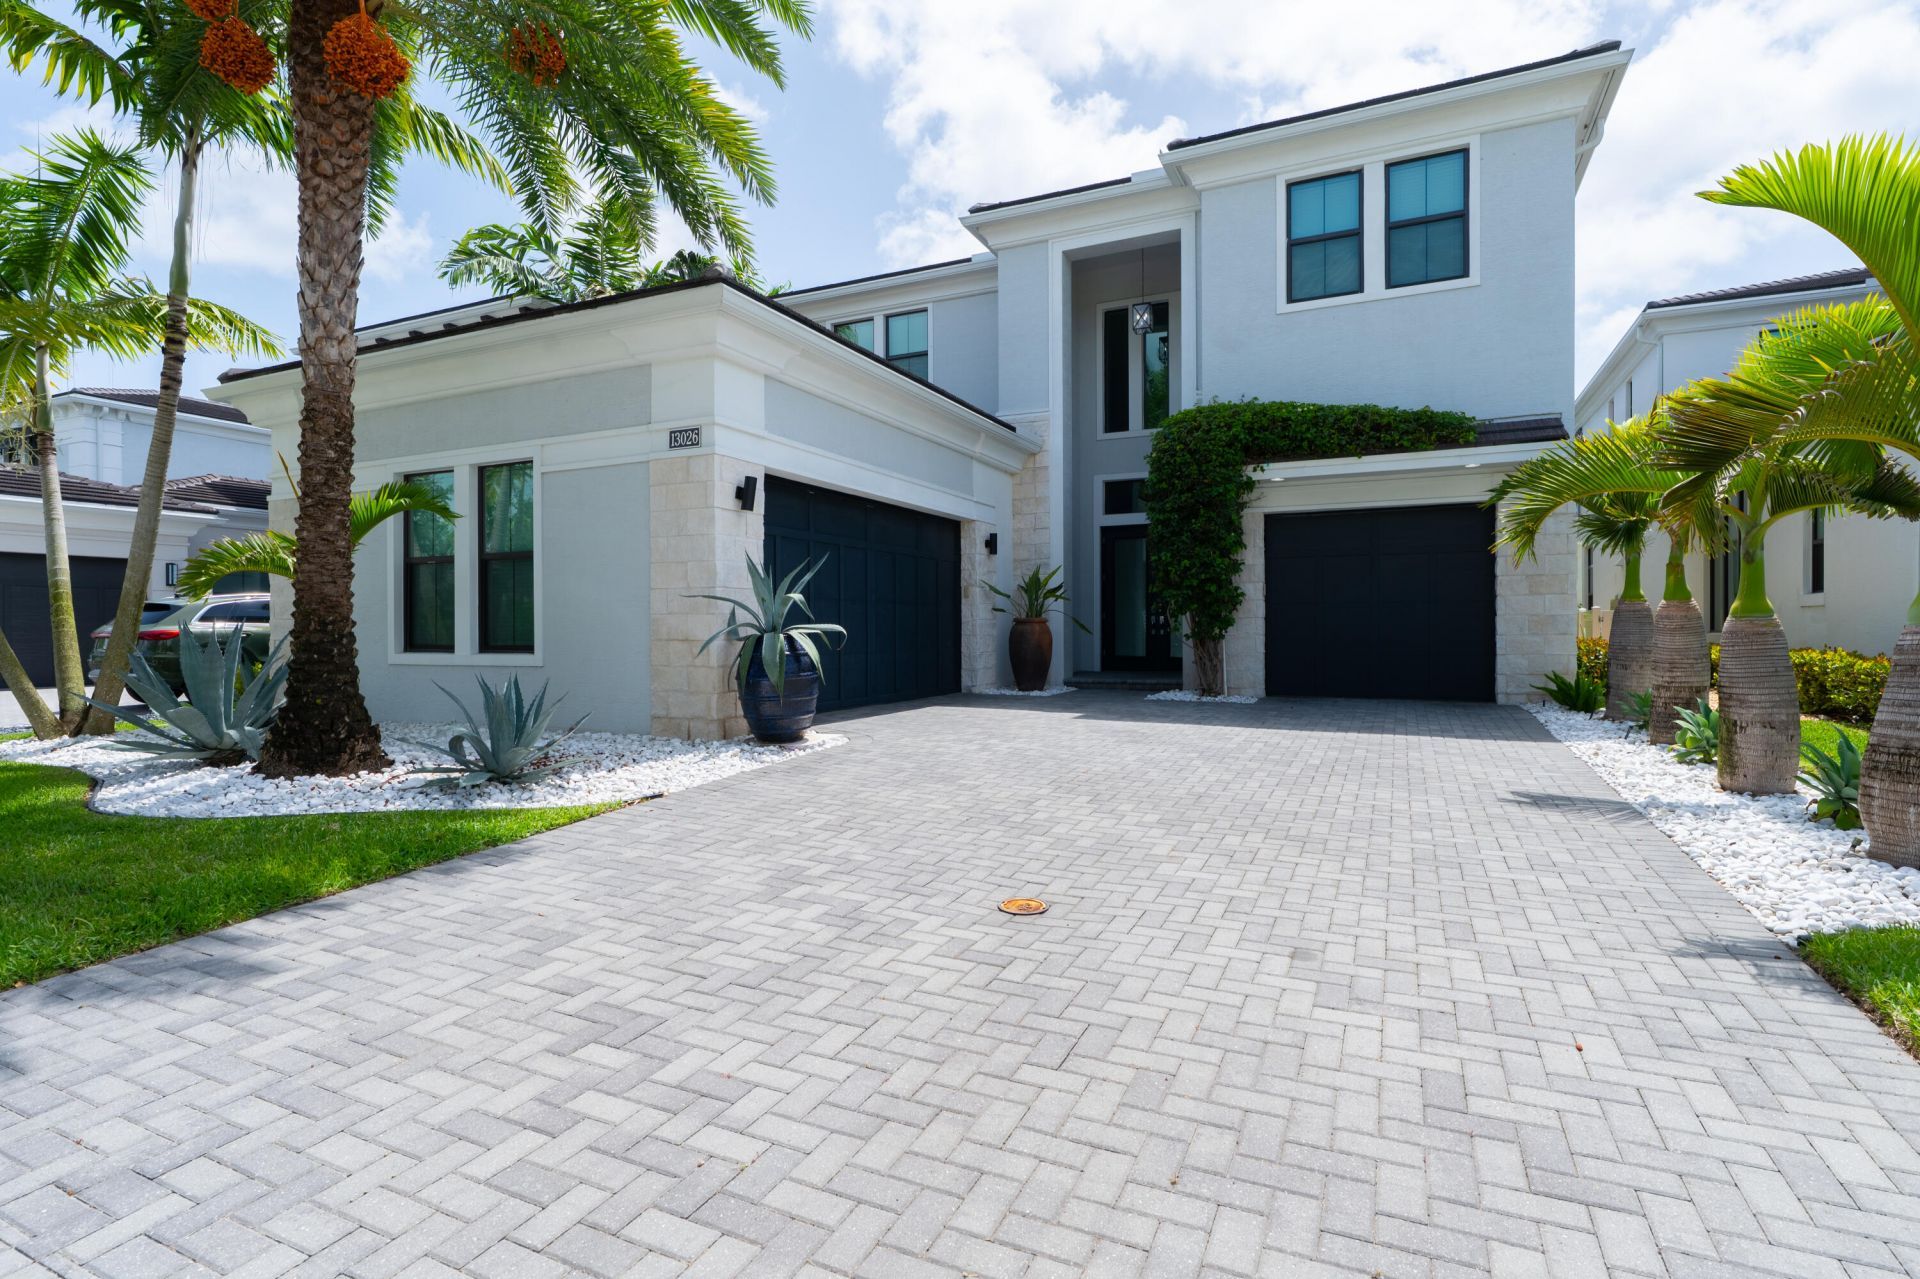
Experience luxury lakefront living in the prestigious gated community of Artistry. This exceptional 5-bedroom, 5-bathroom residence with a spacious 3-car garage offers an elegant blend of sophistication and functionality. Large open chef's kitchen offer plenty room for entertainment. The first-floor primary suite provides a private retreat with dual vanities, an oversized walk-in shower, and an expansive walk-in closet. Also on the main level is a versatile den that can easily serve as a sixth bedroom, along with a full bath for added convenience. Enjoy the best of Florida outdoor living from the beautifully upgraded backyard overlooking tranquil lake views. The expansive upgraded patio provides the perfect setting for relaxing or entertaining, while the fully equipped summer kitchen makes hosting effortless. Whether you're enjoying your morning coffee by the water or gathering with family and friends for an evening barbecue, this exceptional outdoor space offers the perfect blend of luxury, comfort, and breathtaking scenery. Upstairs, a generous loft creates the perfect gathering space, while three spacious en-suite bedrooms offer comfort and privacy for family and guests. Step outside and enjoy the serene lake views, or take advantage of Artistry's resort-style amenities, including a beautifully appointed clubhouse, state-of-the-art fitness center, basketball court, resort-style swimming pool, and scenic walking trails. With 24-hour gated security, A-rated schools, and an unbeatable location, this remarkable home offers the perfect combination of luxury, comfort, and convenience.
Property Features
Property Type: Rental - Single Family
Cooling: Central Air, Electric
Garage: 3 car attached
Heating: Central, Electric
Lot Size: 0.18 Acres
Roof Type: Tile
Stories: 2.0
Year Built: 2021
Amenities
High Ceilings
Kitchen Island
Pantry
Walk-In Closet(s)
Upstairs Living Area
Summer Kitchen
Balcony
Feature Descriptions
Appliances: Gas Water Heater, Dryer, Disposal, Dishwasher, Microwave, Oven, Refrigerator, Water Heater, Washer, Range, Freezer
Association Amenities: Clubhouse, Fitness Center, Pool
Balcony: Balcony - Covered
Days on Site: 6
Deposit Information: First Month, Last Month, Two Security Deposits, $500 Cleaning Fee, $500 Pet Desposit (refundable)
Door Features: French Doors
Exterior: Stucco, CBS
Flooring: Ceramic Tile, Marble, Vinyl, Engineered Wood
Furnished: Unfurnished
Laundry: Inside
Parcel#: 52424126080001940
Parking: Attached Garage, Garage Door Opener, Garage
Parking Notes: Attached Garage, Garage Door Opener, Garage
Patio/Porch: Patio - Covered, Patio
Pet Fee: 500
Pets Allowed: Yes, Breed Restrictions, Pet Restrictions Possible
Rental Term: Annual (1 Year or More)
Restrictions: No Smoking, Parking - No Commercial Vehicles, See Remarks
Security: Fire Alarm, Gated with Guard, Security Gate
Sewer: Public Sewer
Special View Info: Water, Lake
Sprinkler: Auto Sprinkler
SQFT Living: 5292
Tenant Pays: Cable TV, Electricity, Gas, Water
Total Rooms: 12
Utilities: Electricity Connected, Sewer Connected, Water Connected
Utilities: Electricity Connected, Sewer Connected, Water Connected
Waterfront Features: None
Room Sizes
Kitchen: 24 X 12 Level Main
Living Room: 24 X 15 Level Main
Family Room: 26 X 16 Level Main
Dining Room: 12 X 22 Level Main
Primary Bedroom: 18 X 14 Level Main
Den: 12 X 17 Level Main
Loft: 20 X 31 Level Upper
Bedroom 2: 17 X 16 Level Upper
Bedroom 3: 14 X 12 Level Upper
Bedroom 4: 22 X 16 Level Upper
Bedroom 5: 20 X 12 Level Upper
Laundry: 8 X 12 Level Upper
Local Schools
High School: William T. Dwyer
Middle School: Watson B. Duncan
Elementary School: Marsh Pointe
Listed By / Shown By
Listed By
Agency Name: Dalton Wade Inc
Agency Phone: 888-668-8283
Shown By
Agent Name: Boaz Asmon
Agent Phone: Cell: (954) 812-8860
Agency Title: Realty 100



Privacy Policy / DMCA Notice / ADA Accessibility


This site is hosted, designed and copyright
© 1994 - 2026 by
Delta Media Group, Inc. -- Patent Pending --
13026 Artisan Circle | MLS# B26051078
This property located at 13026 Artisan Circle, Palm Beach Gardens, FL 33418 is currently listed for rent with an asking price of $15,500 / Annual (1 Year or More). Search Palm Beach Gardens real estate on basmon.realty100.com today.