BoazAsmon

BEDS4
BATHS4 full
SQUARE FEET6,218
MLS#B26084676
STATUSActive
PROPERTY TYPEResidential - Single Family
SUBDIVISIONFELLSMERE FARMS CO S-D OF UNSURVEYED TWP 31 RNG 37
Property Description
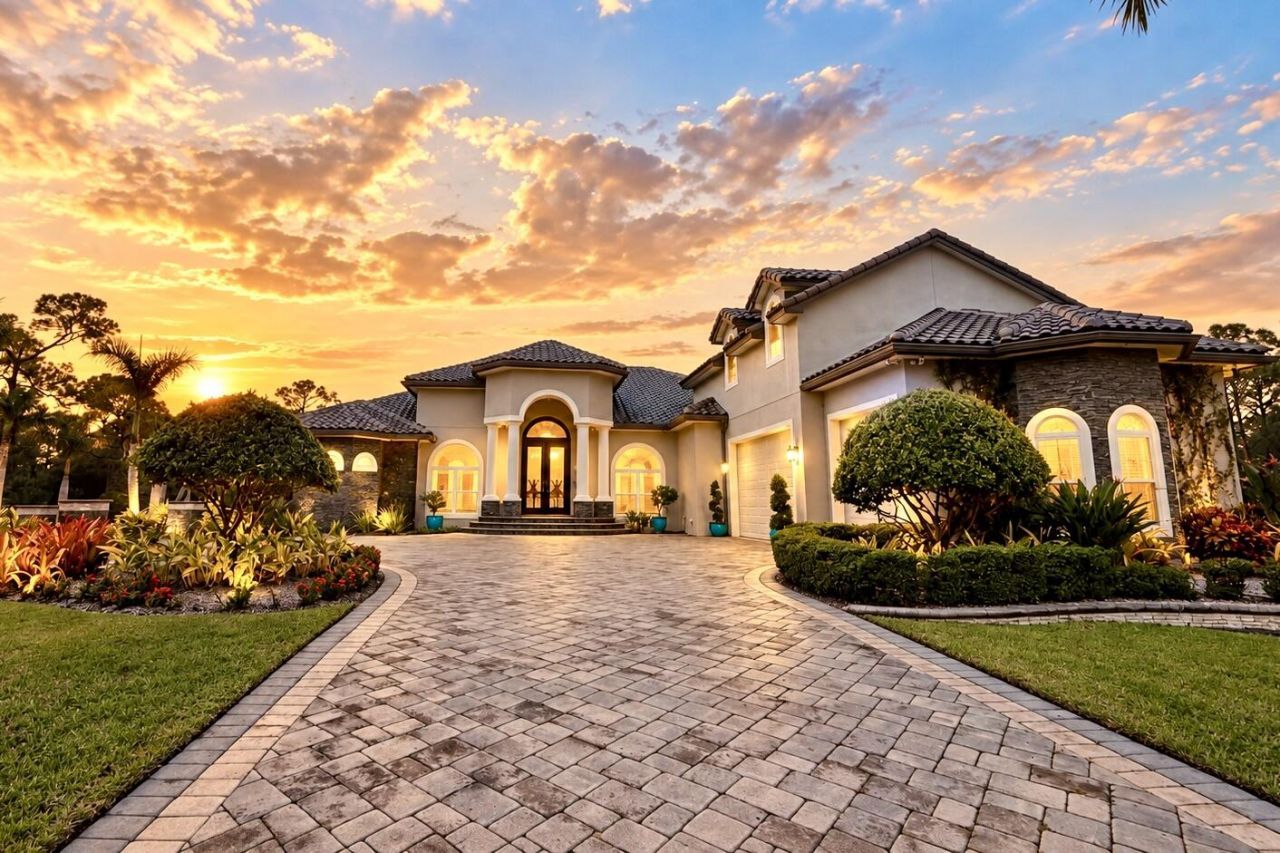
ONE-OF-A-KIND 5-ACRE RESORT-STYLE LUXURY!!! Privacy, recreation and entertainment await beyond the Gated, Palm Tree-lined entrance of this 2020 Lakefront CBS Home with 4,500+ SF UA, 4 Bedrooms, 4 Bathrooms, Loft & 3-Car Garage. Elevated Foyer opens to Soaring Ceilings & Custom Finishes. Chef's Kitchen showcases Calacatta Quartz, Waterfall Island/Snack Bar, Multi-level Cabinetry, High-end Appliances & Walk in Pantry. Triple Pocket Sliders open to Outdoor Living with a Huge Summer Kitchen, Heated Pool & Spa, Baja Shelf, Built-in Stools, Water Wall & Sunken Fire-Pit Lounge. Enjoy your own 5,000 SF Pavilion and 30 x 70 Basketball Court! Primary Suite features a Substantial Walk-in Closet/Safe Room. Impact windows, Lake with Fountain, Abundant Parking, Room for all the Toys & Horses permitted.
Property Features
Property Type: Residential - Single Family
Cooling: Central Air, Ceiling Fan(s), Electric, Other, Zoned
Garage: 3 car attached
Heating: Central, Electric, Zoned
Home Style: Mediterranean
Lot Size: 5.00 Acres
Roof Type: Tile
Stories: 2.0
Taxes: $15,827
Year Built: 2020
Amenities
Built-in Features
Central Vacuum
Entrance Foyer
High Ceilings
Kitchen Island
Pantry
Walk-In Closet(s)
Bedroom Layout - Split
Upstairs Living Area
Cabana Bath
Storage
Outdoor Kitchen
Outdoor Shower
Other
Custom Lighting
Summer Kitchen
Feature Descriptions
Appliances: Electric Water Heater, Tankless Water Heater, Water Softener Owned, Cooktop, Dryer, Disposal, Dishwasher, Microwave, Oven, Refrigerator, Water Heater, Water Softener, Washer, Electric Cooktop
Days on Site: 18
Door Features: French Doors
Exterior: Block, Stucco, CBS, Concrete Block - With Stucco, Ston
Fireplace: Electric
Flooring: Laminate, Marble
Furnished: Unfurnished
Guest House Y/N: No
Laundry: Electric Dryer Hookup, Laundry Room, Main Level, Sink, Washer Hookup
Lot: Many Trees, Landscaped
Lot: Many Trees, Landscaped
Lot Dimensions: 340x640
Other Equipment: Fuel Tank(s), Irrigation Equipment, Other, Fuel Tank - Owned
Parcel#: 313700000012255000010
Parking: Circular Driveway, Covered, Driveway, Garage Door Opener, Paver Block, RV Access/Parking, Garage, Attached
Parking Notes: Circular Driveway, Covered, Driveway, Garage Door Ope
Patio/Porch: Patio - Open, Porch - Open, Patio, Porch
Pets Allowed: Yes, No Restrictions
Pool: Electric Heat, Heated, In Ground, Pool/Spa Combo, Waterfall, Free Form, Private
Restrictions: No Restrictions
Security: Closed Circuit Camera(s)
Sewer: Septic Tank
Spa: Yes
Spa: Heated, In Ground
Special View Info: Pool, Water, Lake
Sprinkler: Auto Sprinkler, Well Sprinkler
SQFT Living: 4531
Structure Type: House
Swimming Pool: Yes
Total Rooms: 18
Utilities: Cable Available, Electricity Connected, Sewer Not Available, Water Not Available
Utilities: Cable Available, Electricity Connected, Sewer Not Available, Water Not Available
Water: Well
Waterfront Features: Lake Front
Windows: Blinds, Storm Window(s)
Room Sizes
Kitchen: 20 X 13 Level Main
Living Room: 21 X 22 Level Main
Primary Bedroom: 23 X 17 Level Main
Bedroom 2: 14 X 17 Level Main
Bedroom 3: 14 X 16 Level Main
Bedroom 4: 14 X 11 Level Main
Dining Room: 13 X 15 Level Main
Loft: 24 X 17 Level Second
Laundry: 11 X 6 Level Main
Foyer: 9 X 8 Level Main
Workshop: 100 X 50 Level First
Other: 25 X 17 Level First
Other: 11 X 9 Level First
Kitchen: 14 X 13 Level First
Other: 11 X 13 Level Main
Other: 5 X 18 Level Main
Other: 8 X 6 Level Main
Other: 70 X 30 Level First
Local Schools
High School: Sebastian River
Middle School: Sebastian River
Elementary School: Treasure Coast
Listed By / Shown By
Listed By
Agency Name: NextHome Santana Real Estate
Agency Phone: 877-538-8383
Shown By
Agent Name: Boaz Asmon
Agent Phone: Cell: (954) 812-8860
Agency Title: Realty 100

Estimate Your Payment
Estimated Payment
$ 5,661.14 per month $3,839.10 Principal & Interest $1,318.92 Property Tax $503.13 Homeowner's InsuranceChange Payment Information


Privacy Policy / DMCA Notice / ADA Accessibility


This site is hosted, designed and copyright
© 1994 - 2026 by
Delta Media Group, Inc. -- Patent Pending --
13050 81st Street | MLS# B26084676
This single family home located at 13050 81st Street, Fellsmere, FL 32948 is currently listed for sale with an asking price of $1,725,000. This property was built in 2020 and has 4 bedrooms and 4 full baths with 6218 sq. ft. 81st Street is located in the FELLSMERE FARMS CO S-D OF UNSURVEYED TWP 31 RNG 37 subdivision. Search FELLSMERE FARMS CO S-D OF UNSURVEYED TWP 31 RNG 37 real estate on basmon.realty100.com today.