BoazAsmon

BEDS2
BATHS2 full
SQUARE FEET1,753
MLS#B26087857
STATUSActive
PROPERTY TYPEResidential - Condominium
SUBDIVISIONWESTGATE
Property Description
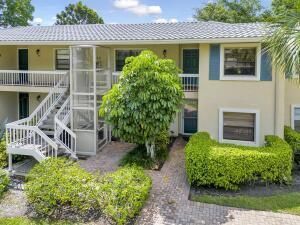
This two-bedroom, two-bath waterfront condominium in Westgate offers 1,661 square feet across two floors, providing distinct living spaces with the convenience of a compact footprint. The kitchen features quality cabinetry and finishes that anchor the main living level, while the sunroom extends your entertaining options with natural light and views. The primary suite and guest bedroom are thoughtfully positioned upstairs, each with its own bath for comfort and convenience. As a resident of Westgate, you gain access to championship golf at Hunters Run Golf Course, including a state-of-the-art driving range and practice facilities, plus pickle ball and tennis courts on-site. This unit also avail for rent furnished min 90 days
Property Features
Property Type: Residential - Condominium
Cooling: Ceiling Fan(s), Electric
Heating: Central, Electric, Exhaust Fan
Home Style: Contemporary
Roof Type: Barrel
Stories: 1.0
Taxes: $307
Year Built: 1981
Amenities
Elevator
Pantry
Bedroom Layout - Split
Pool Bathroom
Feature Descriptions
Appliances: Electric Water Heater, Cooktop, Dryer, Disposal, Dishwasher, Electric Range, Ice Maker, Microwave, Oven, Refrigerator, Water Heater, Washer, Electric Cooktop, Range, Freezer
Association Amenities: Clubhouse, Elevator(s), Fitness Center, Golf Course, Hot Water, Laundry, Management, Parking, Pool, Sauna, Manager On Site, Business Center, Cafe/Restaurant, Heated Pool, Internet Included, Library, Lobby, Pickleball Court(s), Putting Green, Gated, Security, Recreation Facilities
Association Fee Includes: Cable TV, Trash, Common Areas, Reserve Funds, Roof Repairs, Recreation Facility
Exterior: Block
Flooring: Ceramic Tile, Laminate, Wood
Furnished: Furnished
HOA Fee: $900/ Monthly
Laundry: Inside, In Kitchen, In Unit
Parcel#: 08424601150000144
Parking: Asphalt, Common
Parking Notes: Asphalt, Common
Pet Fee: 150
Pets Allowed: Yes, Pet Restrictions Possible
Restrictions: Buyer Approval Required, No Smoking, Parking - No Commercial Vehicles
Sauna: Yes
Sewer: Public Sewer
Special View Info: Clubhouse, Water
Sprinkler: Auto Sprinkler
SQFT Living: 1661
Structure Type: Multi Family
Total Rooms: 3
Utilities: Cable Connected, Electricity Available, Sewer Connected, Water Available
Utilities: Cable Connected, Electricity Available, Sewer Connected, Water Available
Water: Public
Waterfront Features: Lake Front
Local Schools
High School: Atlantic
Middle School: Carver Community
Elementary School: Crosspointe
Listed By / Shown By
Listed By
Agency Name: Atlantic Florida Properties In
Agency Phone: 561-713-1141
Shown By
Agent Name: Boaz Asmon
Agent Phone: Cell: (954) 812-8860
Agency Title: Realty 100

Estimate Your Payment
Estimated Payment
$ 151.19 per month $111.06 Principal & Interest $25.58 Property Tax $14.55 Homeowner's InsuranceChange Payment Information


Privacy Policy / DMCA Notice / ADA Accessibility


This site is hosted, designed and copyright
© 1994 - 2026 by
Delta Media Group, Inc. -- Patent Pending --
14 Westgate Lane, Unit 14D | MLS# B26087857
This condo located at 14 Westgate Lane, Unit 14D, Boynton Beach, FL 33436 is currently listed for sale with an asking price of $49,900. This property was built in 1981 and has 2 bedrooms and 2 full baths with 1753 sq. ft. Westgate Lane, Unit 14D is located in the WESTGATE subdivision. Search WESTGATE real estate on basmon.realty100.com today.