BoazAsmon

BEDS4
BATHS2 full
SQUARE FEET1,733
MLS#TB8526505
STATUSActive
PROPERTY TYPEResidential - Single Family
SUBDIVISIONSUNCOAST LANDING
Property Description
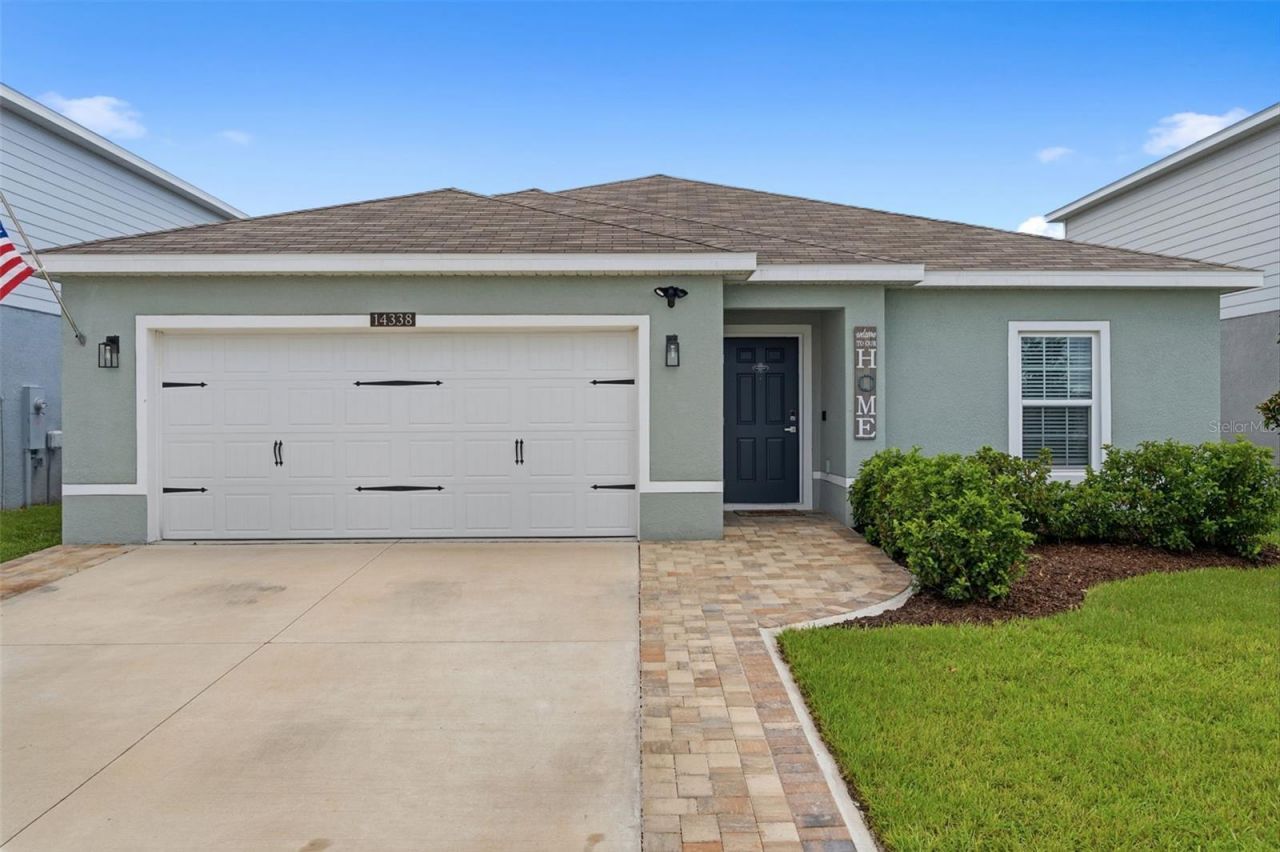
Enjoy this like-new 2024 Ryan Homes residence in the desirable Suncoast Landing community. Now you don't have to wait to build, just move right in. Enjoy all the benefits of new construction without the wait, CDD fees, or the added concern of flood insurance-this home is located in Flood Zone X! With a low HOA fee of just $150 per month that includes cable and internet, this home offers exceptional value.This home has no rear neighbors and is located in the rapidly growing Brooksville area. This home gives you privacy while keeping you close to everything Florida's Gulf Coast has to offer. Located less than half a mile from the Veterans Expressway / Suncoast Parkway, and Suncoast Trail, you'll enjoy convenient access to Tampa, shopping, dining, recreation, and outdoor destinations such as Weeki Wachee Springs State Park and Homosassa River State Park. Once inside this stylish, modern ranch featuring 4 bedrooms, 2 bathrooms you will instantly notice the light and brightness of the home. The home is 1,733 square feet of heated living space with an open-concept floor plan designed for both comfortable everyday living and effortless entertaining.At the heart of the home is the spacious kitchen, featuring a large center island, quartz countertops, solid wood cabinetry, and plenty of room to gather with family and friends. The kitchen flows seamlessly into the dining and living areas, creating an inviting space for entertaining or relaxing at home.The spacious owner suite offers a private retreat complete with a walk-in closet, dual sinks, and a step-in shower with an upgraded glass door. Three additional bedrooms provide plenty of space for family, guests, a home office, or whatever best fits your lifestyle.Enjoy Florida living from your patio, easily accessed through sliding glass doors. Additional features include a two-car garage with freshly painted walls, a WiFi-enabled garage door opener, and a Ring doorbell security system that stays with the home.Like-new, move-in ready, and ideally located-this Suncoast Landing home offers the perfect combination of modern comfort, convenience, privacy, and value.?? Hurry! Don't wait to build when your new home is ready now. Schedule your private showing today and come see everything this exceptional property has to offer!
Property Features
Property Type: Residential - Single Family
Cooling: Central Air
Fenced: Yes
Garage: 2 car attached
Heating: Central
Home Style: Contemporary
Lot Size: 0.15 Acres
Roof Type: Shingle
Stories: 1.0
Taxes: $3,294
Year Built: 2024
Amenities
Ceiling Fans(s)
Kitchen/Family Room Combo
Open Floorplan
Primary Bedroom Main Floor
Solid Wood Cabinets
Stone Counters
Thermostat
Walk-In Closet(s)
Sidewalk
Sliding Doors
Feature Descriptions
Additional Rooms: Attic
Appliances: Dishwasher, Disposal, Ice Maker, Microwave, Range, Refrigerator
Association Amenities: Cable TV
Community Features: Community Mailbox, Golf Carts OK, Park, Sidewalks
Directions: From the Suncoast Parkway (FL-589), take Exit 37 (County Line Road/CR-578) and head west toward Brooksville.Turn left into the Suncoast Landing community on Whitewater Way and continue straight through the neighborhood.Follow Whitewater Way to 14338 White
Exterior: Block, Stucco
Fencing: Vinyl
Flood Zone Code: X
Flooring: Carpet, Ceramic Tile
Foundation: Slab
Garage Dimensions: 20x20
HOA Fee: 150/ Monthly
HOA Y/N: Yes
Home Warranty Y/N: No
Listing Terms: Cash, Conventional, FHA, VA Loan
Lot Dimensions: 0.15
Other Equipment: Irrigation Equipment
Ownership: Fee Simple
Patio/Porch: Patio
Pets Allowed: Yes
Pets Restrictions: BUYER MUST VERIFY ALL RESTRICTIONS INDEPENDENTLY.
Property Attached Y/N: No
Property Sub-Type: Single Family Residence
Sewer: Public Sewer
Showing Instructions: Supra Lock Box, Call Listing Agent 2,Call Before Showing, See Remarks, ShowingTime
Special Sale Provisions: None
Utilities: BB/HS Internet Available, Cable Available, Cable Connected, Electricity Available, Electricity Connected, Sewer Available, Sewer Connected, Underground Utilities, Water Available, Water Connected
Water: Public
Water Access Y/N: No
Windows: Double Pane Windows, ENERGY STAR Qualified Windows
Zoning: 01 / SF
Room Sizes
Dining Room: 13x11
Kitchen: 13x9
Great Room: 13x9
Primary Bedroom: 13x17
Bedroom 2: 13x10
Bedroom 3: 10x11
Bedroom 4: 10x11
Balcony/Porch/Lanai: 10x8
Local Schools
High School: Natures Coast Technical High School
Middle School: Powell Middle
Elementary School: Moton Elementary School
Listed By / Shown By
Listed By
Agency Name: RE/MAX COLLECTIVE
Agency Contact: 813-438-7841
Shown By
Agent Name: Boaz Asmon
Agent Phone: Cell: (954) 812-8860
Agency Title: Realty 100

Estimate Your Payment
Estimated Payment
$ 1,180.68 per month $801.18 Principal & Interest $274.50 Property Tax $105.00 Homeowner's InsuranceChange Payment Information



Member Participants (and their affiliated licensees, if applicable) shall indicate on their websites that IDX information is provided exclusively for consumers’ personal non-commercial use, that it may not be used for any purpose other than to identify prospective properties consumers may be interested in purchasing, that the data is deemed reliable but is not guaranteed by MLS GRID, and that the use of the MLS GRID Data may be subject to an end user license agreement prescribed by the Member Participant’s applicable MLS if any and as amended from time to time. MLS GRID may, at its discretion, require use of other disclaimers as necessary to protect Member Participant, and/or their MLS from liability.
Based on information submitted to the MLS GRID. All data is obtained from various sources and may not have been verified by broker or MLS GRID. Supplied Open House Information is subject to change without notice. All information should be independently reviewed and verified for accuracy. Properties may or may not be listed by the office/agent presenting the information.
Privacy Policy / DMCA Notice / ADA Accessibility


This site is hosted, designed and copyright
© 1994 - 2026 by
Delta Media Group, Inc. -- Patent Pending --
14338 Whitewater Way | MLS# TB8526505
This single family home located at 14338 Whitewater Way , Brooksville, FL 34604 is currently listed for sale with an asking price of $359,990. This property was built in 2024 and has 4 bedrooms and 2 full baths with 1733 sq. ft. Whitewater Way is located in the SUNCOAST LANDING subdivision. Search SUNCOAST LANDING real estate on basmon.realty100.com today.