BoazAsmon

BEDS4
BATHS4 full
SQUARE FEET2,911
MLS#W7887453
STATUSActive
PROPERTY TYPEResidential - Single Family
SUBDIVISIONGREY HAWK AT LAKE POLO
Property Description
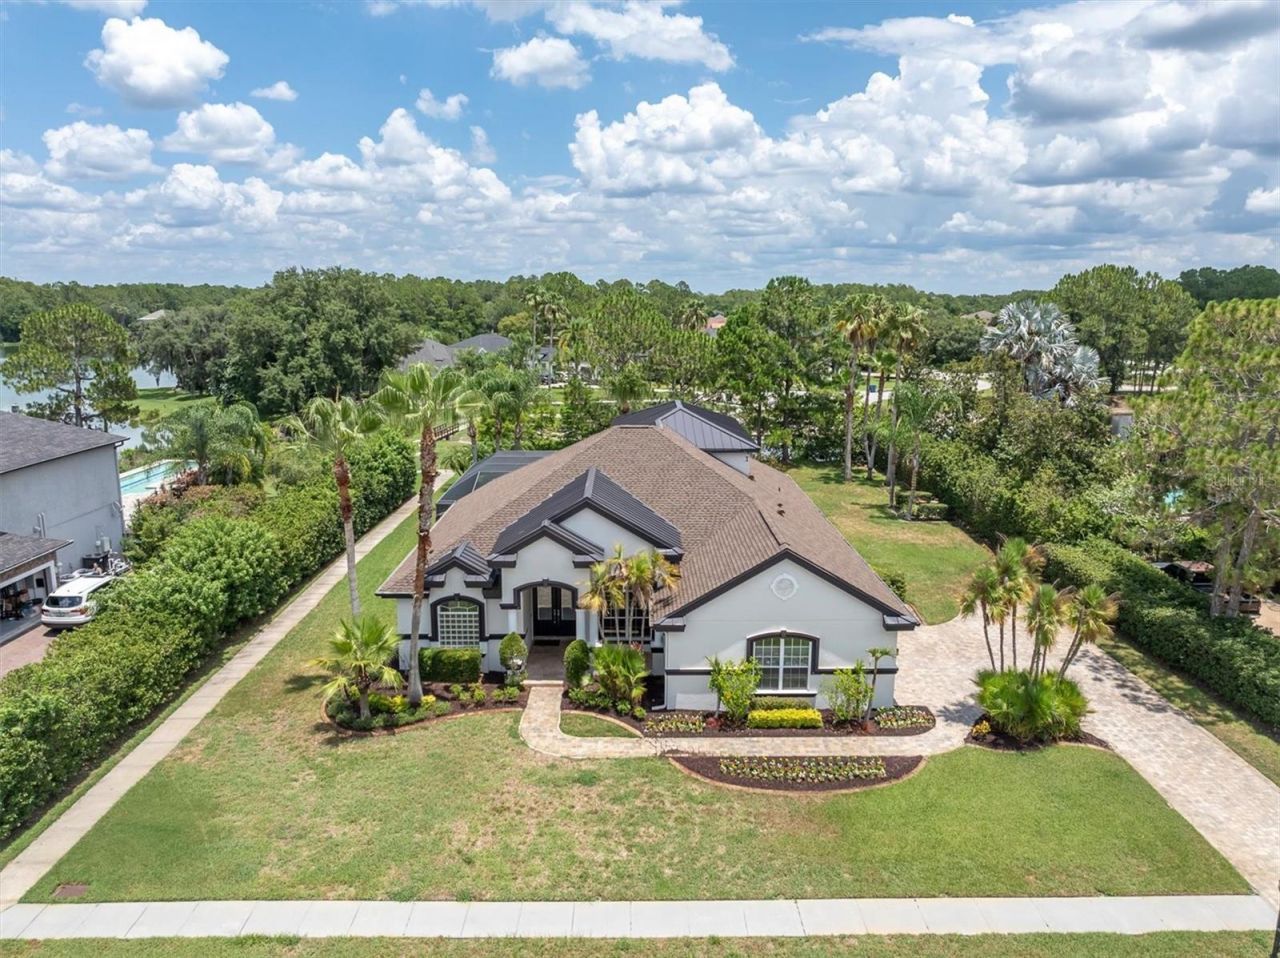
Virtually Staged. Rarely does a home in Grey Hawk at Lake Polo offer this combination of land, water, lifestyle, and move-in-ready design. Perfectly positioned on an oversized half-acre homesite with peaceful pond views, this freshly renewed Odessa residence delivers the space, privacy, and elevated Florida living buyers are searching for, all within a gated community and sought-after school area.Outdoors, this home truly separates itself. The screened pavered lanai features a private pool and heated spa, two generous covered entertaining spaces, and an outdoor kitchen designed for year-round Florida living. Beyond the lanai, the backyard opens to an expansive lawn with a paver fire pit area and tranquil water views, creating a setting that feels private, usable, and difficult to duplicate at this price point.From the moment you arrive, the curb appeal feels polished and inviting with fresh exterior paint, a new roof, lush landscaping, a paver drive, and a side-entry 3-car garage with oversized parking, golf cart parking, and EV charging. Inside, the home has been beautifully updated with fresh interior paint, new luxury vinyl flooring, new carpet, and a clean, current palette that makes every room feel bright, calm, and ready.The floor plan is exceptionally versatile, offering 4 bedrooms, 4 full bathrooms, a dedicated office, formal and casual living spaces, an expansive upstairs loft with a full bathroom, and an additional bonus room that creates a true surprise space. Whether used as a media room, game room, teen retreat, fitness area, homeschool space, guest lounge, or second office, this home adapts beautifully to the way people live today.The main living areas are open and spacious with high ceilings, abundant natural light, and seamless views to the screened outdoor living area. At the heart of the home, the refreshed kitchen brings timeless style and everyday function together with stone countertops, solid wood cabinetry, soft-close upgraded cabinet features, built-in oven, cooktop, range hood, generous prep space, and a natural connection to the great room and dining areas.The main-floor primary suite offers a peaceful retreat with a glass slider overlooking the resort-style lanai, pool, spa, and pond beyond. Dual walk-in closets add everyday luxury, while the spacious bath features dual vanities, soaking tub, private water closet, linen storage, and walk-in shower.Grey Hawk at Lake Polo offers a gated setting with private roads, park, playground, dog park, sidewalks, golf carts permitted, and community lake access with dock/fishing amenities. With a Flood Zone X designation, no reported damage from the 2024 storms, no CDD, and a convenient Odessa location near Trinity, Tampa, top schools, shopping, dining, and the Veterans/Suncoast Expressway, this home delivers the lifestyle buyers wait for.For 3D walkthrough and more, copy and paste: bit.ly/1526LakePoloFresh, spacious, beautifully updated, and set on one of the most compelling homesites in the community - this is the one to see now.
Property Features
Property Type: Residential - Single Family
Cooling: Central Air, Zoned
Garage: 3 car attached
Heating: Central, Electric, Heat Pump, Zoned
Home Style: Custom, Florida, Ranch
Lot Size: 0.51 Acres
Roof Type: Metal, Shingle
Stories: 2.0
Taxes: $8,944
Year Built: 2005
Amenities
Ceiling Fans(s)
Eat-in Kitchen
High Ceilings
Open Floorplan
Primary Bedroom Main Floor
Solid Wood Cabinets
Split Bedroom
Stone Counters
Thermostat
Walk-In Closet(s)
Window Treatments
Fire Pit
Lighting
Outdoor Kitchen
Rain Gutters
Sidewalk
Sliding Doors
Feature Descriptions
Additional Rooms: Bonus Room, Den/Library/Office, Formal Dining Room Separate, Formal Living Room Separate, Great Room, Inside Utility, Interior In-Law Suite w/No Private Entry, Loft, Media Room, Storage Rooms
Appliances: Built-In Oven, Convection Oven, Cooktop, Dishwasher, Disposal, Dryer, Gas Water Heater, Microwave, Range, Range Hood, Refrigerator, Tankless Water Heater, Washer, Water Softener
Association Amenities: Gated, Park, Playground, Trail(s)
Community Features: Deed Restrictions, Dog Park, Gated Community - Guard, Golf Carts OK, Park, Playground, Sidewalks, Special Community Restrictions, Street Lights
Directions: SR 54 to Grey Hawk. Turn into Guard gate and turn right. Follow to home on left.
Disaster Mitigation: Above Flood Plain
Exterior: Block, Stucco, Frame
Flood Zone Code: X
Flooring: Carpet, Luxury Vinyl, Tile
Foundation: Slab
Frontage Pond: 112
HOA Fee: 207/ Monthly
HOA Y/N: Yes
Home Warranty Y/N: No
Listing Terms: Cash, Conventional, VA Loan
Lot: Cleared, In County, Landscaped, Level, Oversized Lot, Sidewalk, Street Dead-End, Paved, Private, Unincorporated
Lot Dimensions: 0.51
Model: Custom Home
Other Equipment: Fire Pit, Irrigation Equipment, Fuel Tank(s)
Other Structures: Outdoor Kitchen
Ownership: Fee Simple
Parking: Driveway, Electric Vehicle Charging Station(s), Garage Door Opener, Garage Faces Side, Golf Cart Parking, Guest, Oversized
Parking Notes: Driveway, Electric Vehicle Charging Station(s), Gara
Patio/Porch: Covered, Deck, Enclosed, Patio, Porch, Screened
Pets Allowed: Yes
Pets Restrictions: Buyer to verify all information with HOA
Pool: Gunite, In Ground, Lighting, Screen Enclosure, Tile
Property Attached Y/N: No
Property Sub-Type: Single Family Residence
Sewer: Public Sewer
Showing Instructions: Supra Lock Box, Appointment Only, Lockbox, ShowingTime
Spa: Heated, In Ground
Special Sale Provisions: None
Special View Info: Water
Swimming Pool: Yes
Utilities: BB/HS Internet Available, Cable Connected, Electricity Connected, Fiber Optics, Fire Hydrant, Other, Phone Available, Public, Sewer Connected, Water Connected
Vegetation: Mature Landscaping, Trees/Landscaped
Water: Public
Water Access: Lake, Pond
Water Access Y/N: Yes
Waterfront Features: Pond, Fishing Pier
Water View: Pond
Windows: Blinds, Shades, Window Treatments
Zoning: MPUD
Room Sizes
Primary Bedroom: 15x20
Bedroom 2: 12x12
Bedroom 3: 12x12
Bedroom 4: 14x12
Office: 10x11
Bonus Room: 16x13
Loft: 15x29
Great Room: 17x17
Living Room: 13x14
Kitchen: 16x15
Local Schools
High School: J.W. Mitchell High-PO
Middle School: Seven Springs Middle-PO
Elementary School: Odessa Elementary
Listed By / Shown By
Listed By
Agency Name: ROCKS REALTY
Agency Contact: 727-777-3264
Shown By
Agent Name: Boaz Asmon
Agent Phone: Cell: (954) 812-8860
Agency Title: Realty 100

Estimate Your Payment
Estimated Payment
$ 2,733.95 per month $1,758.20 Principal & Interest $745.33 Property Tax $230.42 Homeowner's InsuranceChange Payment Information



Member Participants (and their affiliated licensees, if applicable) shall indicate on their websites that IDX information is provided exclusively for consumers’ personal non-commercial use, that it may not be used for any purpose other than to identify prospective properties consumers may be interested in purchasing, that the data is deemed reliable but is not guaranteed by MLS GRID, and that the use of the MLS GRID Data may be subject to an end user license agreement prescribed by the Member Participant’s applicable MLS if any and as amended from time to time. MLS GRID may, at its discretion, require use of other disclaimers as necessary to protect Member Participant, and/or their MLS from liability.
Based on information submitted to the MLS GRID. All data is obtained from various sources and may not have been verified by broker or MLS GRID. Supplied Open House Information is subject to change without notice. All information should be independently reviewed and verified for accuracy. Properties may or may not be listed by the office/agent presenting the information.
Privacy Policy / DMCA Notice / ADA Accessibility


This site is hosted, designed and copyright
© 1994 - 2026 by
Delta Media Group, Inc. -- Patent Pending --
1526 Lake Polo Drive | MLS# W7887453
This single family home located at 1526 Lake Polo Drive, Odessa, FL 33556 is currently listed for sale with an asking price of $790,000. This property was built in 2005 and has 4 bedrooms and 4 full baths with 2911 sq. ft. Lake Polo Drive is located in the GREY HAWK AT LAKE POLO subdivision. Search GREY HAWK AT LAKE POLO real estate on basmon.realty100.com today.