BoazAsmon

BEDS5
BATHS4 full
SQUARE FEET4,775
MLS#B26089924
STATUSActive
PROPERTY TYPEResidential - Single Family
SUBDIVISIONRIVERSTONE
Property Description
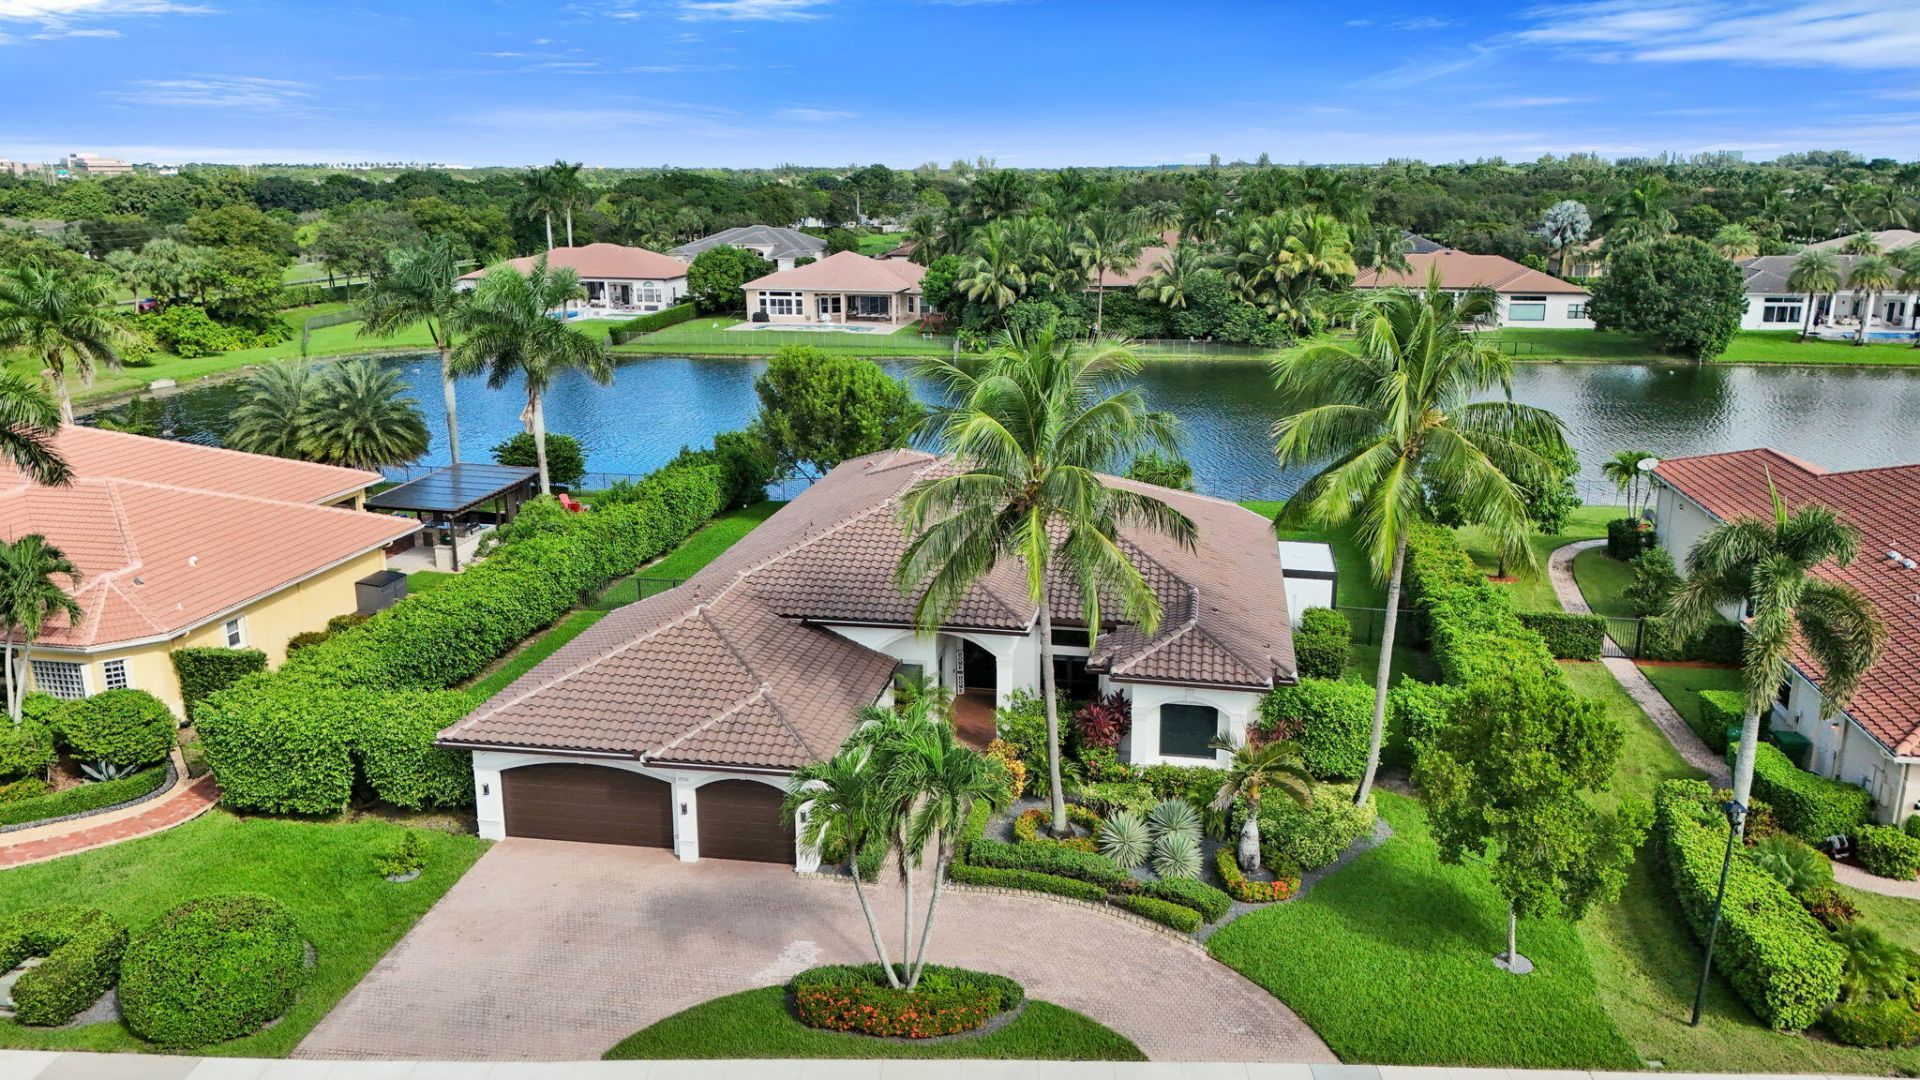
Luxury lakefront acreage in Davie's exclusive Riverstone gated community with $350K in upgrades! This magnificent one-story pool home provides ease of mind with a NEW TILE ROOF and all new IMPACT WINDOWS & DOORS! It's lovely split floor plan features 5 bedrooms, 4 full baths with an ensuite (5th used as an office) Interior has an updated open kitchen w/ island, pantry, double ovens, & new appliances . Enjoy spa-like bathrooms with dual sinks, walk-in closets, high ceilings, decorative crown molding & luxury neutral marble flooring. Step outside into your newly remodeled, oversized heated pool & spa with a sunshelf- great for kids. Extended covered patio w/ outdoor kitchen, motarized screens, & a private fenced yard. Full amenities with tennis, pickleball, basketball & playgrounds!
Property Features
Property Type: Residential - Single Family
Cooling: Central Air, Paddle Fan(s)
Fenced: Yes
Garage: 3 car attached
Heating: Central
Home Style: Ranch
Lot Size: 0.82 Acres
Roof Type: Tile
Stories: 1.0
Taxes: $21,745
Year Built: 2004
Amenities
High Ceilings
Kitchen Island
Pantry
Walk-In Closet(s)
Bedroom Layout - Split
Roman Tub
Barbecue
Outdoor Kitchen
Outdoor Shower
Feature Descriptions
Appliances: Cooktop, Dryer, Disposal, Dishwasher, Gas Range, Microwave, Refrigerator, Washer, Gas Cooktop
Association: Riverstone HOA
Association Amenities: Basketball Court, Tennis Court(s), Maintained Community, Pickleball Court(s), Sidewalks, Street Lights, Gated, Security
Association Fee Includes: Common Areas
Days on Site: 5
Exterior: CBS
Fencing: Fenced, Privacy
Flooring: Marble, Engineered Wood
HOA Fee: $345/ Monthly
Laundry: Laundry Room, Sink
Lot: Cul-De-Sac, Fruit Tree(s), Sidewalks, Oversized Lot
Lot: Cul-De-Sac, Fruit Tree(s), Sidewalks, Oversized Lot
Parcel#: 504021091860
Parking: Circular Driveway, Driveway, Garage Door Opener, Garage, Attached Garage, Golf Cart Parking
Parking Notes: Circular Driveway, Driveway, Garage Door Opener, Gara
Patio/Porch: Patio - Covered, Patio - Open, Patio - Screened, Porch - Open, Deck, Patio, Porch
Pets Allowed: Yes, No Restrictions
Pool: Heated, In Ground, Pool/Spa Combo, Salt Water, Equipment Included, Private
Restrictions: Other Restrictions
Security: yes
Security: Gated with Guard, Security Guard, Smoke Detector(s), Security Fence, Security System, Security Patrol, Sec
Sewer: Public Sewer
Spa: Yes
Spa: Heated, In Ground
Special View Info: Pool, Water, River
Sprinkler: Auto Sprinkler
SQFT Living: 3502
Structure Type: House
Swimming Pool: Yes
Total Rooms: 3
Utilities: Cable Connected, Electricity Connected, Natural Gas Connected, Phone Connected, Sewer Connected, Undergro
Utilities: Cable Connected, Electricity Connected, Natural Gas Connected, Phone Connected, Sewer Connected, Undergro
Water: Public
Waterfront Features: Lake Access, Lake Front
Windows: Blinds, Storm Window(s)
Local Schools
High School: Western
Middle School: Indian Ridge
Elementary School: Country Isles
Listed By / Shown By
Listed By
Agency Name: Canvas Real Estate
Agency Phone: 954-332-7121
Shown By
Agent Name: Boaz Asmon
Agent Phone: Cell: (954) 812-8860
Agency Title: Realty 100

Estimate Your Payment
Estimated Payment
$ 6,713.14 per month $4,333.18 Principal & Interest $1,812.08 Property Tax $567.88 Homeowner's InsuranceChange Payment Information


Privacy Policy / DMCA Notice / ADA Accessibility


This site is hosted, designed and copyright
© 1994 - 2026 by
Delta Media Group, Inc. -- Patent Pending --
15311 SW 38th Street | MLS# B26089924
This single family home located at 15311 SW 38th Street, Davie, FL 33331 is currently listed for sale with an asking price of $1,947,000. This property was built in 2004 and has 5 bedrooms and 4 full baths with 4775 sq. ft. SW 38th Street is located in the RIVERSTONE subdivision. Search RIVERSTONE real estate on basmon.realty100.com today.