BoazAsmon

BEDS4
BATHS3 full
SQUARE FEET3,233
MLS#B26087169
STATUSActive
PROPERTY TYPEResidential - Single Family
SUBDIVISIONARDEN PUD POD H SOUTH
Property Description
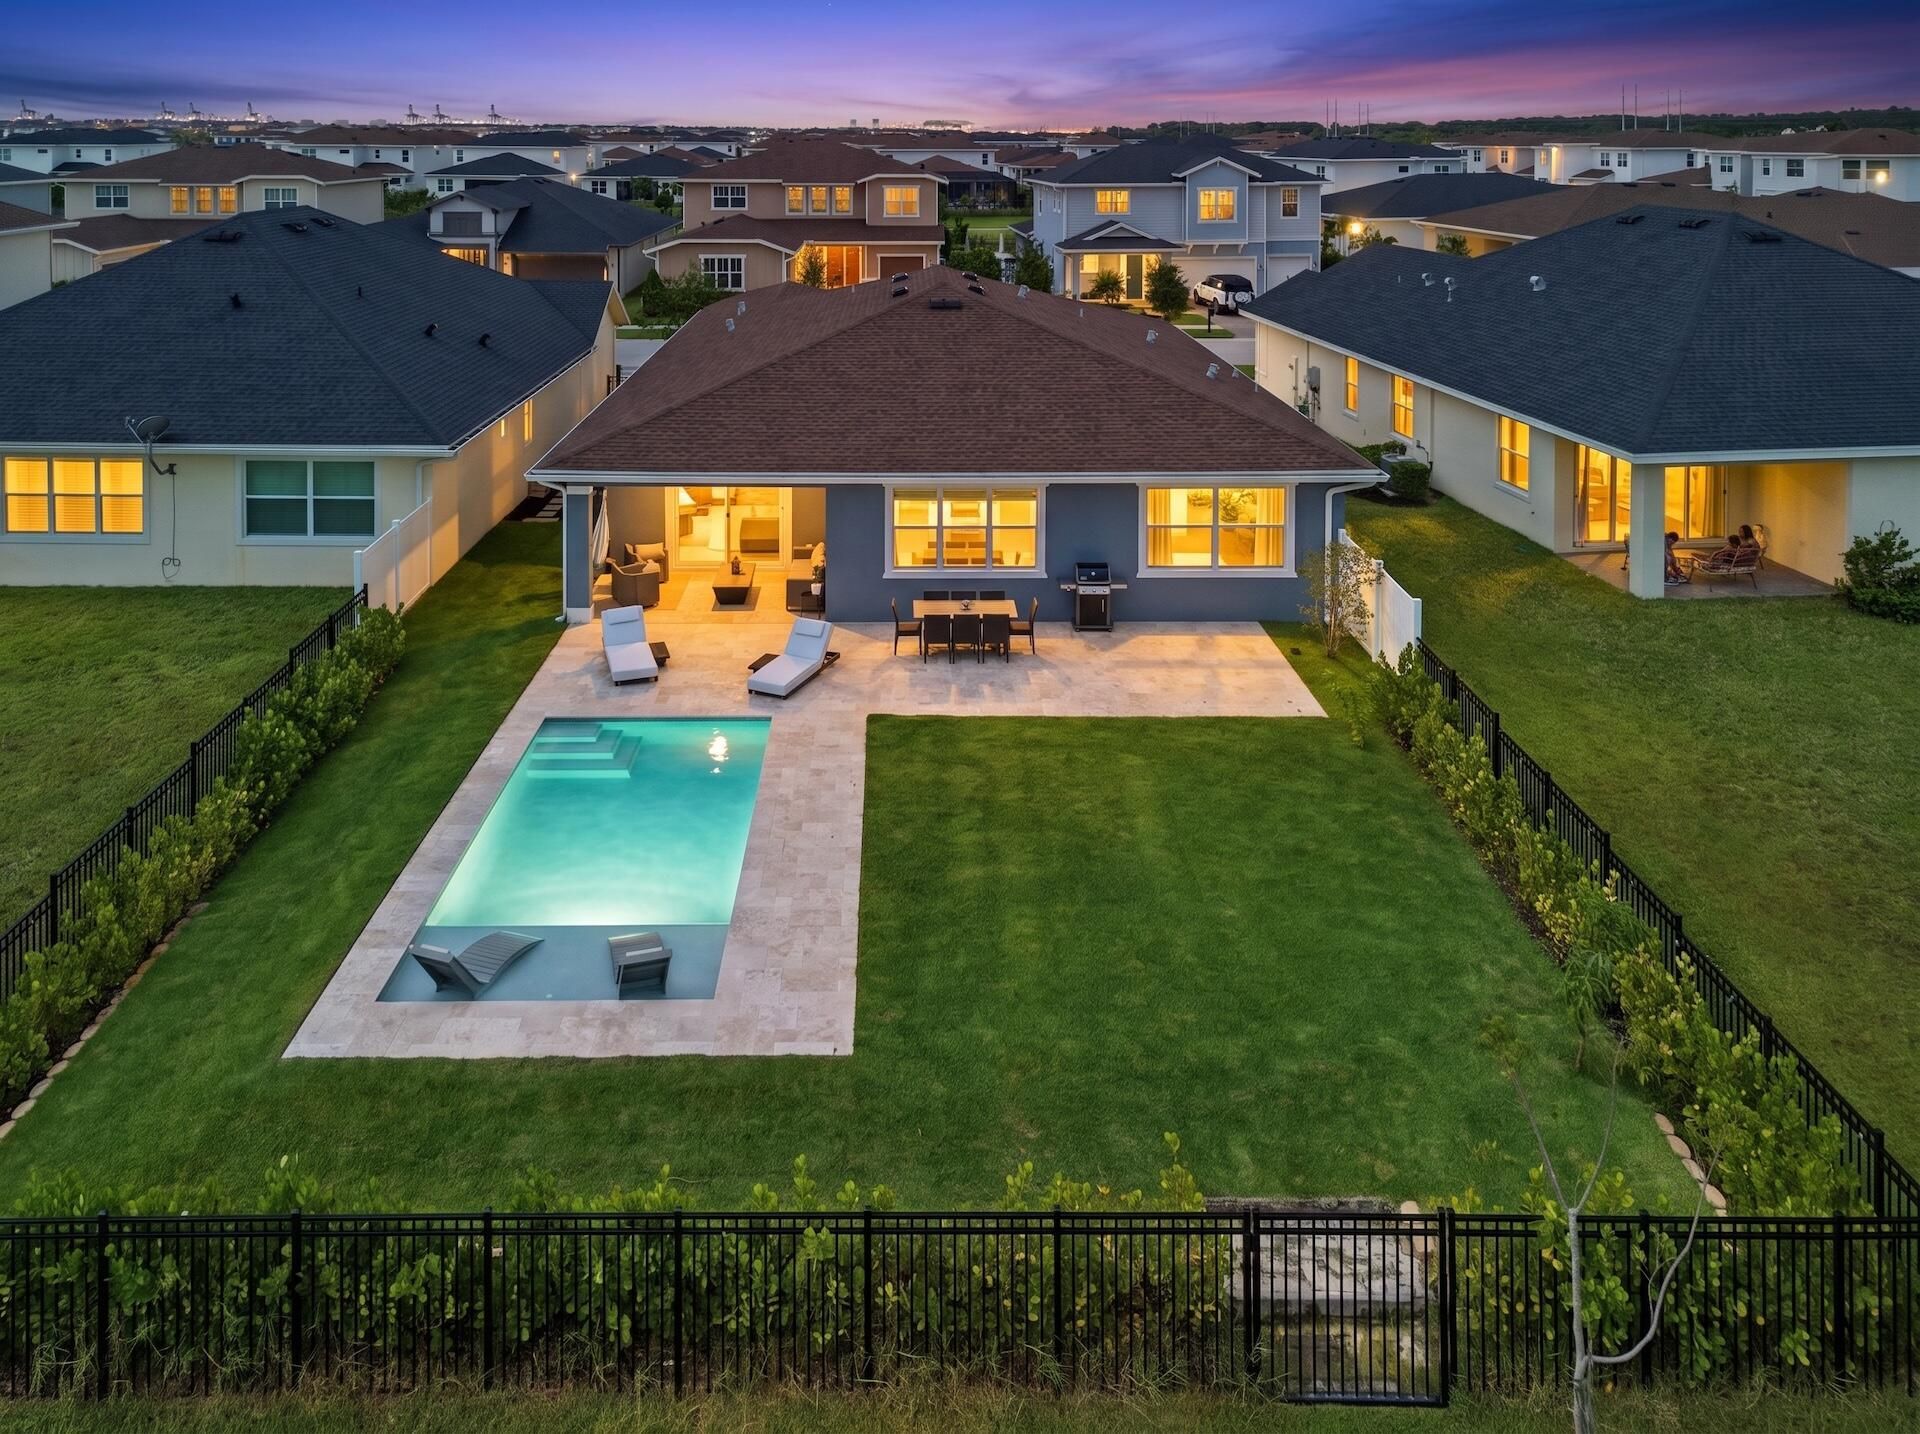
Beautiful one story home in Arden featuring 4 bedrooms, 3 full bathrooms, and a 3 car garage. The open floor plan offers spacious living areas and a kitchen with abundant cabinetry and countertop space. The primary suite features an oversized bathroom and custom closet. Enjoy your private backyard retreat with a brand new pool, new fencing, fresh landscaping, fruit trees, and covered porch. Additional upgrades include whole house water filtration, water softener, filtered lake water irrigation, and gutters throughout. Arden offers resort style pools, fitness center, pickleball and tennis courts, playground, skate park, lake activities, over 20 miles of trails, a working organic farm, lifestyle events, and A rated schools. Experience the best of Florida living. Fruit trees include mango, guava, jaboticaba, caju, mulberry, and passionfruit vine.
Property Features
Property Type: Residential - Single Family
Cooling: Central Air
Fenced: Yes
Garage: 3 car attached
Heating: Electric
Home Style: Ranch
Lot Size: 0.38 Acres
Roof Type: Shingle
Stories: 1.0
Taxes: $7,654
Year Built: 2023
Amenities
Built-in Features
Entrance Foyer
High Ceilings
Kitchen Island
Pantry
Walk-In Closet(s)
Bedroom Layout - Split
Bedroom Layout - Three Way Split
Closet Cabinetry
Barbecue
Feature Descriptions
Appliances: Water Softener Owned, Cooktop, Dryer, Disposal, Dishwasher, ENERGY STAR Qualified Dryer, Gas Range, Ice Maker, Microwave, Refrigerator, Vented Exhaust Fan, Water Softener, Washer, Gas Cooktop, Range
Association: Arden
Association Amenities: Boating, Basketball Court, Clubhouse, Dog Park, Fitness Center, Game Room, Jogging Path, Management, Picnic Area, Playground, Parking, Pool, Spa/Hot Tub, Tennis Court(s), Trail(s), Manager On Site, Baseball/Softball Field, Community Room, Fishing Pier, Maintained Community, Pickleball Court(s), Sidewalks, Gated, Recreation Facilities
Association Fee Includes: Maintenance Grounds, Security, Common Areas, Recreation Facility, Pool Service
Days on Site: 13
Exterior: Concrete, Stucco, CBS
Fencing: Back Yard, Fenced, Full, Gate
Flooring: Carpet, Tile, Wood
Furnished: Unfurnished
Guest House Y/N: No
HOA Fee: $309/ Monthly
Hot Tub: Yes
Laundry: Inside
Lot: Fruit Tree(s), Sidewalks, Landscaped, Oversized Lot
Lot: Fruit Tree(s), Sidewalks, Landscaped, Oversized Lot
Other Equipment: Irrigation Equipment, Satellite Dish
Parcel#: 00404328100000830
Parking: Driveway, Garage Door Opener, Paver Block, Garage, Attached Garage, Attached
Parking Notes: Driveway, Garage Door Opener, Paver Block, Garage, Att
Patio/Porch: Patio - Covered, Porch - Open, Patio, Porch
Pets Allowed: Yes, Cats OK, Dogs OK, Number Limit
Pool: Fenced, In Ground, Pool/Spa Combo, Salt Water, Concrete, Private
Restrictions: Parking - No Commercial Vehicles
Security: Gated with Guard, Smoke Detector(s), Security Fence, Motion Detector(s)
Sewer: Public Sewer
Special View Info: Garden, Pool
Sprinkler: Auto Sprinkler
SQFT Living: 2373
Structure Type: House
Swimming Pool: Yes
Total Rooms: 5
Utilities: Cable Available, Electricity Available, Natural Gas Available, Sewer Available, Underground Utilities, Wa
Utilities: Cable Available, Electricity Available, Natural Gas Available, Sewer Available, Underground Utilities, Wa
Water: Public
Windows: Insulated Windows, Storm Window(s)
Room Sizes
Living Room: 19 X 16 Level Main
Kitchen: 16 X 17 Level Main
Primary Bedroom: 15 X 14 Level Main
Local Schools
High School: Wellington
Middle School: Wellington Landings
Elementary School: Saddle View
Listed By / Shown By
Listed By
Agency Name: LPT Realty, LLC
Agency Phone: 877-366-2213
Shown By
Agent Name: Boaz Asmon
Agent Phone: Cell: (954) 812-8860
Agency Title: Realty 100

Estimate Your Payment
Estimated Payment
$ 2,500.59 per month $1,646.92 Principal & Interest $637.83 Property Tax $215.83 Homeowner's InsuranceChange Payment Information


Privacy Policy / DMCA Notice / ADA Accessibility


This site is hosted, designed and copyright
© 1994 - 2026 by
Delta Media Group, Inc. -- Patent Pending --
1534 Heron Nook Road | MLS# B26087169
This single family home located at 1534 Heron Nook Road, The Acreage, FL 33470 is currently listed for sale with an asking price of $740,000. This property was built in 2023 and has 4 bedrooms and 3 full baths with 3233 sq. ft. Heron Nook Road is located in the ARDEN PUD POD H SOUTH subdivision. Search ARDEN PUD POD H SOUTH real estate on basmon.realty100.com today.