BoazAsmon

BEDS3
BATHS3 full
SQUARE FEET2,054
MLS#A12088385
STATUSPending
PROPERTY TYPEResidential - Single Family
SUBDIVISIONRIVIERA ISLES III
Property Description
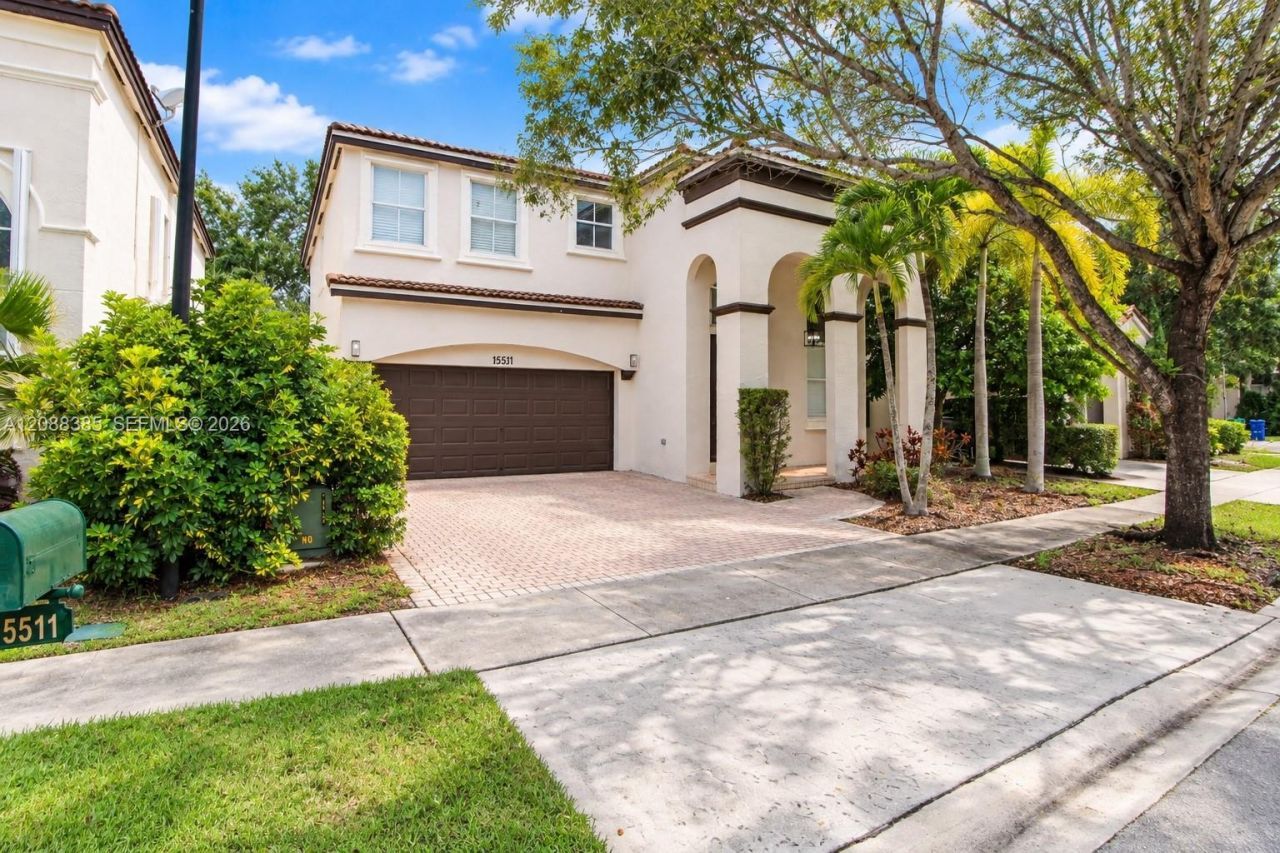
Welcome to Riviera Isles, a gated community in Miramar west of I-75. This 2-story CBS home offers 3 bedrooms, 3 bathrooms, and 2,054 sq ft of living space with a 2-car garage. The first floor is designed for everyday living and entertaining, with an island kitchen, recessed lighting, and double French doors opening to a patio. Upstairs, the primary suite includes an enclosed sitting area ideal as a home office, nursery, or lounge. Community amenities include a clubhouse, lagoon-style pool, jacuzzi, fitness center, tennis and basketball courts, and playgrounds. Convenient to I-75, Miramar Parkway shopping and dining, Miramar Regional Park, and zoned for Dolphin Bay Elementary, Glades Middle, and Everglades High. A solid opportunity in one of Southwest Browards most sought-after gated neighborhoods.
Property Features
Property Type: Residential - Single Family
Cooling: Central Air
Garage: 2
Heating: Central
Home Style: Detached, Two Story
Lot Size: 0.08 Acres
Roof Type: Other
Taxes: $11,604
Year Built: 2003
Amenities
First Floor Entry
Other
Other
Feature Descriptions
Appliances: Other Equipment/Appliances
Community Features: Other
Crops Included Y/N: No
Days on Site: 41
Exterior: Concrete Block Construction
Flooring: Other
HOA Fee: 674/ Quarterly
Home Warranty Y/N: No
Lease Considered Y/N: No
Listing Terms: All Cash, Conventional, FHA
Lot: Less Than 1/4 Acre Lot
Parcel#: 514033041640
Parking: Driveway
Parking Notes: Driveway
Property Attached Y/N: No
Property Sub-Type: Single Family Residence
Sewer: Public Sewer
Special View Info: None
Water: Municipal Water
Local Schools
High School: Everglades
Middle School: Glades
Elementary School: Dolphin Bay
Listed By / Shown By
Listed By
Agency Name: Mia Realty, Corp.
Agency Phone: 786-234-2562
Shown By
Agent Name: Boaz Asmon
Agent Phone: Cell: (954) 812-8860
Agency Title: Realty 100

Estimate Your Payment
Estimated Payment
$ 2,590.62 per month $1,435.49 Principal & Interest $967.00 Property Tax $188.13 Homeowner's InsuranceChange Payment Information


Privacy Policy / DMCA Notice / ADA Accessibility


This site is hosted, designed and copyright
© 1994 - 2026 by
Delta Media Group, Inc. -- Patent Pending --
15511 SW 50th Ct | MLS# A12088385
This single family home located at 15511 SW 50th Ct, Miramar, FL 33027 is currently listed for sale with an asking price of $645,000. This property was built in 2003 and has 3 bedrooms and 3 full baths with 2054 sq. ft. SW 50th Ct is located in the RIVIERA ISLES III subdivision. Search RIVIERA ISLES III real estate on basmon.realty100.com today.