BoazAsmon

BEDS3
BATHS2 full
SQUARE FEET1,146
MLS#A12076226
STATUSActive
PROPERTY TYPEResidential - Single Family
SUBDIVISIONHAMPTON LAKES
Property Description
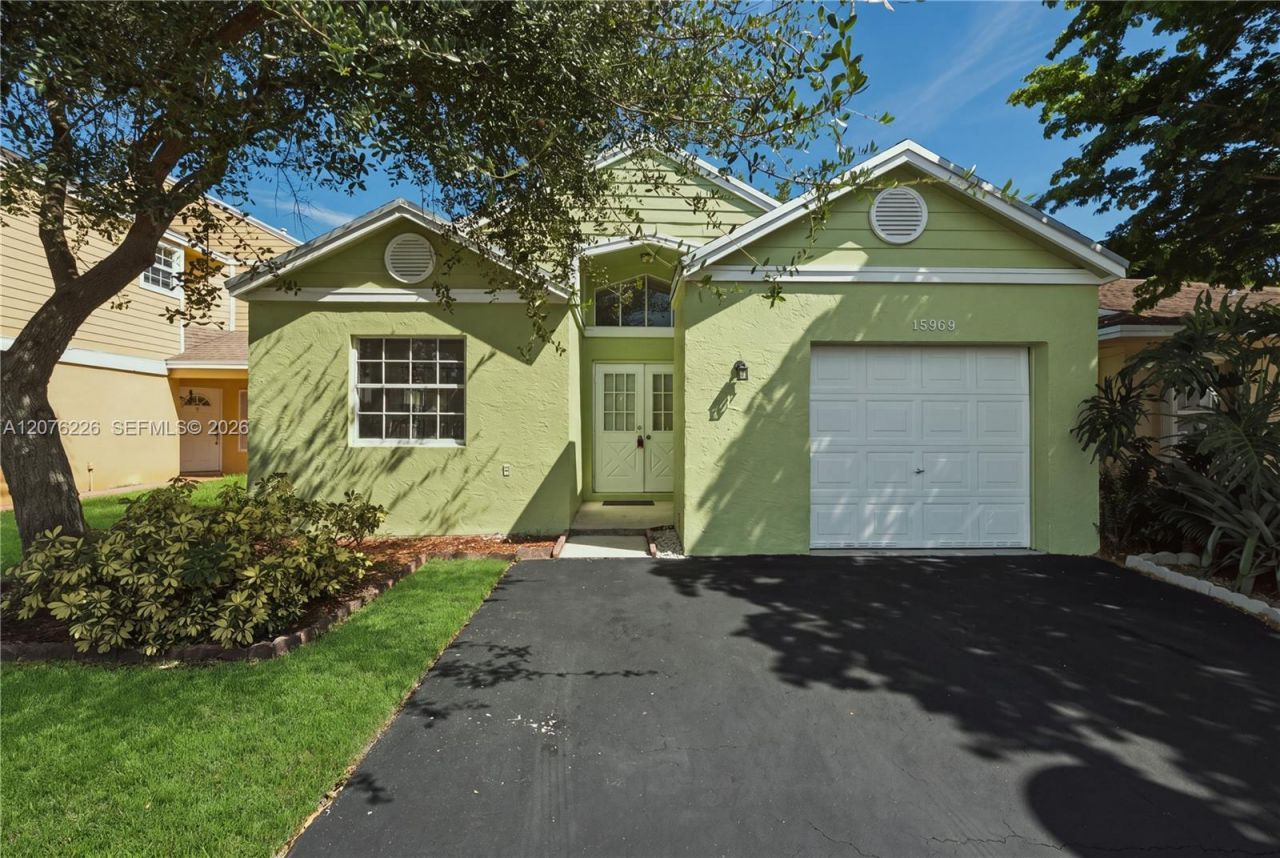
Welcome to this cozy and charming home in Hampton Lakes! It features 3 bedrooms, 2 baths, 1 car garage, single home. The home feels bright, recently painted, with vaulted ceilings. It is a great potential for a homeowner as a starter home. It has a newly updated bathroom, tile and laminated flooring, with closet in the primary Bedroom. Spacious, and fully fenced backyard. Close to shopping and dining.
Property Features
Property Type: Residential - Single Family
Cooling: Ceiling Fan(s), Central Air, Electric
Fenced: Yes
Garage: 1 car attached
Heating: Central, Electric
Home Style: Detached, One Story
Lot Size: 0.10 Acres
Roof Type: Shingle
Taxes: $8,246
Year Built: 1991
Amenities
First Floor Entry
Vaulted Ceiling(s)
Other
Utility Room/Laundry
Other
Feature Descriptions
Appliances: Dishwasher, Disposal, Dryer, Electric Range, Electric Water Heater, Refrigerator, Washer
Community Features: Pool
Crops Included Y/N: No
Days on Site: 2
Directions: Off Weston Rd, left onto Blatt Blvd to Hampton Lakes.
Exterior: Concrete Block Construction
Fencing: Fenced
Flooring: Ceramic Floor
HOA Fee: 113/ Monthly
Home Warranty Y/N: No
Laundry: Utility Room/Laundry
Lease Considered Y/N: No
Listing Terms: All Cash, Conventional, FHA, VA Loan
Lot: Less Than 1/4 Acre Lot
Other Equipment: Automatic Garage Door Opener
Parcel#: 504004070310
Parking: Driveway, Guest
Parking Notes: Driveway, Guest
Property Attached Y/N: No
Property Sub-Type: Single Family Residence
Sewer: Public Sewer
Special View Info: Garden
Swimming Pool: Yes
Water: Municipal Water
Window: Hurricane Shutters, Blinds
Local Schools
High School: Western
Middle School: Tequesta Trace
Elementary School: Indian Trace
Listed By / Shown By
Listed By
Agency Name: Canvas Real Estate
Agency Phone: 954-332-7121
Shown By
Agent Name: Boaz Asmon
Agent Phone: Cell: (954) 812-8860
Agency Title: Realty 100

Estimate Your Payment
Estimated Payment
$ 2,008.71 per month $1,168.42 Principal & Interest $687.17 Property Tax $153.13 Homeowner's InsuranceChange Payment Information


Privacy Policy / DMCA Notice / ADA Accessibility


This site is hosted, designed and copyright
© 1994 - 2026 by
Delta Media Group, Inc. -- Patent Pending --
15969 SW 2nd St | MLS# A12076226
This single family home located at 15969 SW 2nd St , Sunrise, FL 33326 is currently listed for sale with an asking price of $525,000. This property was built in 1991 and has 3 bedrooms and 2 full baths with 1146 sq. ft. SW 2nd St is located in the HAMPTON LAKES subdivision. Search HAMPTON LAKES real estate on basmon.realty100.com today.