BoazAsmon

BEDS4
BATHS2 full
SQUARE FEET2,332
MLS#A12047650
STATUSActive
PROPERTY TYPEResidential - Single Family
SUBDIVISIONWESTFORK 1 PLATSPRING VALLEY
Property Description
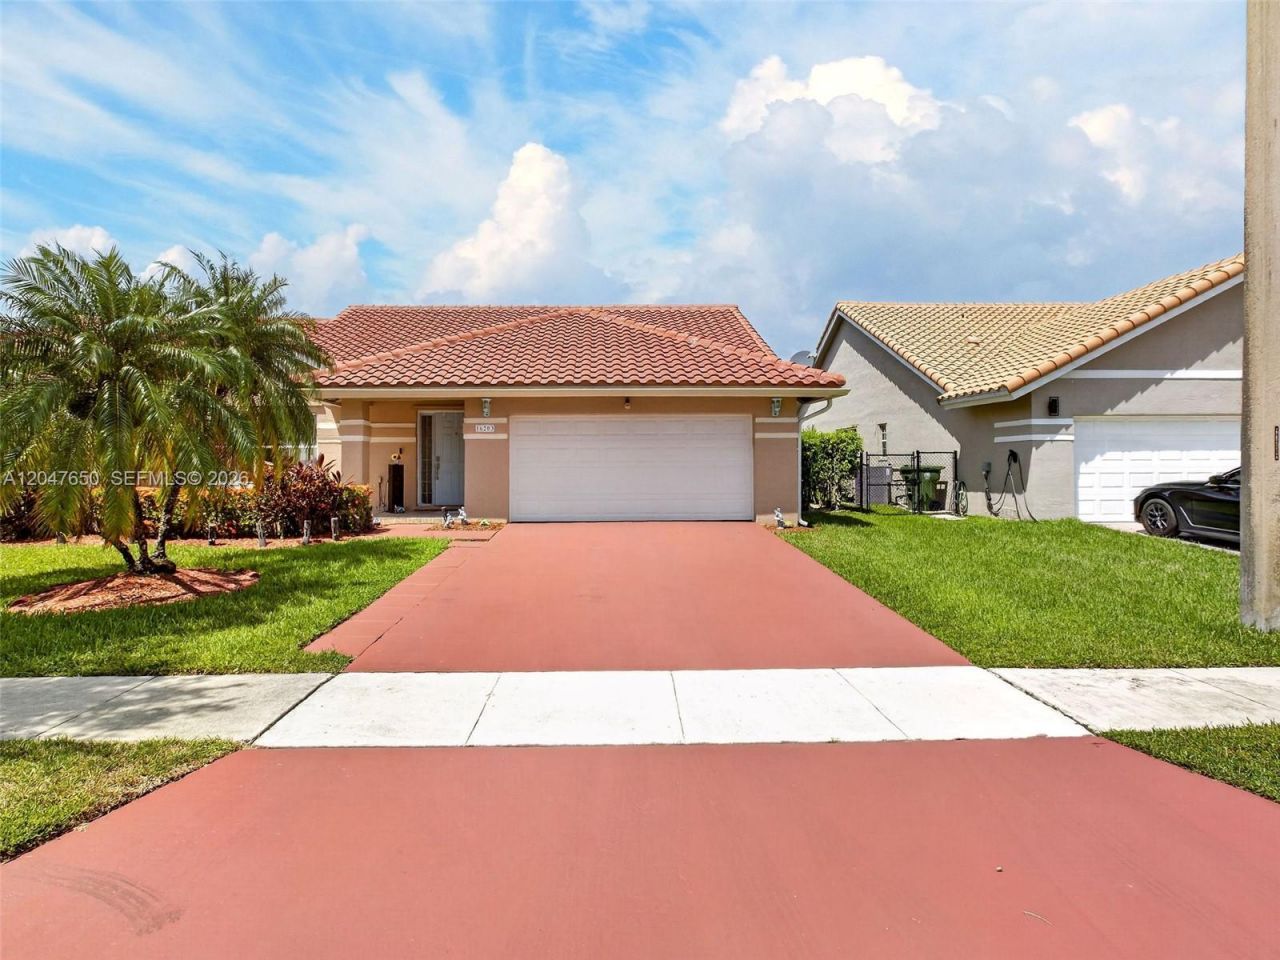
Beautiful lake-view pool home in the desirable Westfork community of Pembroke Pines! This spacious 4-bedroom, 2-bath single-family and 2-car garage, a generous 9,750 sq. ft. lot, and a private pool overlooking the lake. The home features a comfortable one-story layout, tile flooring throughout, bright living spaces, and a functional floor plan ideal for everyday living and entertaining. Three of the four bedrooms include walk-in closets. appliances are currently in working condition. Pool is in working condition; seller is aware of a few small areas on the pool floor surface that may need attention. Enjoy peaceful backyard lake views, an open outdoor patio area, and the South Florida lifestyle. Major updates include a new roof installed in December 2023 and a new A/C installed in December 2025. Conveniently located near highly rated schools, shopping, dining, parks, and major roadways, with easy access to Costco, Whole Foods, Publix, Sedanos, Winn-Dixie, Home Depot, Lowes, and Pembroke Gardens Mall. A great opportunity to own a pool home with lake views in a highly desirable Pembroke Pines location.
Property Features
Property Type: Residential - Single Family
Cooling: Ceiling Fan(s), Central Air
Fenced: Yes
Garage: 2 car attached
Heating: Central
Home Style: Attached, One Story, Three Or More Stories
Lot Size: 0.22 Acres
Roof Type: Flat Tile
Taxes: $8,144
Year Built: 1994
Amenities
First Floor Entry
Built-in Features
Cooking Island
Custom Mirrors
Fire Sprinklers
Pantry
Volume Ceilings
Walk-In Closet(s)
Attic
Family Room
Great Room
Utility Room/Laundry
Fruit Trees
Tennis Court(s)
Feature Descriptions
Appliances: Dishwasher, Disposal, Dryer, Electric Range, Electric Water Heater, Microwave, Other Equipment/Appliances, Refrigerator, Self Cleaning Oven, Trash Compactor, Washer
Community Features: Additional Amenities, Pool, Tennis Court(s), Maintained Community, Mandatory Hoa, Subdivision Restrictions
Crops Included Y/N: No
Days on Site: 5
Directions: Pines Blvd. west of I-75 to NW 163 Ave., North to NW 8 Drive, make a right, property on your left.
Exterior: Concrete Block With Brick, Frame, Slab Construction,
Fencimg: Fenced
Flooring: Ceramic Floor, Tile
HOA Fee: 110/ Monthly
Home Warranty Y/N: No
Laundry: Utility Room/Laundry, Washer/Dryer Hook-Up
Lease Considered Y/N: No
Listing Terms: All Cash, Conventional
Lot: Less Than 1/4 Acre Lot
Other Equipment: Automatic Garage Door Opener
Parcel#: 514008070490
Parking: Additional Spaces Available, Guest, No Motorcycle, No Rv/Boats, No Trucks/Trailers
Parking Notes: Additional Spaces Available, Guest, No Motorcycle, No
Patio/Porch: Patio, Screened Porch
Pool: In Ground, Equipment Stays
Property Attached Y/N: No
Property Sub-Type: Single Family Residence
Security: Fire Sprinklers, Fire Alarm, Smoke Detector
Sewer: Public Sewer
Special View Info: Lake
Swimming Pool: Yes
Water: Municipal Water
Water Features: WF/Pool/No Ocean Access, Lake
Window: Hurricane Shutters, Blinds, Jalousie, Sliding, Verticals
Local Schools
High School: Flanagan;Charls
Middle School: Walter C. Young
Elementary School: Silver Palms
Listed By / Shown By
Listed By
Agency Name: United Realty Group Inc.
Agency Phone: 954-450-2000
Shown By
Agent Name: Boaz Asmon
Agent Phone: Cell: (954) 812-8860
Agency Title: Realty 100

Estimate Your Payment
Estimated Payment
$ 2,742.80 per month $1,824.96 Principal & Interest $678.67 Property Tax $239.17 Homeowner's InsuranceChange Payment Information


Privacy Policy / DMCA Notice / ADA Accessibility


This site is hosted, designed and copyright
© 1994 - 2026 by
Delta Media Group, Inc. -- Patent Pending --
16203 NW 8th Dr | MLS# A12047650
This single family home located at 16203 NW 8th Dr , Pembroke Pines, FL 33028 is currently listed for sale with an asking price of $820,000. This property was built in 1994 and has 4 bedrooms and 2 full baths with 2332 sq. ft. NW 8th Dr is located in the WESTFORK 1 PLATSPRING VALLEY subdivision. Search WESTFORK 1 PLATSPRING VALLEY real estate on basmon.realty100.com today.