BoazAsmon

BEDS3
BATHS2 full
SQUARE FEET1,619
MLS#A4709866
STATUSActive
PROPERTY TYPEResidential - Single Family
SUBDIVISIONROTONDA WEST PEBBLE BEACH
Property Description
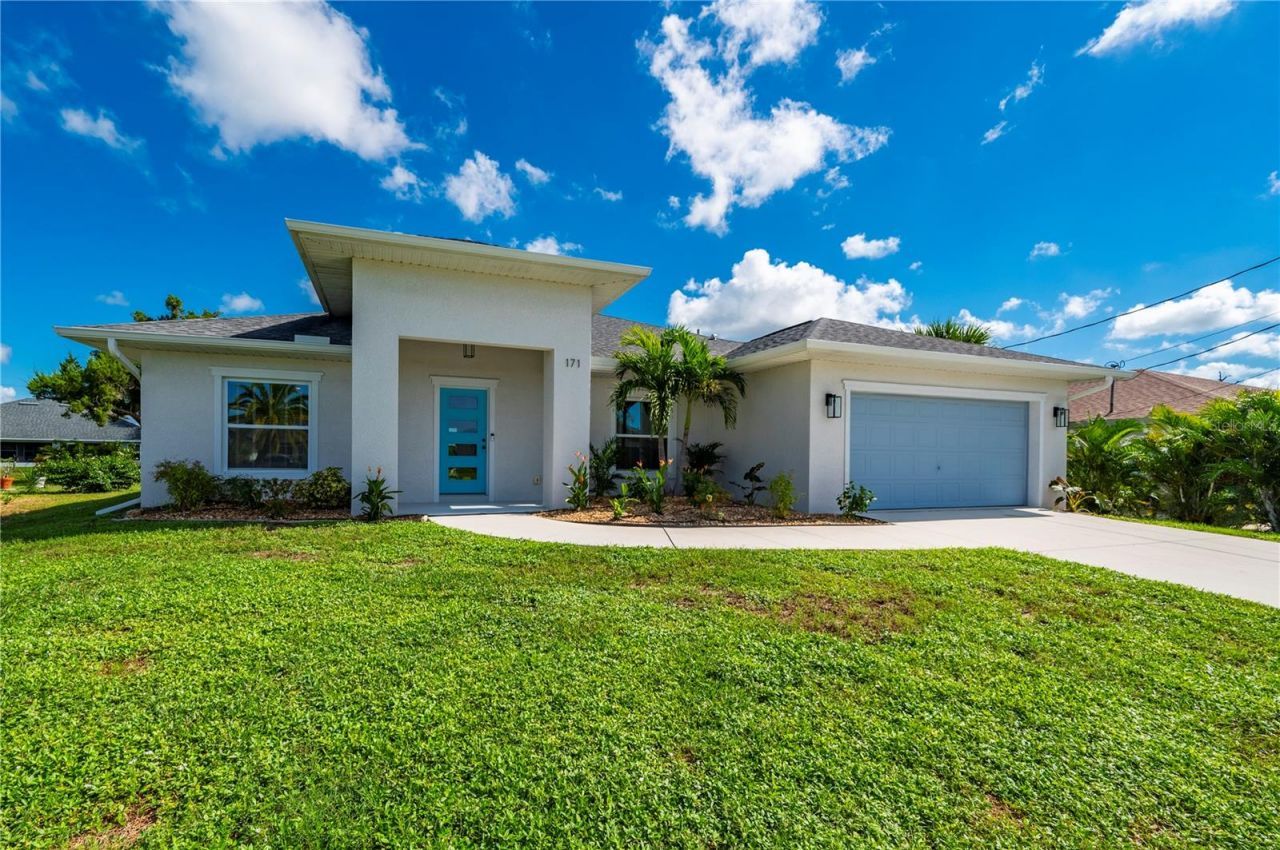
Almost New Custom 3/2/2 home. ELEGANTLY DESIGNED MODERN home has a truly open concept plan. This home will have many upgraded features! The INCREDIBLE kitchen boasts of intricate detailed cabinets, modern quarts counters, recessed lighting, a breakfast bar, STAINLESS STEEL APPLIANCES, tall pantry, TILED back splash, and overlooks the living room. Spacious great room features volume ceilings and sliding doors that will lead you out to a large covered lanai. Master bedroom has walk-in closet and master bathroom has dual sinks, walk-in shower with tiled walls. There is room for the pool on the back yard! You are just minutes away from the beach, restaurants, grocery stores, golf courses including Rotonda Golf & Country Club which features 5 Golf Courses), and the historic district on Dearborn St. This home has it all, come take a look for yourself!
Property Features
Property Type: Residential - Single Family
Cooling: Central Air
Heating: Central
Lot Size: 0.20 Acres
Roof Type: Shingle
Stories: 1.0
Taxes: $4,691
Year Built: 2021
Amenities
Ceiling Fans(s)
Other
Other
Feature Descriptions
Appliances: Dryer, Electric Cooktop, Microwave, Range, Refrigerator, Washer
Directions: Rotunda west Blvd to left on Parade Cir to left on Pebble Beach Rd to right on Mark twain
Energy Efficient: HVAC
Exterior: Block
Flood Zone Code: AE
Flooring: Laminate, Tile
Foundation: Slab
Garage Dimensions: 22x20
HOA Fee: 190/ Annually
HOA Y/N: Yes
Home Warranty Y/N: No
Listing Terms: Cash, Conventional, FHA
Lot Dimensions: 0.2
Ownership: Fee Simple
Pets Allowed: Cats OK, Dogs OK, Yes
Property Attached Y/N: No
Property Sub-Type: Single Family Residence
Sewer: Public Sewer
Showing Instructions: Combination Lock Box
Special Sale Provisions: None
Utilities: Electricity Connected, Sewer Available
Water: Public
Water Access Y/N: No
Zoning: RSF5
Room Sizes
Primary Bedroom: 17x13
Living Room: 18x18
Kitchen: 18x15
Bedroom 1: 13x12
Bedroom 2: 12x12
Balcony/Porch/Lanai: 54x10
Primary Bathroom: 12x12
Local Schools
High School: Lemon Bay High
Middle School: L.A. Ainger Middle
Elementary School: Vineland Elementary
Listed By / Shown By
Listed By
Agency Name: SUNREAL ESTATE INC
Agency Contact: 941-376-7653
Shown By
Agent Name: Boaz Asmon
Agent Phone: Cell: (954) 812-8860
Agency Title: Realty 100

Estimate Your Payment
Estimated Payment
$ 1,221.35 per month $734.21 Principal & Interest $390.92 Property Tax $96.22 Homeowner's InsuranceChange Payment Information



Member Participants (and their affiliated licensees, if applicable) shall indicate on their websites that IDX information is provided exclusively for consumers’ personal non-commercial use, that it may not be used for any purpose other than to identify prospective properties consumers may be interested in purchasing, that the data is deemed reliable but is not guaranteed by MLS GRID, and that the use of the MLS GRID Data may be subject to an end user license agreement prescribed by the Member Participant’s applicable MLS if any and as amended from time to time. MLS GRID may, at its discretion, require use of other disclaimers as necessary to protect Member Participant, and/or their MLS from liability.
Based on information submitted to the MLS GRID. All data is obtained from various sources and may not have been verified by broker or MLS GRID. Supplied Open House Information is subject to change without notice. All information should be independently reviewed and verified for accuracy. Properties may or may not be listed by the office/agent presenting the information.
Privacy Policy / DMCA Notice / ADA Accessibility


This site is hosted, designed and copyright
© 1994 - 2026 by
Delta Media Group, Inc. -- Patent Pending --
171 Mark Twain Lane | MLS# A4709866
This single family home located at 171 Mark Twain Lane, Rotonda West, FL 33947 is currently listed for sale with an asking price of $329,900. This property was built in 2021 and has 3 bedrooms and 2 full baths with 1619 sq. ft. Mark Twain Lane is located in the ROTONDA WEST PEBBLE BEACH subdivision. Search ROTONDA WEST PEBBLE BEACH real estate on basmon.realty100.com today.