BoazAsmon

BEDS2
BATHS2 full 1 partial
SQUARE FEET5,399
MLS#B26049036
STATUSActive
PROPERTY TYPEResidential - Single Family
SUBDIVISIONIndian River
Property Description
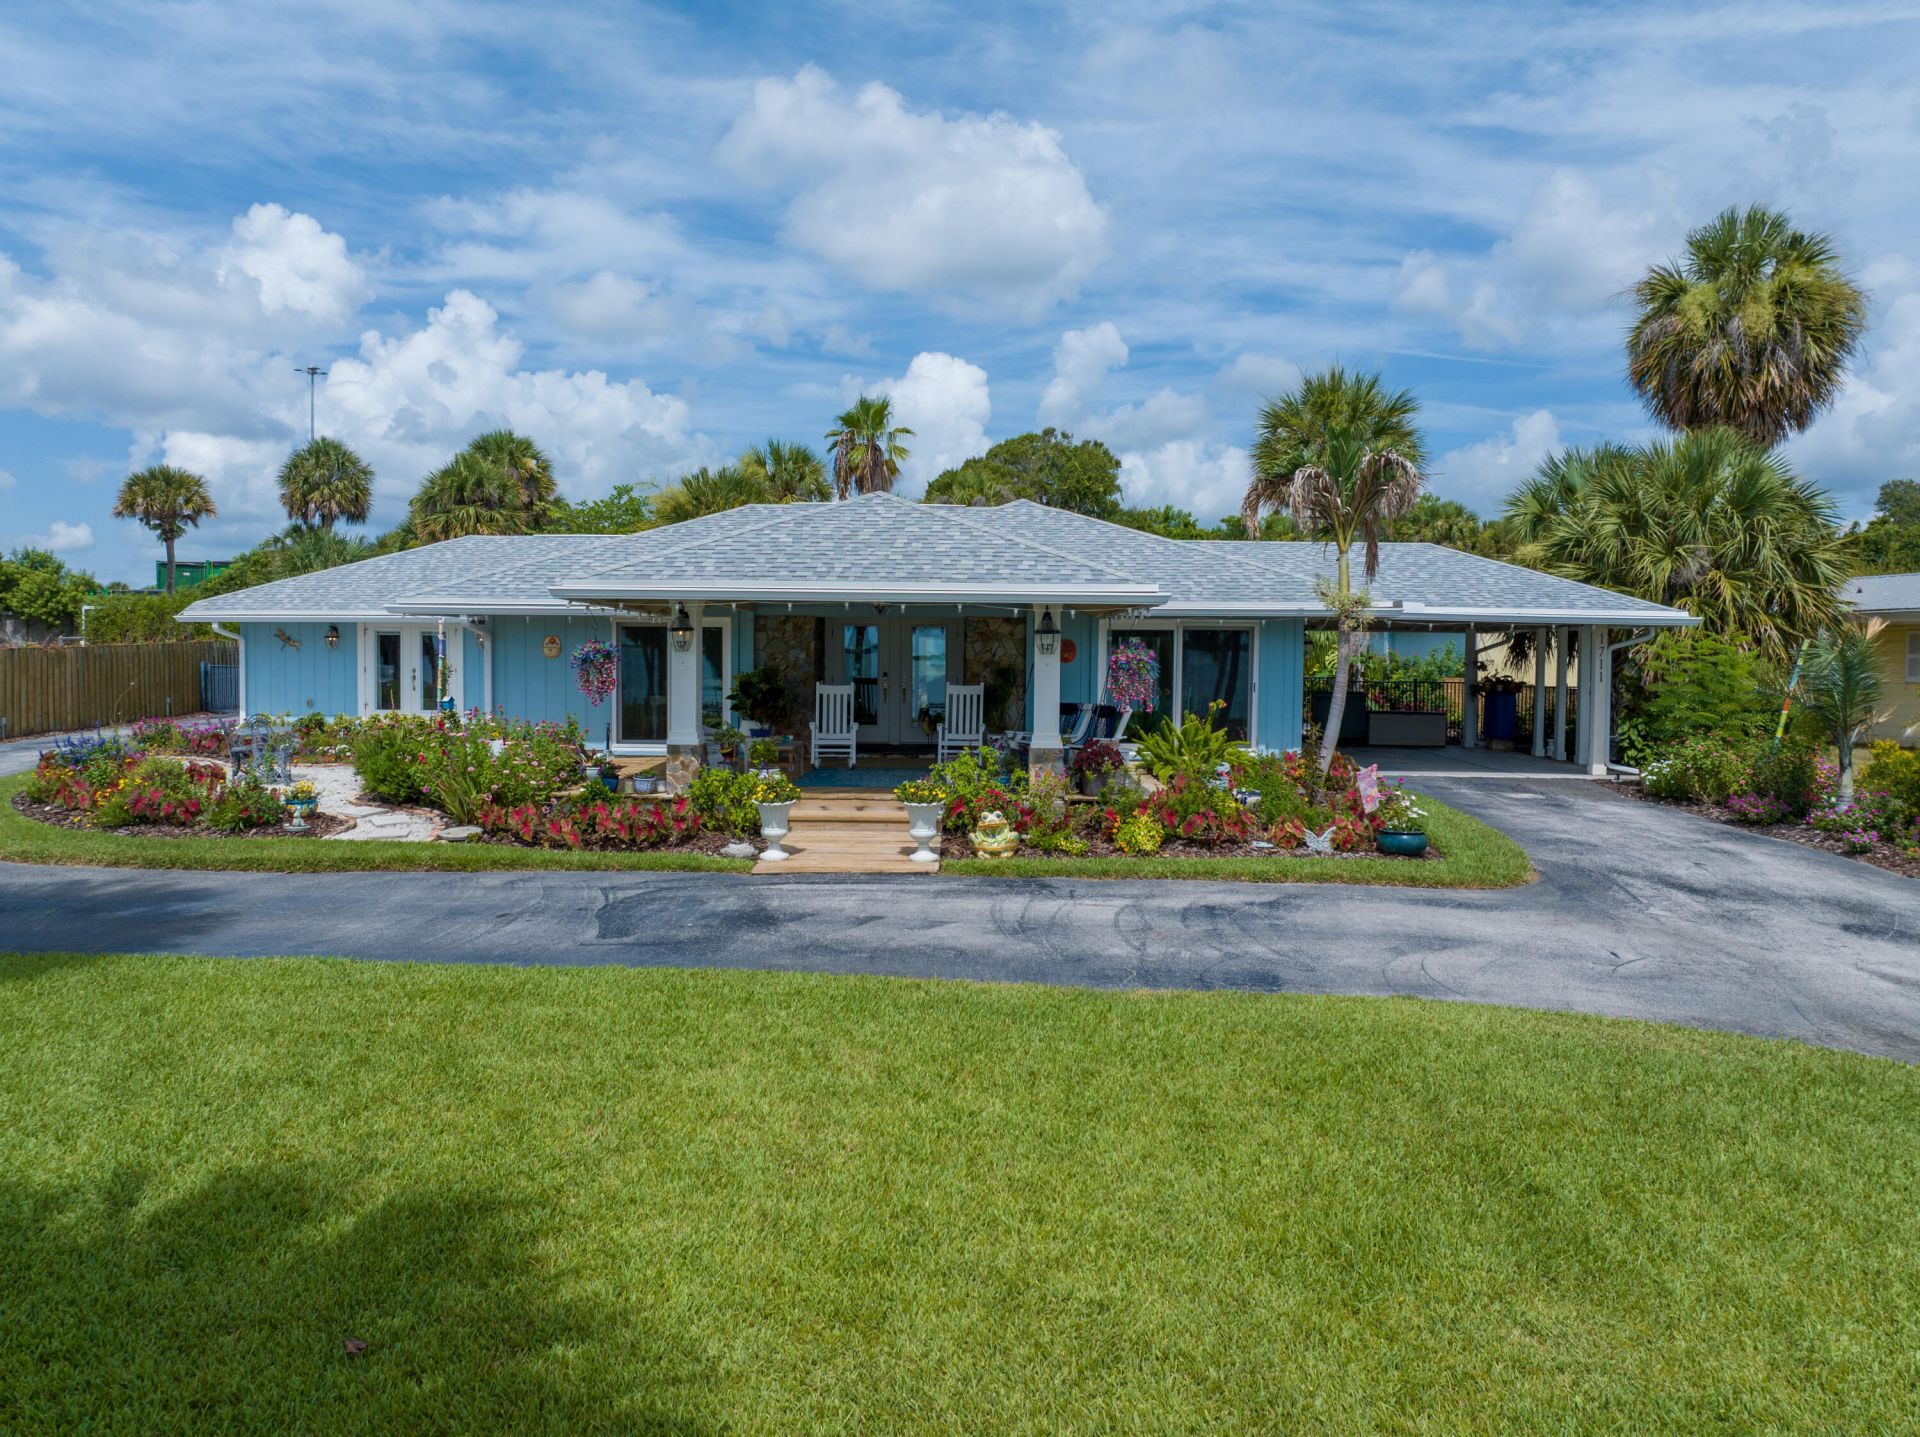
Luxury waterfront living on approximately 105 feet of Indian River (Intracoastal) frontage, just minutes from the Fort Pierce Inlet and the Atlantic Ocean. This private waterfront estate features an open-concept 2BR/2BA primary residence with impact windows and doors, plus a permitted detached 2BR/1BA guest cottage complete with a living room, kitchenette, and central A/C-ideal for guests, multi-generational living, or a private retreat. Enjoy a resurfaced pool, screened lanai, pergola, oversized 3-car garage, and a private dock accommodating up to a 50-foot boat. Extensive updates include a newer roof, smart home features, a spa-inspired primary suite and reinforced safe-room walk-in closet, and updated kitchen appliances. Wake to breathtaking sunrise views and embrace the ultimate FL.
Property Features
Property Type: Residential - Single Family
Cooling: Central Air, Ceiling Fan(s)
Fenced: Yes
Garage: 3
Heating: Central
Home Style: Colonial
Lot Size: 0.79 Acres
Roof Type: Shingle
Stories: 1.0
Taxes: $8,200
Year Built: 2011
Amenities
Cathedral Ceiling(s)
High Ceilings
Kitchen Island
Pantry
Vaulted Ceiling(s)
Walk-In Closet(s)
Closet Cabinetry
Storage
Garden
Lighting
Outdoor Shower
Courtyard
Feature Descriptions
Appliances: Water Heater Owned, Water Softener Owned, Dryer, Disposal, Dishwasher, Electric Range, Microwave, Water Heater, Water Softener, Washer, Wine Refrigerator
Carport Spaces: 1
Days on Site: 1
Door Features: French Doors
Exterior: Frame
Fencing: Fenced
Flooring: Ceramic Tile
Guest House: Living Room,1 Bath,2 Baths
Guest House Y/N: Yes
Laundry: Laundry Room
Lot: Fruit Tree(s), Landscaped, Oversized Lot
Lot: Fruit Tree(s), Landscaped, Oversized Lot
Parcel#: 241541100040000
Parking: Attached Carport, Garage, Carport, Detached Garage, Detached
Parking Notes: Attached Carport, Garage, Carport, Detached Garage, De
Patio/Porch: Patio - Open, Porch - Screened, Patio, Porch
Pets Allowed: Yes, No Restrictions
Pool: In Ground
Restrictions: See Remarks
Security: Security System
Security: yes
Sewer: Septic Tank
Special View Info: Water, River
Sprinkler: Auto Sprinkler, Well Sprinkler
SQFT Living: 2340
Structure Type: House
Swimming Pool: Yes
Total Rooms: 3
Utilities: Cable Available, Water Available
Utilities: Cable Available, Water Available
Water: Public, Well
Waterfront Features: River Front
Listed By / Shown By
Listed By
Agency Name: McAlister Properties LLC
Agency Phone: 772-919-8600
Shown By
Agent Name: Boaz Asmon
Agent Phone: Cell: (954) 812-8860
Agency Title: Realty 100

Estimate Your Payment
Estimated Payment
$ 3,704.01 per month $2,670.68 Principal & Interest $683.33 Property Tax $350.00 Homeowner's InsuranceChange Payment Information


Privacy Policy / DMCA Notice / ADA Accessibility


This site is hosted, designed and copyright
© 1994 - 2026 by
Delta Media Group, Inc. -- Patent Pending --
1711 S Indian River Drive | MLS# B26049036
This single family home located at 1711 S Indian River Drive, Fort Pierce, FL 34950 is currently listed for sale with an asking price of $1,200,000. This property was built in 2011 and has 2 bedrooms and 2 full and 1 partial baths with 5399 sq. ft. S Indian River Drive is located in the Indian River subdivision. Search Indian River real estate on basmon.realty100.com today.