BoazAsmon

BEDS3
BATHS2 full
SQUARE FEET1,140
MLS#B26070786
STATUSActive
PROPERTY TYPEResidential - Single Family
SUBDIVISIONGRACE WOODS WEST
Property Description
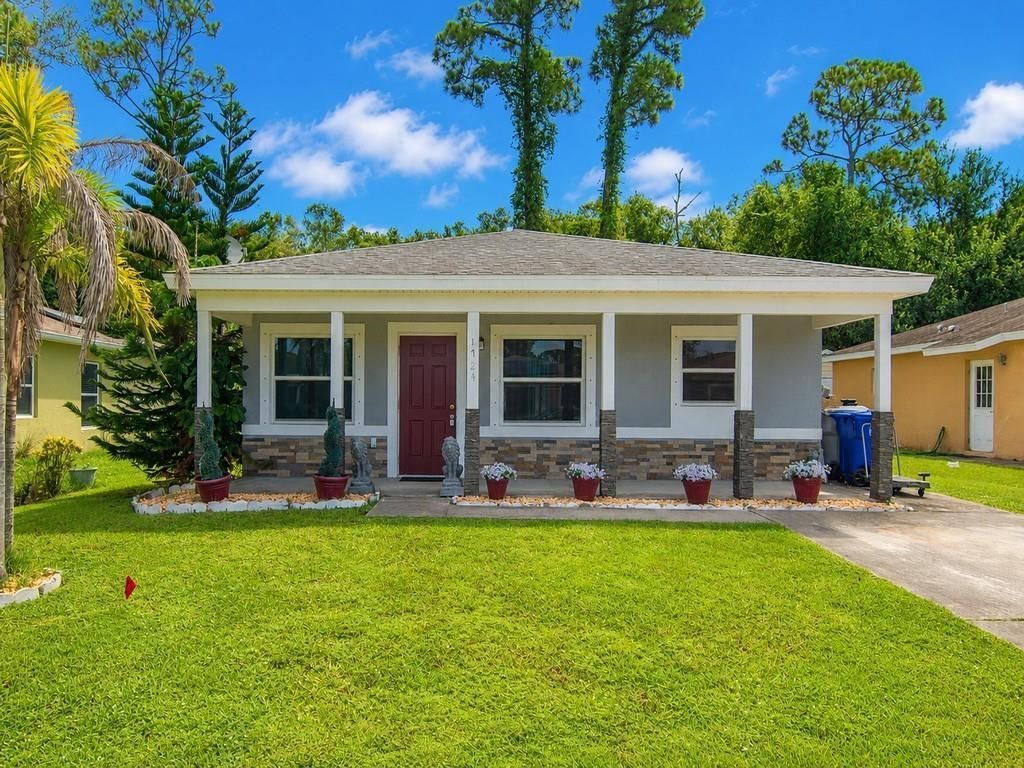
Make lasting memories in this charming CBS home located in the established community of Grace Groves. Built in 2011, this 3-bedroom, 2-bath home offers an abundance of natural light and a comfortable, functional layout. The kitchen features tile countertops, wood cabinetry, and stainless steel appliances, while laminate flooring flows throughout the home. Enjoy a spacious living area, dedicated dining space, and a 30-foot covered porch perfect for relaxing or entertaining outdoors. Utility shed conveys with the home for ample storage. Close to local beaches and just minutes from shopping.
Property Features
Property Type: Residential - Single Family
Cooling: Central Air, Electric
Heating: Central, Electric
Lot Size: 0.12 Acres
Roof Type: Shingle
Stories: 1.0
Taxes: $785
Year Built: 2011
Amenities
Cathedral Ceiling(s)
Feature Descriptions
Appliances: Dryer, Electric Range, Refrigerator, Washer
Association Amenities: None
Association Fee Includes: Common Areas
Exterior: Block, Concrete, CBS
Flooring: Laminate
HOA Fee: $50/ Monthly
Parcel#: 333926000170000000100
Parking: Driveway
Parking Notes: Driveway
Pets Allowed: Yes, Pet Restrictions Possible
Restrictions: Parking - No RV
Sewer: Public Sewer
SQFT Living: 1140
Structure Type: House
Total Rooms: 6
Utilities: Electricity Connected, Sewer Connected, Water Connected
Utilities: Electricity Connected, Sewer Connected, Water Connected
Water: Public
Room Sizes
Kitchen: 6 X 10 Level Main
Living Room: 14 X 13 Level Main
Primary Bedroom: 12 X 13 Level Main
Bedroom 2: 9 X 13 Level Main
Bedroom 3: 9 X 10 Level Main
Dining Room: 9 X 6 Level Main
Local Schools
High School: Vero Beach
Elementary School: Indian River
Listed By / Shown By
Listed By
Agency Name: Keller Williams Realty of VB
Agency Phone: 772-257-8000
Shown By
Agent Name: Boaz Asmon
Agent Phone: Cell: (954) 812-8860
Agency Title: Realty 100

Estimate Your Payment
Estimated Payment
$ 692.21 per month $554.17 Principal & Interest $65.42 Property Tax $72.63 Homeowner's InsuranceChange Payment Information


Privacy Policy / DMCA Notice / ADA Accessibility


This site is hosted, designed and copyright
© 1994 - 2026 by
Delta Media Group, Inc. -- Patent Pending --
1724 10th Way Sw | MLS# B26070786
This single family home located at 1724 10th Way Sw, Vero Beach, FL 32962 is currently listed for sale with an asking price of $249,000. This property was built in 2011 and has 3 bedrooms and 2 full baths with 1140 sq. ft. 10th Way Sw is located in the GRACE WOODS WEST subdivision. Search GRACE WOODS WEST real estate on basmon.realty100.com today.