BoazAsmon

BEDS2
BATHS2 full
SQUARE FEET1,120
MLS#TB8524329
STATUSActive
PROPERTY TYPEResidential - Condominium
SUBDIVISIONWELLEN PARK GOLF & COUNTRY CLUB
Property Description
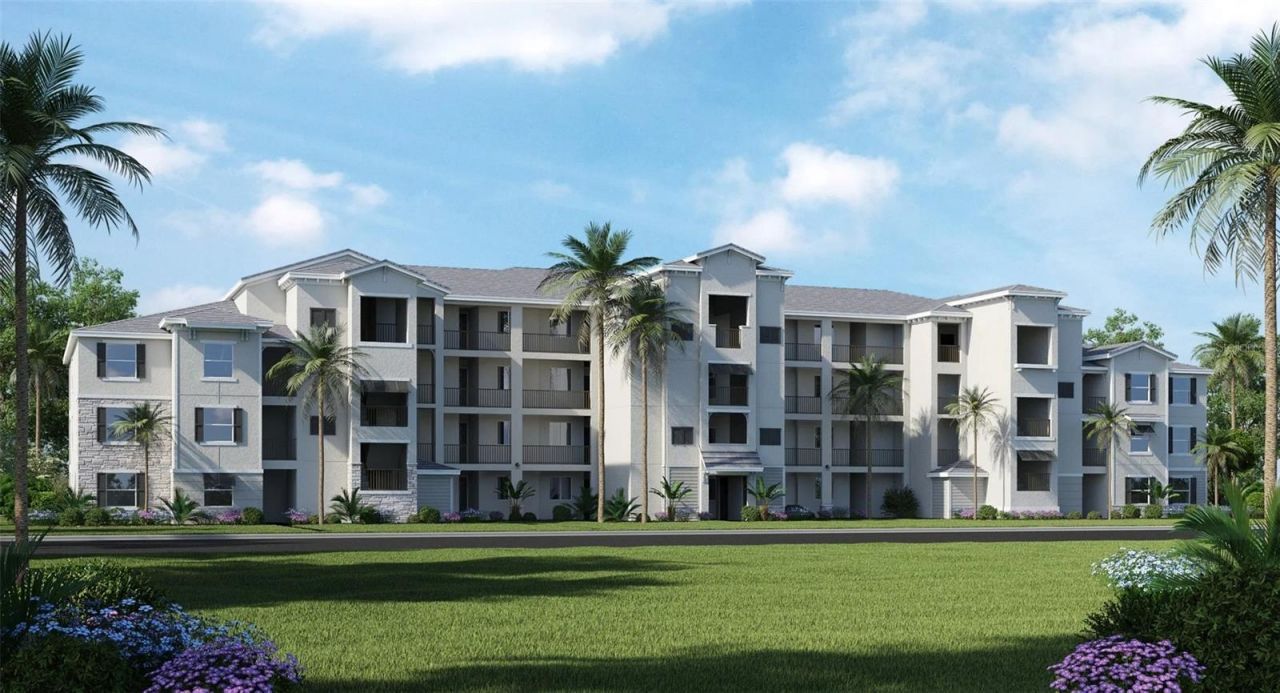
Under Construction. This home comes with a bundled social membership to the club - an exceptional value woven right into your purchase. From the moment you arrive, you're not just a resident; you're a member. This inviting 1,120-square-foot condo offers a smart split floorplan designed for comfortable living and effortless entertaining. Step inside to discover an open kitchen, dining, and living area featuring durable quartz countertops with a 4-inch backsplash, stainless steel appliances, and designer cabinetry that perfectly blend style and function. Sliding doors extend the living space to the lanai, ideal for relaxing or hosting outdoor gatherings. The luxurious owner's suite provides a private retreat with a quartz-topped vanity and a walk-in shower with clear glass enclosure. A secondary bedroom near the foyer adds privacy for guests or family. With convenient covered parking included, this low-maintenance home delivers both comfort and ease. Homes like this move quickly-don't miss your chance to make it yours! Prices, dimensions and features may vary and are subject to change. Photos are for illustrative purposes only. Estimated delivery date is Aug/Sept 2026
Property Features
Property Type: Residential - Condominium
Cooling: Central Air
Heating: Electric
Lot Size: 0.10 Acres
Roof Type: Tile
Stories: 4.0
Taxes: $500
Year Built: 2026
Amenities
Kitchen/Family Room Combo
Living Room/Dining Room Combo
Open Floorplan
Primary Bedroom Main Floor
Split Bedroom
Walk-In Closet(s)
Sidewalk
Storage
Feature Descriptions
Appliances: Dishwasher, Disposal, Dryer, Freezer, Ice Maker, Microwave, Refrigerator, Washer
Association Amenities: Clubhouse, Elevators, Fitness Center, Gated, Golf Course, Maintenance, Recreation Facilities, Security, Spa/Hot Tub, Storage, Tennis Court(s), Vehicle Restrictions
Builder: Lennar
Community Features: Clubhouse, Community Mailbox, Deed Restrictions, Fitness Center, Gated Community - Guard, Golf, Pool, Restaurant, Sidewalks, Tennis Court(s), Street Lights
Condo Fee: $825/ Quarterly
Directions: Follow State Rte 777 and W Villages Pkwy to your destination in North Port. Turn left onto State Rte 777. Turn right onto WVillages Pkwy. At the traffic circle, take the 2nd exit and stay on W Villages Pkwy. Turn right onto Wellen Golf St. Turn left at Ja
Exterior: Stucco
Flood Zone Code: X
Flooring: Tile
Foundation: Slab
HOA Fee: 965/ Quarterly
HOA Y/N: Yes
Home Warranty Y/N: No
Hot Tub: Yes
Lot Dimensions: 0.1
Model: Arbor
Other Fees: $750/ Annual
Ownership: Condominium
Pets Allowed: Breed Restrictions
Pets Restrictions: SEE HOA DOCS FOR MORE INFORMATON
Property Attached Y/N: Yes
Property Sub-Type: Condominium
Sewer: Public Sewer
Showing Instructions: Call Listing Agent, Listing Agent Must Accompany, See Remarks
Special Sale Provisions: None
Utilities: BB/HS Internet Available, Cable Available, Electricity Available, Electricity Connected, Sewer Available, Sewer Connected, Sprinkler Recycled, Underground Utilities, Water Available, Water Connected
Water: Public
Water Access Y/N: No
Water View: Lake
Listed By / Shown By
Listed By
Agency Name: LENNAR REALTY INC
Agency Contact: 813-917-9080
Shown By
Agent Name: Boaz Asmon
Agent Phone: Cell: (954) 812-8860
Agency Title: Realty 100

Estimate Your Payment
Estimated Payment
$ 738.94 per month $616.48 Principal & Interest $41.67 Property Tax $80.79 Homeowner's InsuranceChange Payment Information



Member Participants (and their affiliated licensees, if applicable) shall indicate on their websites that IDX information is provided exclusively for consumers’ personal non-commercial use, that it may not be used for any purpose other than to identify prospective properties consumers may be interested in purchasing, that the data is deemed reliable but is not guaranteed by MLS GRID, and that the use of the MLS GRID Data may be subject to an end user license agreement prescribed by the Member Participant’s applicable MLS if any and as amended from time to time. MLS GRID may, at its discretion, require use of other disclaimers as necessary to protect Member Participant, and/or their MLS from liability.
Based on information submitted to the MLS GRID. All data is obtained from various sources and may not have been verified by broker or MLS GRID. Supplied Open House Information is subject to change without notice. All information should be independently reviewed and verified for accuracy. Properties may or may not be listed by the office/agent presenting the information.
Privacy Policy / DMCA Notice / ADA Accessibility


This site is hosted, designed and copyright
© 1994 - 2026 by
Delta Media Group, Inc. -- Patent Pending --
17630 Opal Sand Drive , Unit 404 | MLS# TB8524329
This condo located at 17630 Opal Sand Drive , Unit 404, Venice, FL 34293 is currently listed for sale with an asking price of $276,998. This property was built in 2026 and has 2 bedrooms and 2 full baths with 1120 sq. ft. Opal Sand Drive , Unit 404 is located in the WELLEN PARK GOLF & COUNTRY CLUB subdivision. Search WELLEN PARK GOLF & COUNTRY CLUB real estate on basmon.realty100.com today.