BoazAsmon

BEDS4
BATHS2 full
SQUARE FEET2,034
MLS#TB8558970
STATUSActive
PROPERTY TYPEResidential - Single Family
SUBDIVISIONBABCOCK RANCH COMMUNITY PALMET
Property Description
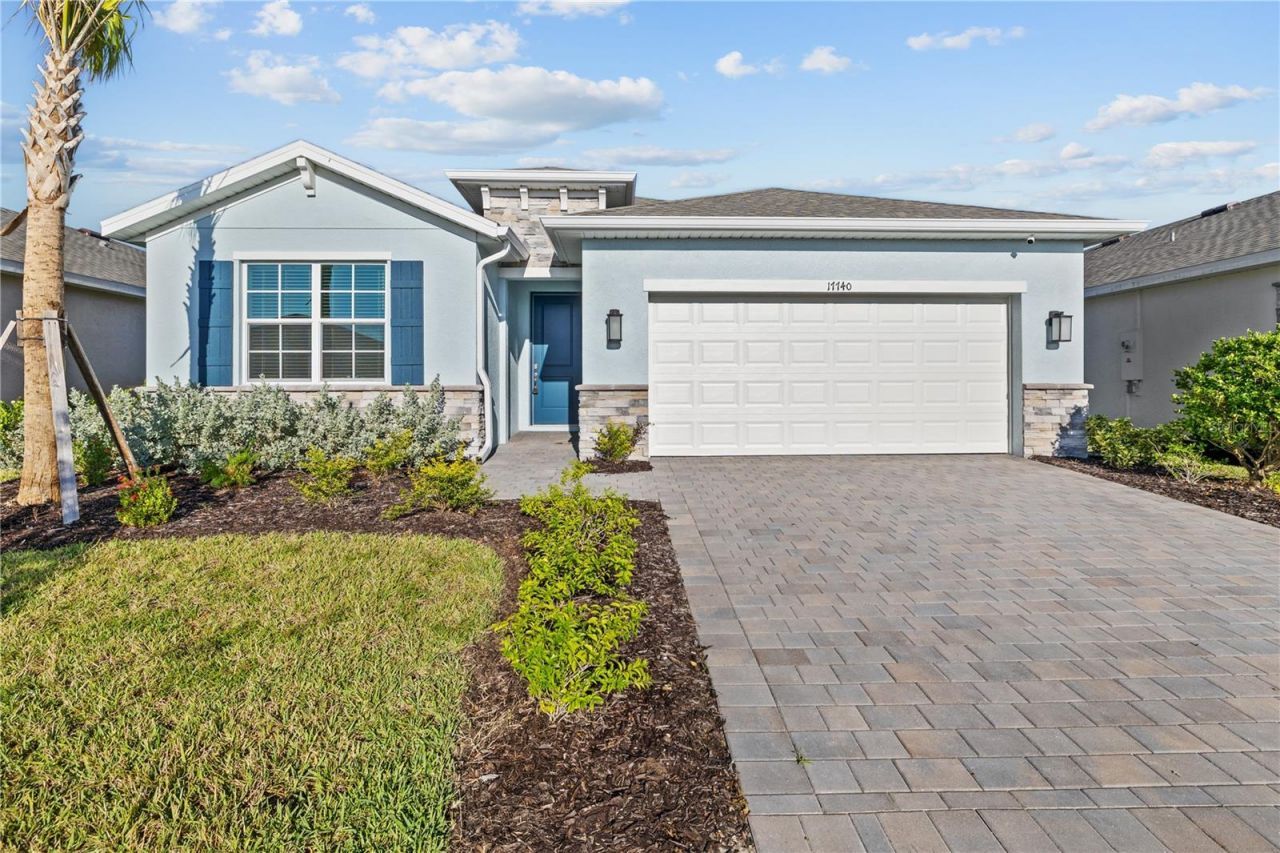
***Newer 2025 Conservation Front Delray Model in the highly desirable Palmetto Landing located within America's first solar-powered town of Babcock Ranch.*** This never-lived-in single family home sits in the gated community of Palmetto Landing, and is ready for you to move in immediately. DR Horton's Delray model features a single-story layout includes 4 bedrooms, 2 bathrooms, and a split-bedroom floor plan that gives the primary suite its own private wing. The kitchen, dining, and living areas open into one another in an open floor plan making everyday life and entertaining share the same bright space. Other highlights include: Quartz countertops with a stylish backsplash, upgraded refrigerator, security system, washer & dryer, window blinds, ceramic tile flooring runs throughout the home, and a covered lanai overlooking a large conservation area giving you a front-row seat for Southwest Florida sunsets every evening. Babcock Ranch's well-known storm resiliency and underground utilities were built to give you peace of mind from hurricanes with impact-resistant windows and sitting high in Flood Zone X. Palmetto Landing residents enjoy a resort-style pool, clubhouse, fitness center, and community gathering spaces. Beyond the gates, Babcock Ranch offers miles of walking and biking trails, weekend farmers markets, Food Truck Fridays, live entertainment, and events all year long. The combination of a 2025 built home with upgrades, privacy, conservation views with immediate move-in right now doesn't come along often. Schedule your private showing today!
Property Features
Property Type: Residential - Single Family
Cooling: Central Air
Heating: Central
Lot Size: 0.15 Acres
Roof Type: Shingle
Stories: 1.0
Taxes: $3,432
Year Built: 2025
Amenities
Eat-in Kitchen
Kitchen/Family Room Combo
Open Floorplan
Smart Home
Split Bedroom
Thermostat
Walk-In Closet(s)
Window Treatments
Sidewalk
Feature Descriptions
Additional Rooms: Attic
Appliances: Dishwasher, Dryer, Microwave, Range, Refrigerator, Tankless Water Heater, Trash Compactor, Washer
Association Amenities: Clubhouse, Fence Restrictions, Fitness Center, Gated, Pool
Builder: DR Horton
Community Features: Clubhouse, Community Mailbox, Deed Restrictions, Dog Park, Fitness Center, Gated Community - No Guard, Golf Carts OK, Irrigation-Reclaimed Water, No Truck/RV/Motorcycle Parking, Playground, Pool, Restaurant, Sidewalks
Directions: Saw Palmetto Pkwy Barn Traffic circle take 1st exit to say on Saw Palm Pkwy, at Horse traffic circle take the 1st exit to stay on Saw Palmetto At lookout tower take 1st exit to stay on Saw Palmetto. Turn left onto Shade Tree Loop Home will be just down th
Exterior: Block, Stucco
Flood Zone Code: X
Flooring: Ceramic Tile
Foundation: Slab
Garage Dimensions: 20x20
HOA Fee: 243/ Monthly
HOA Y/N: Yes
Home Warranty Y/N: No
Listing Terms: Cash, Conventional, FHA, VA Loan
Lot Dimensions: 0.15
Model: Delraye
Number of Pets: 2
Other Equipment: Irrigation Equipment
Ownership: Fee Simple
Patio/Porch: Covered, Rear Porch
Pets Allowed: Breed Restrictions, Yes
Pets Restrictions: See HOA rules and restrictions at www.babcockranchliving.com
Property Attached Y/N: No
Property Sub-Type: Single Family Residence
Security: Closed Circuit Camera(s), Gated Community, Security System Owned, Smoke Detector(s)
Sewer: Public Sewer
Showing Instructions: ShowingTime
Special Sale Provisions: None
Utilities: Cable Available, Electricity Available, Natural Gas Available, Sewer Available, Water Available
Vegetation: Mature Landscaping
Water: Public
Water Access Y/N: No
Windows: Window Treatments
Zoning: BOZD
Room Sizes
Living Room: 20x13
Kitchen: 12x10
Primary Bedroom: 17x15
Bedroom 2: 12x11
Bedroom 3: 12x10
Bedroom 4: 12x11
Balcony/Porch/Lanai: 23x9
Local Schools
High School: Babcock Neighborhood
Middle School: Babcock Neighborhood
Elementary School: Babcock Neighborhood
Listed By / Shown By
Listed By
Agency Name: KELLER WILLIAMS RLTY NEW TAMPA
Agency Contact: 813-994-4422
Shown By
Agent Name: Boaz Asmon
Agent Phone: Cell: (954) 812-8860
Agency Title: Realty 100

Estimate Your Payment
Estimated Payment
$ 1,355.82 per month $945.87 Principal & Interest $286.00 Property Tax $123.96 Homeowner's InsuranceChange Payment Information



Member Participants (and their affiliated licensees, if applicable) shall indicate on their websites that IDX information is provided exclusively for consumers’ personal non-commercial use, that it may not be used for any purpose other than to identify prospective properties consumers may be interested in purchasing, that the data is deemed reliable but is not guaranteed by MLS GRID, and that the use of the MLS GRID Data may be subject to an end user license agreement prescribed by the Member Participant’s applicable MLS if any and as amended from time to time. MLS GRID may, at its discretion, require use of other disclaimers as necessary to protect Member Participant, and/or their MLS from liability.
Based on information submitted to the MLS GRID. All data is obtained from various sources and may not have been verified by broker or MLS GRID. Supplied Open House Information is subject to change without notice. All information should be independently reviewed and verified for accuracy. Properties may or may not be listed by the office/agent presenting the information.
Privacy Policy / DMCA Notice / ADA Accessibility


This site is hosted, designed and copyright
© 1994 - 2026 by
Delta Media Group, Inc. -- Patent Pending --
17740 Shade Tree Loop | MLS# TB8558970
This single family home located at 17740 Shade Tree Loop , Punta Gorda, FL 33982 is currently listed for sale with an asking price of $425,000. This property was built in 2025 and has 4 bedrooms and 2 full baths with 2034 sq. ft. Shade Tree Loop is located in the BABCOCK RANCH COMMUNITY PALMET subdivision. Search BABCOCK RANCH COMMUNITY PALMET real estate on basmon.realty100.com today.