BoazAsmon

BEDS4
BATHS2 full
SQUARE FEET3,290
MLS#B26068929
STATUSActive
PROPERTY TYPEResidential - Single Family
SUBDIVISIONThe Acreage
Property Description
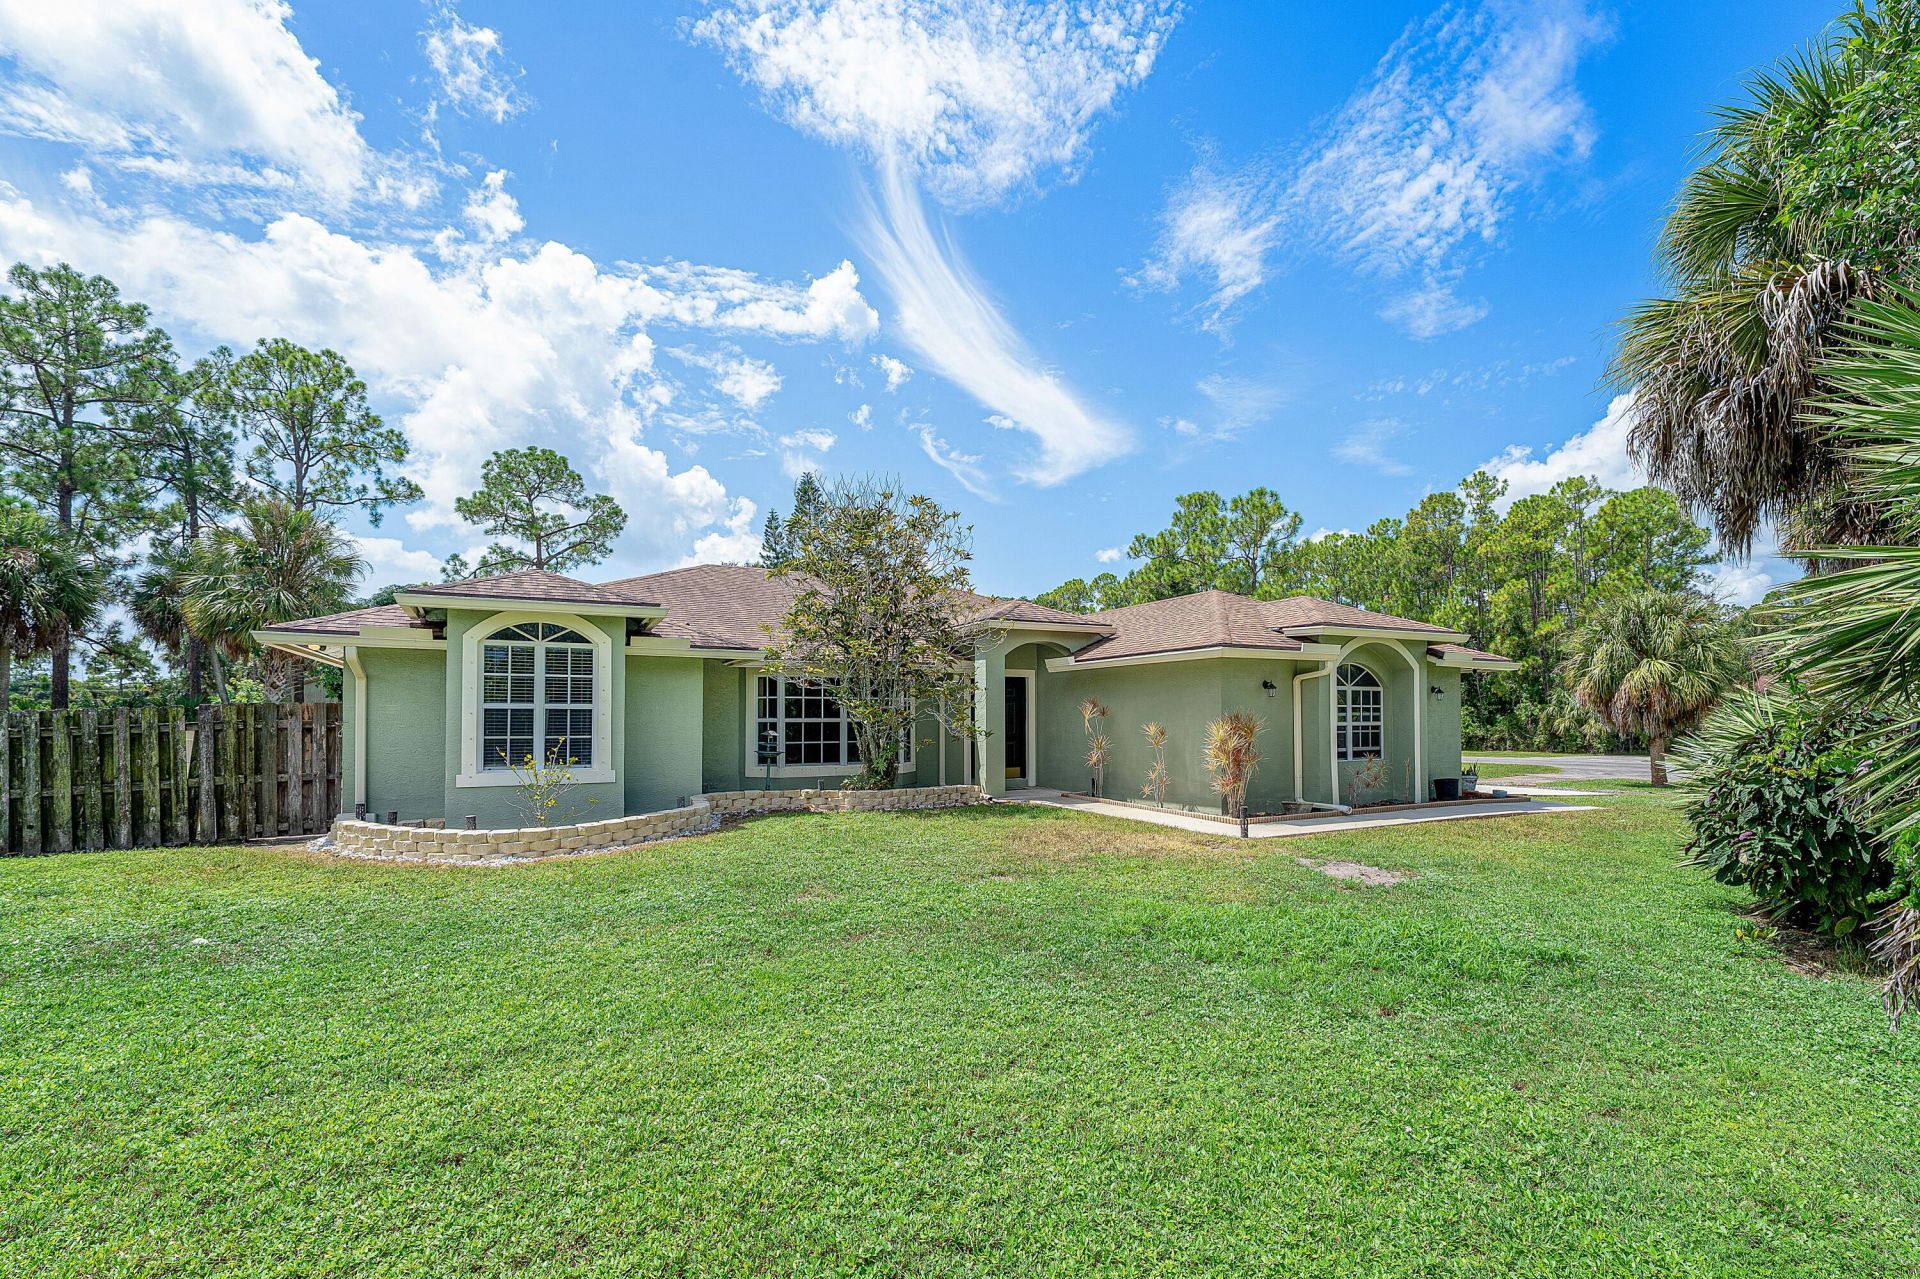
Welcome to this spacious 4-bedroom, 2-bath home with a 3-car garage, situated on an oversized 1.44-acre corner lot on a paved road. Offering approximately 2,949 square feet of living space, this one-owner home has never before been offered for sale. The spacious floor plan features a formal living room, family room, kitchen, and Florida room, providing plenty of room for everyday living and entertaining. All bedrooms offer walk in closets. A standout feature is the additional 1,500-square-foot (50' x 30') detached building, offering incredible versatility for a workshop, boat or vehicle storage, recreational toys, home office, or additional storage. Additional highlights include a 2021 roof, 3-car garage, expansive property with plenty of room to enjoy the Florida lifestyle, and NO HOA. A rare opportunity to own! All sizes and measurements are approximate and to be verified by buyers and or buyers agent. Sold AS IS WITH RIGHT TO INSPECT
Property Features
Property Type: Residential - Single Family
Cooling: Attic Fan
Garage: 6 car attached
Heating: Central, Electric
Lot Size: 1.44 Acres
Roof Type: Shingle
Stories: 1.0
Taxes: $5,616
Year Built: 2002
Amenities
Bar
Entrance Foyer
Kitchen Island
Pantry
Vaulted Ceiling(s)
Walk-In Closet(s)
Bedroom Layout - Three Way Split
Feature Descriptions
Appliances: Dishwasher
Days on Site: 17
Exterior: CBS
Flooring: Laminate, Tile
Parcel#: 00404214000007840
Parking: Garage, Attached Garage
Parking Notes: Garage, Attached Garage
Pets Allowed: Yes, No Restrictions
Restrictions: No Restrictions
Sewer: Septic Tank
SQFT Living: 2949
Structure Type: House
Total Rooms: 3
Utilities: Cable Connected, Electricity Available
Utilities: Cable Connected, Electricity Available
Water: Well
Local Schools
High School: Seminole Ridge
Middle School: Osceola Creek
Elementary School: Frontier
Listed By / Shown By
Listed By
Agency Name: RE/MAX Prestige Realty/RPB
Agency Phone: 561-932-0444
Shown By
Agent Name: Boaz Asmon
Agent Phone: Cell: (954) 812-8860
Agency Title: Realty 100

Estimate Your Payment
Estimated Payment
$ 2,607.65 per month $1,891.73 Principal & Interest $468.00 Property Tax $247.92 Homeowner's InsuranceChange Payment Information


Privacy Policy / DMCA Notice / ADA Accessibility


This site is hosted, designed and copyright
© 1994 - 2026 by
Delta Media Group, Inc. -- Patent Pending --
17970 91st Place N | MLS# B26068929
This single family home located at 17970 91st Place N, The Acreage, FL 33470 is currently listed for sale with an asking price of $849,999. This property was built in 2002 and has 4 bedrooms and 2 full baths with 3290 sq. ft. 91st Place N is located in the The Acreage subdivision. Search The Acreage real estate on basmon.realty100.com today.