BoazAsmon

BEDS3
BATHS2 full
SQUARE FEET1,669
MLS#A4706582
STATUSActive
PROPERTY TYPEResidential - Single Family
SUBDIVISIONTERRA CEIA ESTATES
Property Description
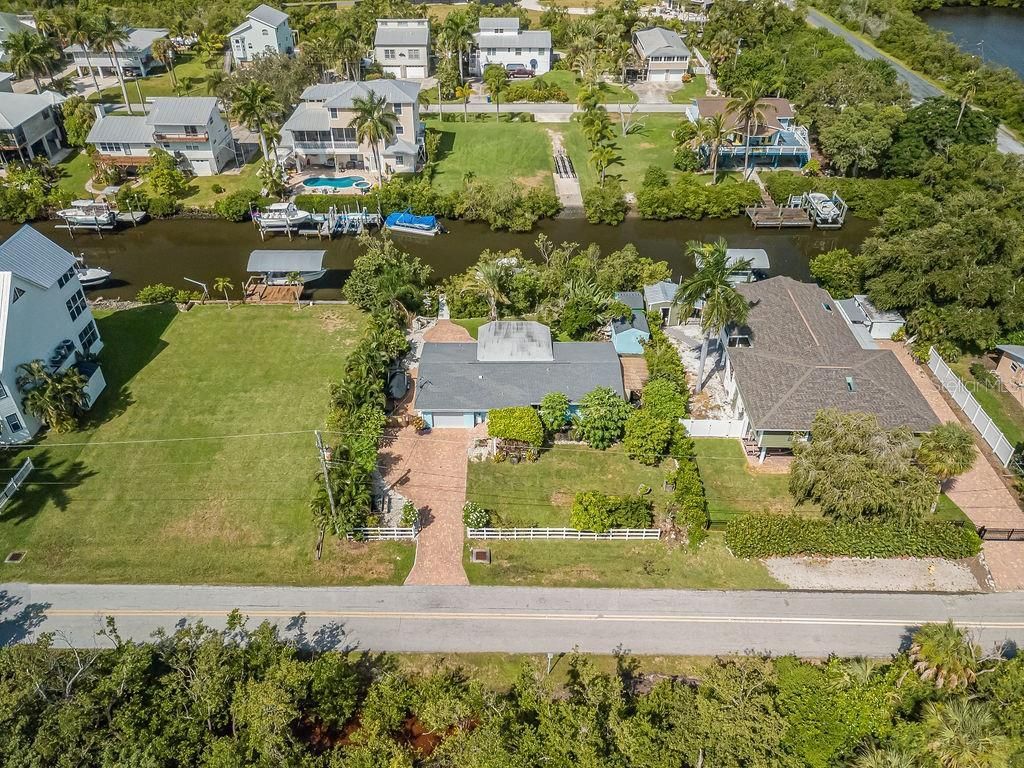
Discover the rhythm of Old Florida on Terra Ceia Island, a hidden coastal sanctuary where life moves at the pace of the tides. This isn't just a place to live; it's a vibrant community where golf cart parades and the annual Mullet Festival are part of the local fabric. Surrounded by the protected waters of Miguel Bay and the Terra Ceia Bay aquatic preserves, your daily backdrop includes sightings of manatees, dolphins, and the vibrant pink plumage of roseate spoonbills on a 30 foot dock. Tucked into this serene landscape is a tastefully updated three-bedroom, two-bathroom retreat that perfectly captures the island's sophisticated yet laid-back spirit. The heart of the home is an open floor plan anchored by a recently remodeled kitchen, designed for both effortless entertaining and quiet mornings. The living space extends into a stunning Florida Room, where exposed ceiling beams and shiplap accents create an atmosphere of rustic coastal elegance. Energy-efficient vinyl high-impact insulated windows offer peace of mind throughout.Outside, the property is a true boater's paradise and a private tropical oasis on an 80 ft wide canal. A dock constructed in 2023, equipped with a 6,000lb boat lift, offers direct access to the calm waters of the bay-perfect for kayaking, paddleboarding, or heading out to the Gulf. The expansive yard is fully fenced and serves as a lush sanctuary featuring a variety of tropical fruit trees, including lychee, papaya, mango, and pomegranate. Practicality meets the island lifestyle with two storage sheds and ample trailer parking for all your coastal toys. With the Sunshine Skyway Bridge just moments away, you have a seamless commute to the metropolitan dining, shopping, and culture of St. Pete, Tampa, and Sarasota. This is a rare opportunity to own a piece of island history, modernized for today's lifestyle.
Property Features
Property Type: Residential - Single Family
Cooling: Mini-Split Unit(s)
Fenced: Yes
Heating: Electric, Zoned
Home Style: Coastal, Ranch
Lot Size: 0.23 Acres
Roof Type: Shingle
Stories: 1.0
Taxes: $2,996
Year Built: 1959
Amenities
Kitchen/Family Room Combo
Open Floorplan
Primary Bedroom Main Floor
Solid Surface Counters
Fire Pit
Outdoor Shower
Private Yard
Storage
Feature Descriptions
Additional Rooms: Florida Room, Inside Utility
Appliances: Dryer, Exhaust Fan, Microwave, Range, Refrigerator
Association Amenities: Other, Park, Pickleball Court(s), Playground, Recreation Facilities, Trail(s)
Body of Water: MIGUEL BAY
Community Features: Golf Carts OK, Park, Playground
Days on Site: 8
Directions: US 19 to Terra Ceia Road. Follow west and through curve in the road. Continue south to property on your right.
Disaster Mitigation: Hurricane Shutters/Windows
Exterior: Block
Fencing: Vinyl, Wood
Flood Zone Code: AE
Flooring: Concrete, Laminate, Luxury Vinyl, Other
Foundation: Slab
Frontage Canal Salt: 85
HOA Fee: 250/ Annually
Home Warranty Y/N: No
Listing Terms: Cash, Conventional, FHA, VA Loan
Lot: Flood Insurance Required, FloodZone, In County, Level, Paved
Lot Dimensions: 0.23
Number of Septics: 1
Other Equipment: Fire Pit, Private Yard
Other Structures: Shed(s), Storage, Workshop
Ownership: Fee Simple
Parking: Boat, Converted Garage, Deeded, Driveway, Golf Cart Parking, Ground Level, Guest, Off Street, On Street, Open, Other, Oversized, Parking Pad, Tandem
Parking Notes: Boat, Converted Garage, Deeded, Driveway, Golf Cart Pa
Patio/Porch: Covered, Front Porch, Patio, Rear Porch
Pets Allowed: Cats OK, Dogs OK
Property Attached Y/N: No
Property Sub-Type: Single Family Residence
Sewer: Septic Tank
Showing Instructions: Supra Lock Box, Appointment Only, ShowingTime
Special Sale Provisions: None
Special View Info: Water
Utilities: Cable Connected, Electricity Connected, Water Connected
Vegetation: Fruit Trees, Mature Landscaping, Trees/Landscaped
Water: Public
Water Access: Canal - Saltwater
Water Access Y/N: Yes
Waterfront Features: Canal - Saltwater, Assigned Boat Slip, Bridges - No Fixed Bridges, Fishing Pier, Lift, No Wake Zone, Riprap
Water View: Canal
Windows: Storm Window(s)
Zoning: PDR/HA/C
Room Sizes
Kitchen: 14x18
Great Room: 15x18
Florida Room: 12x18
Primary Bedroom: 13.5x19
Bedroom 2: 12x14
Bedroom 3: 12.25x10
Bathroom 2: 9x4.8
Primary Bathroom: 9x5
Local Schools
High School: Palmetto High
Middle School: Lincoln Middle
Elementary School: Palm View Elementary
Listed By / Shown By
Listed By
Agency Name: COMPASS FLORIDA LLC
Agency Contact: 941-279-3630
Shown By
Agent Name: Boaz Asmon
Agent Phone: Cell: (954) 812-8860
Agency Title: Realty 100

Estimate Your Payment
Estimated Payment
$ 1,908.52 per month $1,466.65 Principal & Interest $249.67 Property Tax $192.21 Homeowner's InsuranceChange Payment Information



Member Participants (and their affiliated licensees, if applicable) shall indicate on their websites that IDX information is provided exclusively for consumers’ personal non-commercial use, that it may not be used for any purpose other than to identify prospective properties consumers may be interested in purchasing, that the data is deemed reliable but is not guaranteed by MLS GRID, and that the use of the MLS GRID Data may be subject to an end user license agreement prescribed by the Member Participant’s applicable MLS if any and as amended from time to time. MLS GRID may, at its discretion, require use of other disclaimers as necessary to protect Member Participant, and/or their MLS from liability.
Based on information submitted to the MLS GRID. All data is obtained from various sources and may not have been verified by broker or MLS GRID. Supplied Open House Information is subject to change without notice. All information should be independently reviewed and verified for accuracy. Properties may or may not be listed by the office/agent presenting the information.
Privacy Policy / DMCA Notice / ADA Accessibility


This site is hosted, designed and copyright
© 1994 - 2026 by
Delta Media Group, Inc. -- Patent Pending --
1831 Bayshore Drive | MLS# A4706582
This single family home located at 1831 Bayshore Drive , Terra Ceia, FL 34250 is currently listed for sale with an asking price of $659,000. This property was built in 1959 and has 3 bedrooms and 2 full baths with 1669 sq. ft. Bayshore Drive is located in the TERRA CEIA ESTATES subdivision. Search TERRA CEIA ESTATES real estate on basmon.realty100.com today.