BoazAsmon

BEDS3
BATHS3 full
SQUARE FEET1,805
MLS#A12111344
STATUSActive
PROPERTY TYPEResidential - Single Family
SUBDIVISIONTWIN LAKE ESTATES
Property Description
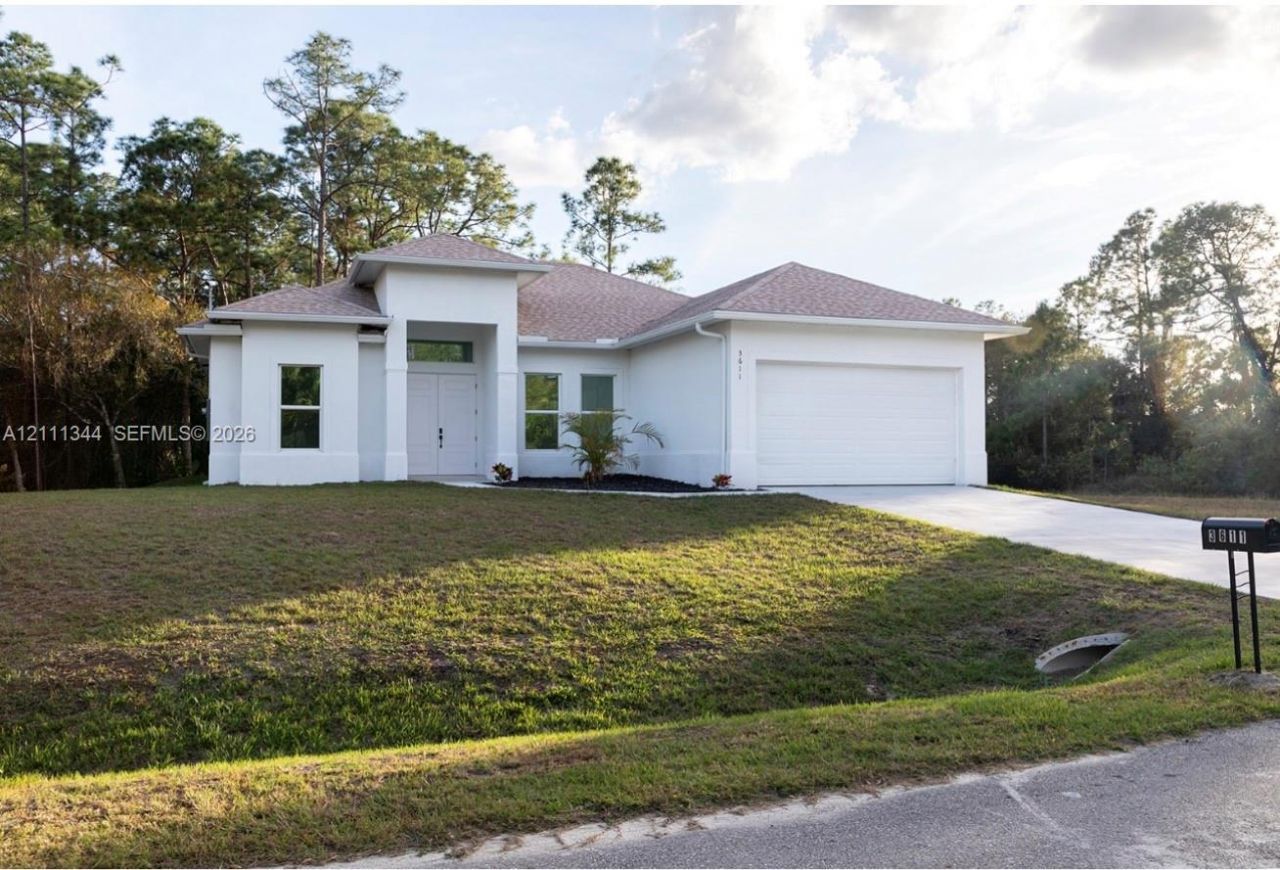
NEW CONSTRUCTION ? AGATA MODEL! Beautiful modern home in Lehigh Acres featuring 3 bedrooms, 3 full bathrooms, 1,805 sq. ft. of living area and 2,221 sq. ft. of total area. This exceptional home offers TWO MASTER SUITES, including one with a PRIVATE ENTRANCE, perfect for extended family, in-laws, or guests seeking additional privacy. Enjoy the flexibility of an apartment-style living arrangement while remaining connected to the main home! Features include a spacious open-concept floor plan, modern kitchen, impact-resistant windows, and attached garage. SELLER CONTRIBUTION TOWARD BUYERS CLOSING COSTS AVAILABLE WHEN USING OUR PREFERRED LENDER AND TITLE COMPANY! Incentives subject to applicable terms and lender approval. Ideal for multigenerational living! Offered at $395,000. Proposed new construction; specifications and completion timeline subject to builder confirmation.
Property Features
Property Type: Residential - Single Family
Cooling: Central Air
Garage: 1 car attached
Heating: Central
Home Style: Detached, One Story
Roof Type: Shingle
Taxes: $339
Year Built: 2026
Amenities
First Floor Entry
Den/Library/Office
Other
Feature Descriptions
Appliances: Dryer, Electric Water Heater, Microwave, Refrigerator
Community Features: None
Crops Included Y/N: No
Days on Site: 5
Exterior: Concrete Block Construction
Flooring: Ceramic Floor
Home Warranty Y/N: No
Lease Considered Y/N: No
Listing Terms: Seller Will Pay Closing Costs
Lot: Less Than 1/4 Acre Lot
Other Equipment: Automatic Garage Door Opener
Parcel#: 03-45-27-L4-07029.0120
Parking: Driveway
Parking Notes: Driveway
Property Attached Y/N: No
Property Sub-Type: Single Family Residence
Sewer: Septic Tank
Special View Info: None
Water: Well
Listed By / Shown By
Listed By
Agency Name: Creation Realty, LLC.
Agency Phone: 786-715-8479
Shown By
Agent Name: Boaz Asmon
Agent Phone: Cell: (954) 812-8860
Agency Title: Realty 100

Estimate Your Payment
Estimated Payment
$ 1,022.56 per month $879.10 Principal & Interest $28.25 Property Tax $115.21 Homeowner's InsuranceChange Payment Information


Privacy Policy / DMCA Notice / ADA Accessibility


This site is hosted, designed and copyright
© 1994 - 2026 by
Delta Media Group, Inc. -- Patent Pending --
188 S Moraine Ave | MLS# A12111344
This single family home located at 188 S Moraine Ave , Lehigh Acres, FL 33974 is currently listed for sale with an asking price of $395,000. This property was built in 2026 and has 3 bedrooms and 3 full baths with 1805 sq. ft. S Moraine Ave is located in the TWIN LAKE ESTATES subdivision. Search TWIN LAKE ESTATES real estate on basmon.realty100.com today.