BoazAsmon

BEDS4
BATHS2 full
SQUARE FEET1,850
MLS#B26050121
STATUSActive
PROPERTY TYPEResidential - Single Family
SUBDIVISIONPORT ST LUCIE SECTION 10
Property Description
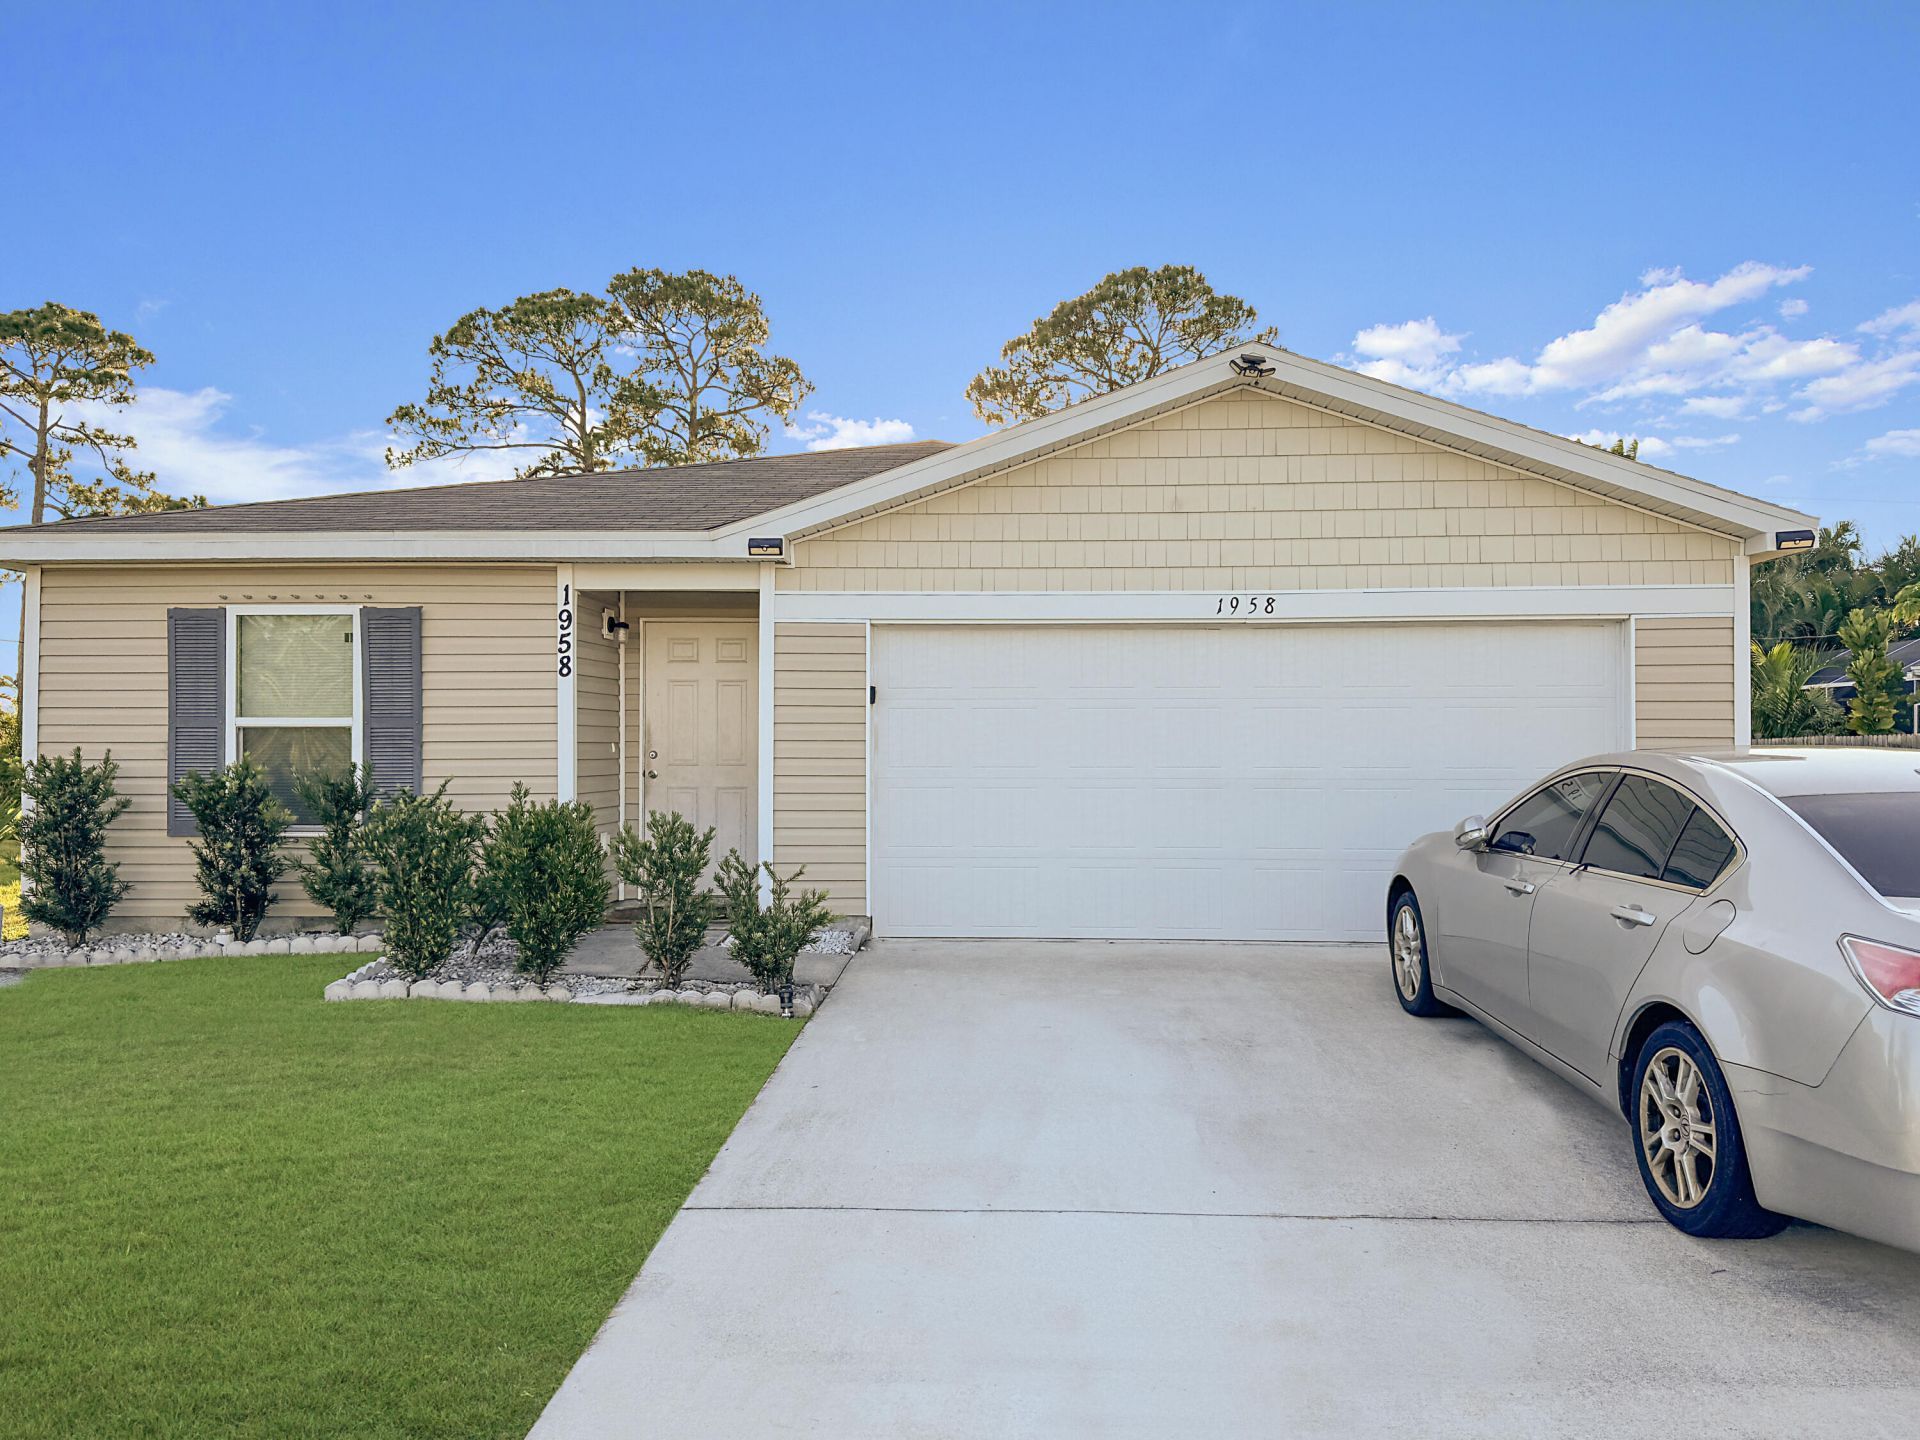
This newly built home, in 2020, is located in a desirable community that is convenient to shopping, dining and beaches. It has good desirable schools in the Riverview School System. Boasting 4 bedrooms, the interior of the home has been freshly painted late 2022, and new tile floors installed throughout the main living area and the guest bathroom. It has a large spacious backyard for kids and dogs to play. The home is eight (8) minutes to Sportsman Park; which boasts a state-of-the-art outdoor fitness area, equipped with cardio machines, calisthenics space, and stretching zones. The park also features a state-of-the-art playground designed for children of all ages and abilities, and much more.
Property Features
Property Type: Residential - Single Family
Cooling: Central Air, Ceiling Fan(s)
Garage: 2 car attached
Heating: Central
Lot Size: 0.23 Acres
Roof Type: Shingle
Stories: 1.0
Taxes: $6,540
Year Built: 2020
Amenities
None
Feature Descriptions
Appliances: Cooktop, Dryer, Dishwasher, Electric Range, Microwave, Oven, Refrigerator, Washer, Electric Cooktop, Range
Days on Site: 2
Exterior: Block, Concrete, CBS
Flooring: Carpet, Ceramic Tile, Laminate, Tile
Laundry: Inside, Washer Hookup
Parcel#: 342054509550002
Parking: Driveway, Garage, Attached Garage, Attached
Parking Notes: Driveway, Garage, Attached Garage, Attached
Pets Allowed: Yes, No Restrictions
Restrictions: No Restrictions
Security: Smoke Detector(s)
Sewer: Public Sewer
SQFT Living: 1418
Structure Type: House
Total Rooms: 3
Utilities: Electricity Connected, Sewer Connected, Water Connected
Utilities: Electricity Connected, Sewer Connected, Water Connected
Water: Public
Room Sizes
Kitchen: 10 X 11 Level Main
Living Room: 15 X 14 Level Main
Primary Bedroom: 12 X 14 Level Main
Listed By / Shown By
Listed By
Agency Name: Ewald & Associates Inc
Agency Phone: 561-725-7477
Shown By
Agent Name: Boaz Asmon
Agent Phone: Cell: (954) 812-8860
Agency Title: Realty 100

Estimate Your Payment
Estimated Payment
$ 1,463.79 per month $812.33 Principal & Interest $545.00 Property Tax $106.46 Homeowner's InsuranceChange Payment Information


Privacy Policy / DMCA Notice / ADA Accessibility


This site is hosted, designed and copyright
© 1994 - 2026 by
Delta Media Group, Inc. -- Patent Pending --
1958 SE Floresta Drive | MLS# B26050121
This single family home located at 1958 SE Floresta Drive, Port Saint Lucie, FL 34983 is currently listed for sale with an asking price of $365,000. This property was built in 2020 and has 4 bedrooms and 2 full baths with 1850 sq. ft. SE Floresta Drive is located in the PORT ST LUCIE SECTION 10 subdivision. Search PORT ST LUCIE SECTION 10 real estate on basmon.realty100.com today.