BoazAsmon

BEDS3
BATHS3 full
SQUARE FEET2,209
MLS#O6436352
STATUSActive
PROPERTY TYPEResidential - Single Family
SUBDIVISIONLEXINGTON CLUB
Property Description
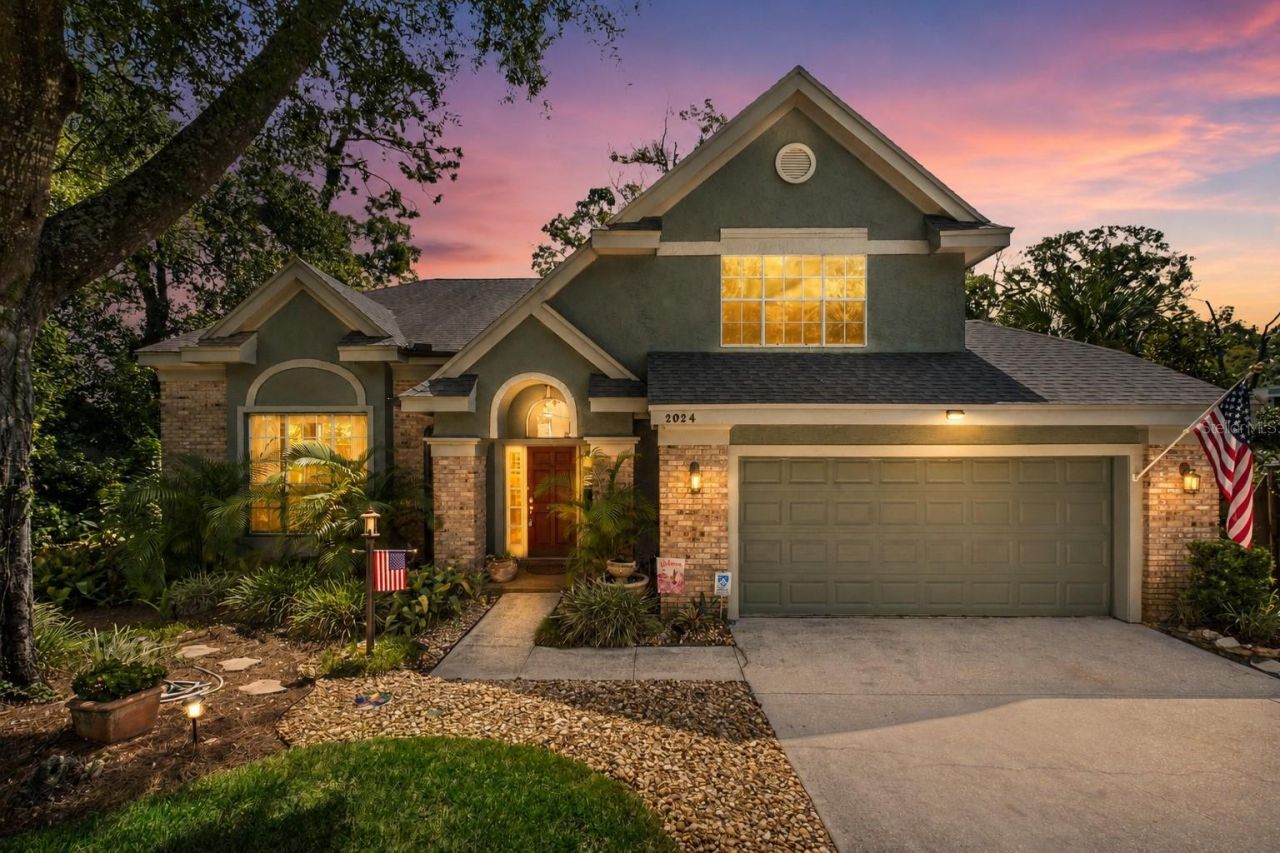
Welcome to your private Florida retreat in Errol Estate! Set on an oversized .41-acre lot, this beautifully maintained 3-bedroom, 3-bath pool home offers space, privacy and an incredible indoor-outdoor lifestyle. Inside, soaring ceilings and abundant natural light create an open, airy feel, while multiple living areas and a spacious loft provide flexibility for entertaining, working from home or relaxing. The kitchen features granite countertops, newer GE appliances that convey and plenty of storage, with the dining and family rooms flowing naturally toward the outdoor living space.Step outside to a fully fenced backyard surrounded by mature landscaping and thoughtfully designed gardens that attract birds and butterflies. The resurfaced pool and patio are completely enclosed by a screened lanai with multiple access points, creating the perfect setting for year-round Florida living. Beyond the pool, enjoy a firepit area, fish pond and additional outdoor spaces tucked among the lush landscaping.The home has been meticulously cared for with significant updates including a 2022 HVAC, 2017 roof, 2022 pool heater, whole-house water filtration system and numerous additional improvements. A two-car garage with extensive cabinetry, workshop/storage space and utility sink adds even more functionality. Newer Whirlpool washer and dryer also convey.Additional peace of mind comes from a Sentricon termite protection system installed in 2025 with ongoing preventative pest service. Conveniently located near SR-429, shopping, dining, recreation and all that Apopka has to offer, this home delivers the rare combination of space, privacy, character and a true backyard retreat.
Property Features
Property Type: Residential - Single Family
Cooling: Central Air
Fenced: Yes
Garage: 2 car attached
Heating: Central, Electric
Lot Size: 0.41 Acres
Roof Type: Shingle
Stories: 2.0
Taxes: $2,623
Year Built: 1989
Amenities
Ceiling Fans(s)
Central Vaccum
Eat-in Kitchen
PrimaryBedroom Upstairs
Fire Pit
Private Yard
Rain Gutters
Feature Descriptions
Appliances: Dishwasher, Dryer, Microwave, Range, Refrigerator, Washer, Water Filtration System
Community Features: Deed Restrictions, Sidewalks
Days on Site: 13
Directions: From SR 441 to Errol Estates Country Club Entrance, Continue on Errol Parkway, Turn Left on Lake Alden Drive, Right on Glenmoore Dr, Right on Sawgrass.
Exterior: Block, Stucco
Fencing: Fenced, Wood
Flood Zone Code: X
Flooring: Carpet, Laminate, Tile
Foundation: Slab
HOA Fee: 316/ Annually
HOA Y/N: Yes
Home Warranty Y/N: No
Listing Terms: Cash, Conventional, FHA, VA Loan
Lot: Oversized Lot
Lot Dimensions: 0.41
Other Equipment: Fire Pit, Irrigation Equipment, Private Yard
Ownership: Fee Simple
Patio/Porch: Patio, Screened
Pets Allowed: Cats OK, Dogs OK, Yes
Pets Restrictions: Buyer and buyer agent to verify pet restrictions with HOA.
Pool: Heated, In Ground
Property Attached Y/N: No
Property Sub-Type: Single Family Residence
Sewer: Public Sewer
Showing Instructions: Sentri Lock Box, Appointment Only, ShowingTime
Spa: Heated, In Ground
Special Sale Provisions: None
Swimming Pool: Yes
Utilities: Cable Available, Electricity Connected, Water Connected
Water: Public
Water Access Y/N: No
Zoning: RSF-1B
Local Schools
High School: Apopka High
Middle School: Wolf Lake Middle
Elementary School: Apopka Elem
Listed By / Shown By
Listed By
Agency Name: KELLER WILLIAMS REALTY AT THE PARKS
Agency Contact: 407-629-4420
Shown By
Agent Name: Boaz Asmon
Agent Phone: Cell: (954) 812-8860
Agency Title: Realty 100

Estimate Your Payment
Estimated Payment
$ 1,540.13 per month $1,168.42 Principal & Interest $218.58 Property Tax $153.13 Homeowner's InsuranceChange Payment Information



Member Participants (and their affiliated licensees, if applicable) shall indicate on their websites that IDX information is provided exclusively for consumers’ personal non-commercial use, that it may not be used for any purpose other than to identify prospective properties consumers may be interested in purchasing, that the data is deemed reliable but is not guaranteed by MLS GRID, and that the use of the MLS GRID Data may be subject to an end user license agreement prescribed by the Member Participant’s applicable MLS if any and as amended from time to time. MLS GRID may, at its discretion, require use of other disclaimers as necessary to protect Member Participant, and/or their MLS from liability.
Based on information submitted to the MLS GRID. All data is obtained from various sources and may not have been verified by broker or MLS GRID. Supplied Open House Information is subject to change without notice. All information should be independently reviewed and verified for accuracy. Properties may or may not be listed by the office/agent presenting the information.
Privacy Policy / DMCA Notice / ADA Accessibility


This site is hosted, designed and copyright
© 1994 - 2026 by
Delta Media Group, Inc. -- Patent Pending --
2024 Sawgrass Drive | MLS# O6436352
This single family home located at 2024 Sawgrass Drive, Apopka, FL 32712 is currently listed for sale with an asking price of $525,000. This property was built in 1989 and has 3 bedrooms and 3 full baths with 2209 sq. ft. Sawgrass Drive is located in the LEXINGTON CLUB subdivision. Search LEXINGTON CLUB real estate on basmon.realty100.com today.