BoazAsmon

BEDS4
BATHS2 full
SQUARE FEET4,239
MLS#B26075245
STATUSActive
PROPERTY TYPEResidential - Single Family
SUBDIVISIONCrane Pointe at Sawgrass Lakes
Property Description
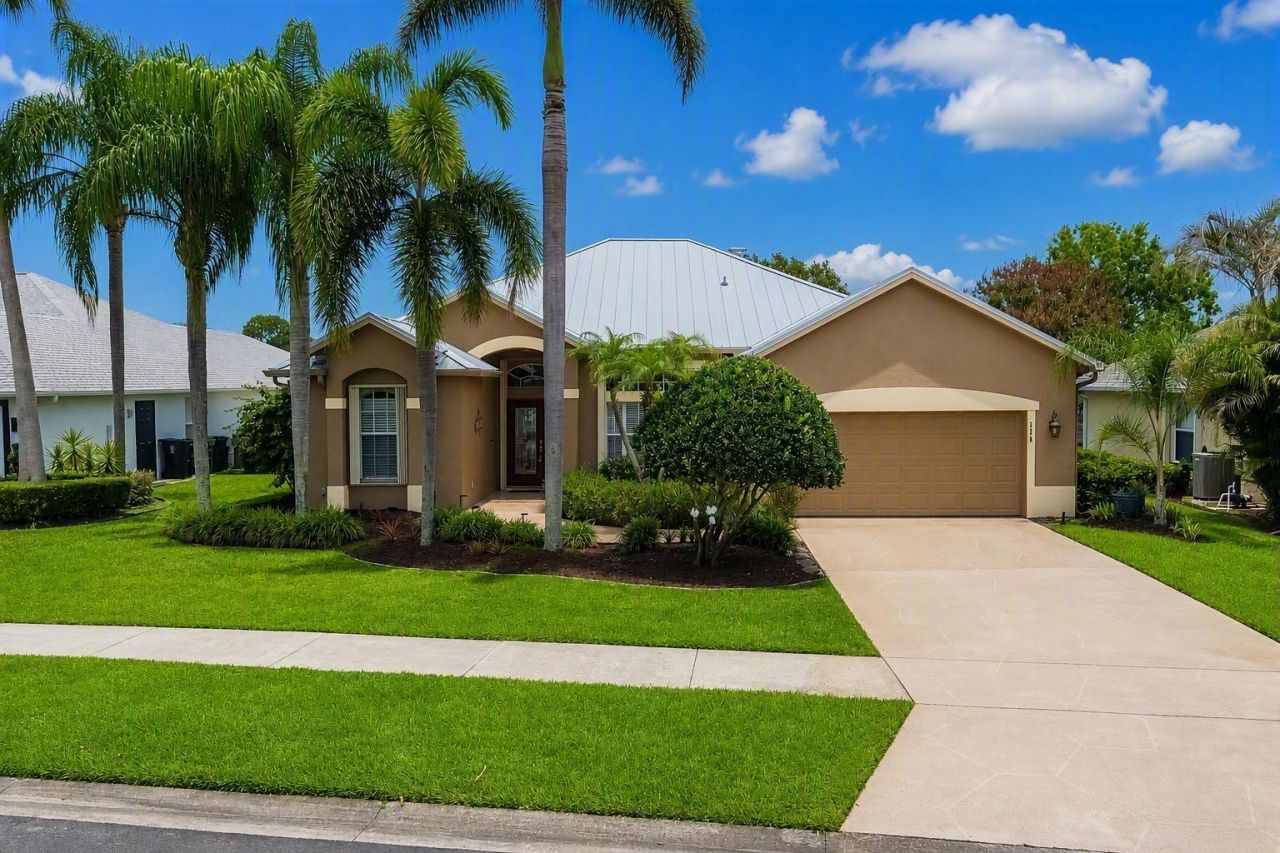
Resort-style Florida living awaits in Crane Pointe at Sawgrass Lakes! This beautifully maintained 4BR/2BA CBS home offers a desirable split floor plan, soaring ceilings, and tranquil lake views from both the living spaces and private pool area. The spacious kitchen features wood cabinetry, Corian countertops, and newer appliances. Retreat to the primary suite with a walk-in closet, shiplap accent wall, dual sinks, walk-in shower, and jetted tub. Step outside to your screened lanai and enjoy a solar-heated pool with waterfall features, outdoor shower, lush landscaping, and serene lake views. 2023 metal roof, 2025 A/C, 2-car garage, accordion shutters, low HOA, boating access, and optional RV/boat storage. A must-see!
Property Features
Property Type: Residential - Single Family
Cooling: Central Air, Electric, Paddle Fan(s)
Garage: 2 car attached
Heating: Central, Electric
Home Style: Ranch
Lot Size: 0.28 Acres
Roof Type: Metal
Stories: 1.0
Taxes: $6,620
Year Built: 2003
Amenities
Entrance Foyer
High Ceilings
Pantry
Walk-In Closet(s)
Bedroom Layout - Split
Pull Down Stairs
Roman Tub
Outdoor Shower
Feature Descriptions
Appliances: Electric Water Heater, Cooktop, Dryer, Disposal, Dishwasher, Electric Range, Ice Maker, Microwave, Refrigerator, Water Heater, Washer
Association: CRANE POINTE
Association Amenities: Boating, Storage, Internet Included, Sidewalks, Street Lights, Gated
Association Fee Includes: Cable TV, Internet, Security, Common Areas
Days on Site: 2
Exterior: CBS
Fencing: None
Flooring: Carpet, Tile
Furnished: Unfurnished
Guest House Y/N: No
HOA Fee: $488/ Quarterly
Laundry: Electric Dryer Hookup, Inside, Laundry Room, Main Level, In Unit
Lot: Interior Lot, Sidewalks, Landscaped
Lot: Interior Lot, Sidewalks, Landscaped
Lot Dimensions: 161.52 x 75.71
Parcel#: 442070200550007
Parking: Concrete, Driveway, Garage Door Opener, Decorative, Garage, Attached Garage, Attached
Parking Notes: Concrete, Driveway, Garage Door Opener, Decorative, Ga
Patio/Porch: Patio - Covered, Patio - Screened, Patio
Pets Allowed: Yes, Number Limit
Pool: Gunite, Heated, In Ground, Screen Enclosure, Solar Heat, Waterfall, Child Gate, Equipment Included
Restrictions: Buyer Approval Required, Limited # Vehicles
Security: Closed Circuit Camera(s), Smoke Detector(s), Security Gate
Sewer: Public Sewer
Special View Info: Pool, Water, Lake
Sprinkler: Auto Sprinkler, Other Sprinkler
SQFT Living: 2128
Structure Type: House
Swimming Pool: Yes
Total Rooms: 12
Utilities: Cable Connected, Electricity Connected, Phone Connected, Sewer Connected, Underground Utilities, Water Co
Utilities: Cable Connected, Electricity Connected, Phone Connected, Sewer Connected, Underground Utilities, Water Co
Water: Public
Water Frontage: 75.71
Waterfront Features: Lake Access, Lake Front
Windows: Blinds, Rods, Sliding
Room Sizes
Kitchen: 11 X 20 Level Main
Living Room: 22 X 17 Level Main
Primary Bedroom: 17 X 13 Level Main
Bedroom 2: 13 X 10 Level Main
Bedroom 3: 11 X 11 Level Main
Bedroom 4: 12 X 11 Level Main
Dining Room: 11 X 12 Level Main
Dining Room: 8 X 11 Level Main
Family Room: 19 X 14 Level Main
Laundry: 5 X 10 Level Main
Other: 13 X 17 Level Main
Other: 34 X 43 Level Main
Listed By / Shown By
Listed By
Agency Name: RE/MAX Gold
Agency Phone: 772-607-9600
Shown By
Agent Name: Boaz Asmon
Agent Phone: Cell: (954) 812-8860
Agency Title: Realty 100

Estimate Your Payment
Estimated Payment
$ 1,885.55 per month $1,179.33 Principal & Interest $551.67 Property Tax $154.55 Homeowner's InsuranceChange Payment Information


Privacy Policy / DMCA Notice / ADA Accessibility


This site is hosted, designed and copyright
© 1994 - 2026 by
Delta Media Group, Inc. -- Patent Pending --
208 SW Whitewood Drive | MLS# B26075245
This single family home located at 208 SW Whitewood Drive, Port Saint Lucie, FL 34953 is currently listed for sale with an asking price of $529,900. This property was built in 2003 and has 4 bedrooms and 2 full baths with 4239 sq. ft. SW Whitewood Drive is located in the Crane Pointe at Sawgrass Lakes subdivision. Search Crane Pointe At Sawgrass Lakes real estate on basmon.realty100.com today.