BoazAsmon

BEDS3
BATHS2 full
SQUARE FEET3,791
MLS#B26067601
STATUSActive
PROPERTY TYPEResidential - Single Family
SUBDIVISIONEagle Bay
Property Description
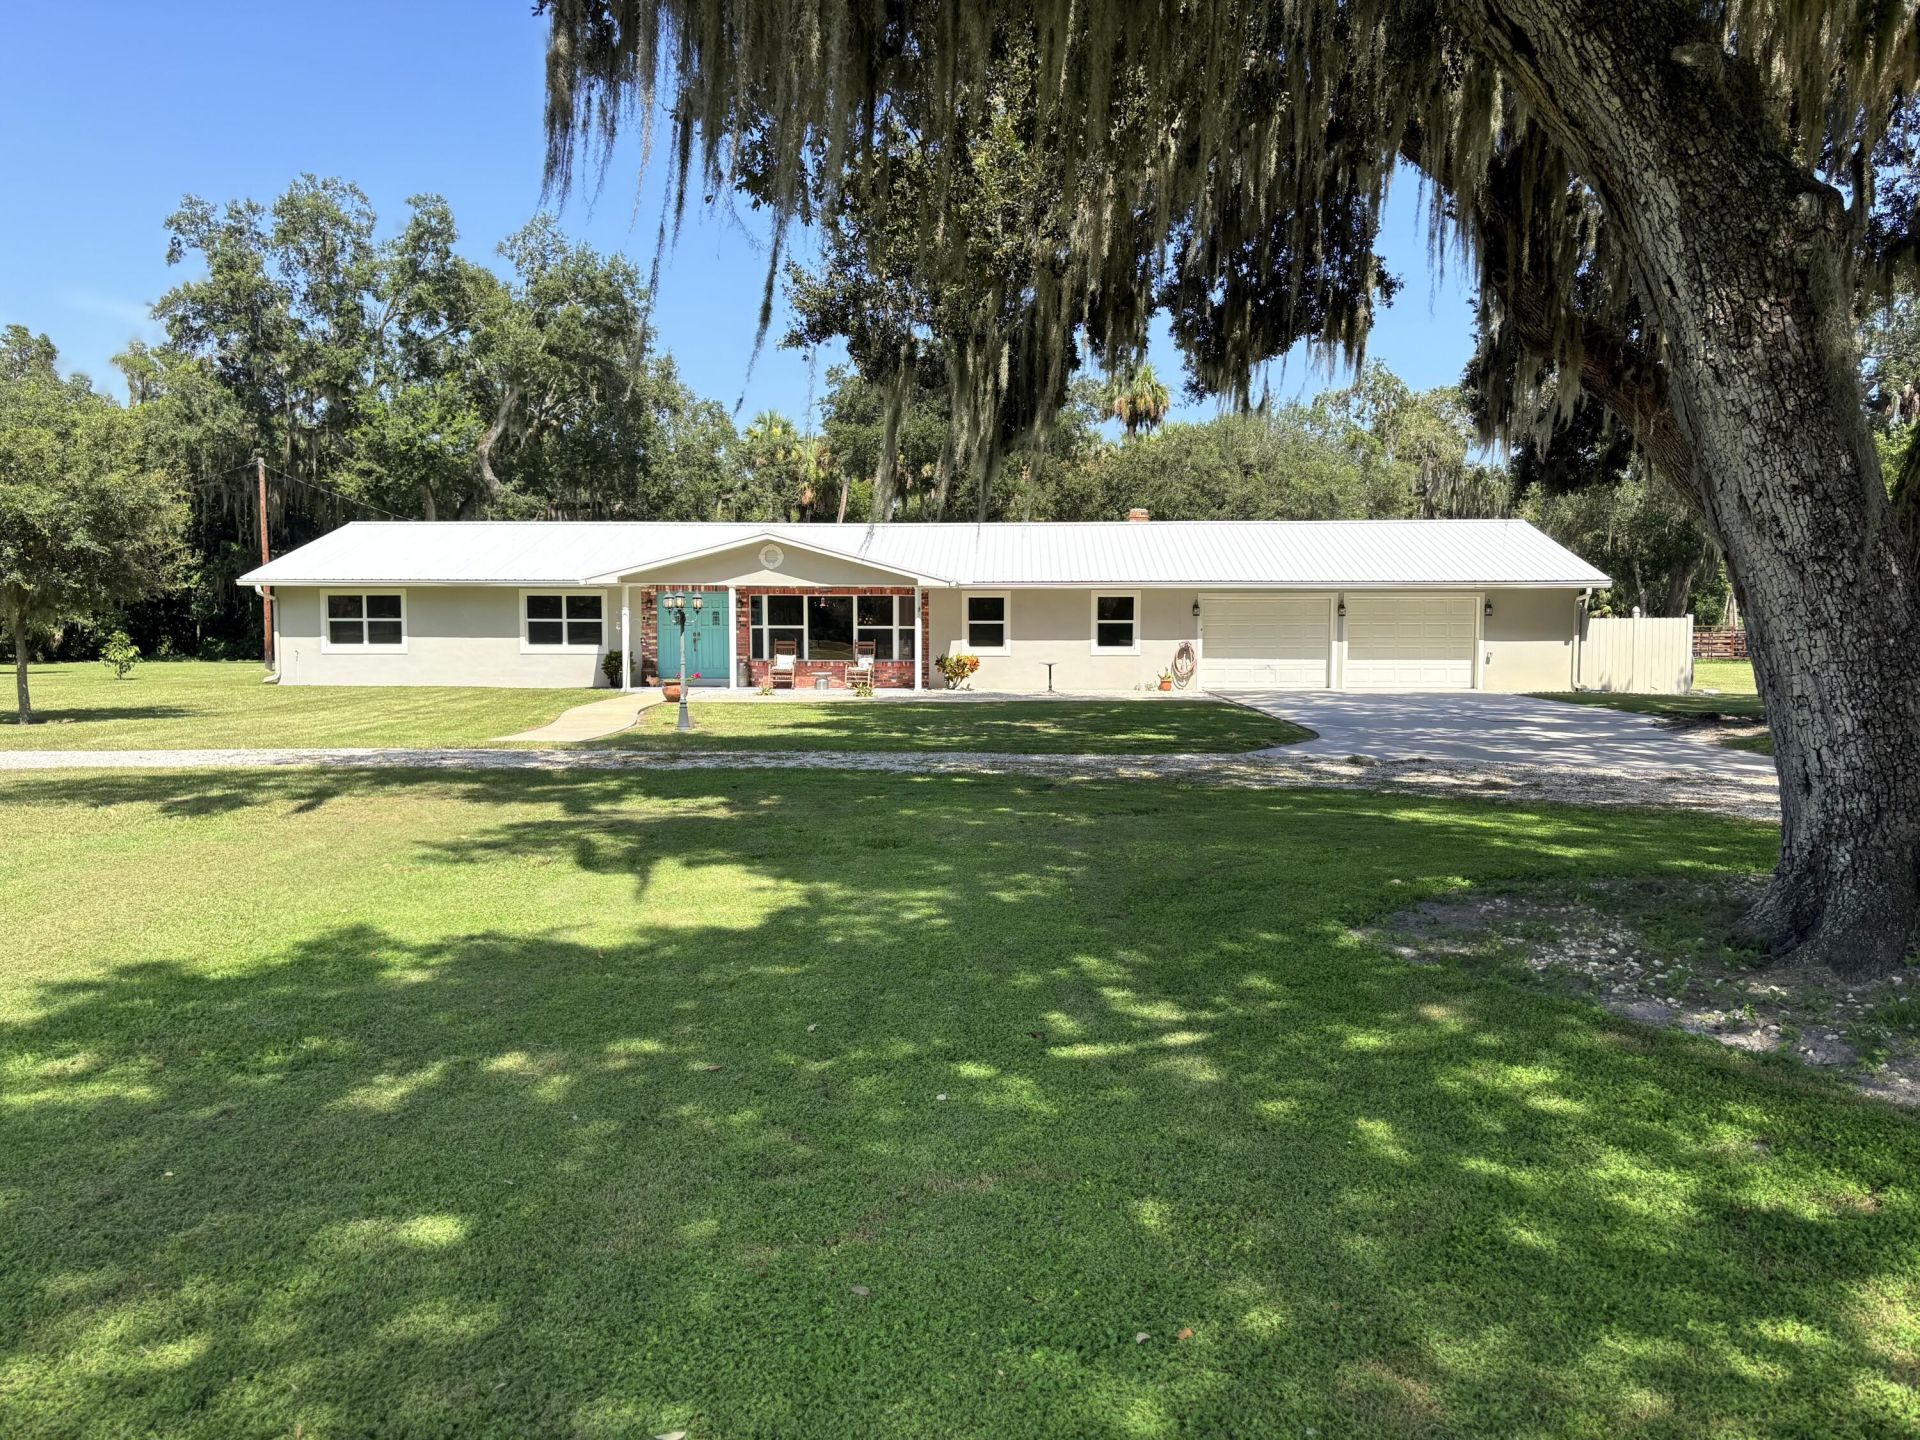
Enjoy peaceful country living just minutes from town! This beautifully renovated 3- bedroom, 2-bah ranch-style home sits on 5+/- spacious acres in a quiet cul-de-sac. Renovated in 2017, the property offers the perfect blend of comfort, privacy, and functionality. Outside, you'll find an impressive 42'x60' shop with guest living quarters as well as plenty of room for equipment, storage, or projects, along with a livestock barn ready for your animals. With ample acreage and a convenient location, this exceptional property offers the country lifestyle you've been looking for without sacrificing easy access to town.
Property Features
Property Type: Residential - Single Family
Cooling: Attic Fan, Central Air, Ceiling Fan(s)
Fenced: Yes
Garage: 2 car attached
Heating: Central
Home Style: Ranch
Lot Size: 5.00 Acres
Roof Type: Metal
Stories: 1.0
Taxes: $4,845
Year Built: 1970
Amenities
Kitchen Island
Pantry
Walk-In Closet(s)
Feature Descriptions
Appliances: Electric Water Heater, Tankless Water Heater, Cooktop, Dryer, Dishwasher, Microwave, Oven, Refrigerator, Vented Exhaust Fan, Water Heater, Washer, Electric Cooktop, Range
Days on Site: 9
Exterior: Attic/Crawl Hatchway(s) Insulated, Block, Concrete, C
Fencing: Cross Fenced, Partial, Perimeter
Fireplace: Wood Burning
Flooring: Vinyl
Guest House Y/N: No
Parcel#: 12937350a00000210000
Parking: Concrete, Garage, Attached Garage
Parking Notes: Concrete, Garage, Attached Garage
Patio/Porch: Porch - Screened, Porch
Pets Allowed: Yes, No Restrictions
Pool: In Ground
Restrictions: See Remarks
Sewer: Septic Tank
SQFT Living: 2366
Structure Type: House
Swimming Pool: Yes
Total Rooms: 3
Utilities: Cable Connected, Electricity Connected
Utilities: Cable Connected, Electricity Connected
Water: Public, Well
Windows: Storm Window(s)
Local Schools
High School: Okeechobee
Middle School: Osceola
Elementary School: South
Listed By / Shown By
Listed By
Agency Name: Brown & Company Realty, INC
Agency Phone: 863-634-3272
Shown By
Agent Name: Boaz Asmon
Agent Phone: Cell: (954) 812-8860
Agency Title: Realty 100

Estimate Your Payment
Estimated Payment
$ 2,363.42 per month $1,732.60 Principal & Interest $403.75 Property Tax $227.06 Homeowner's InsuranceChange Payment Information


Privacy Policy / DMCA Notice / ADA Accessibility


This site is hosted, designed and copyright
© 1994 - 2026 by
Delta Media Group, Inc. -- Patent Pending --
2160 SW 28th Avenue | MLS# B26067601
This single family home located at 2160 SW 28th Avenue, Okeechobee, FL 34974 is currently listed for sale with an asking price of $778,500. This property was built in 1970 and has 3 bedrooms and 2 full baths with 3791 sq. ft. SW 28th Avenue is located in the Eagle Bay subdivision. Search Eagle Bay real estate on basmon.realty100.com today.