BoazAsmon

BEDS3
BATHS2 full 1 partial
SQUARE FEET2,363
MLS#G5117252
STATUSActive
PROPERTY TYPEResidential - Townhouse
SUBDIVISIONTOWNES AT CYPRESS RANCH
Property Description
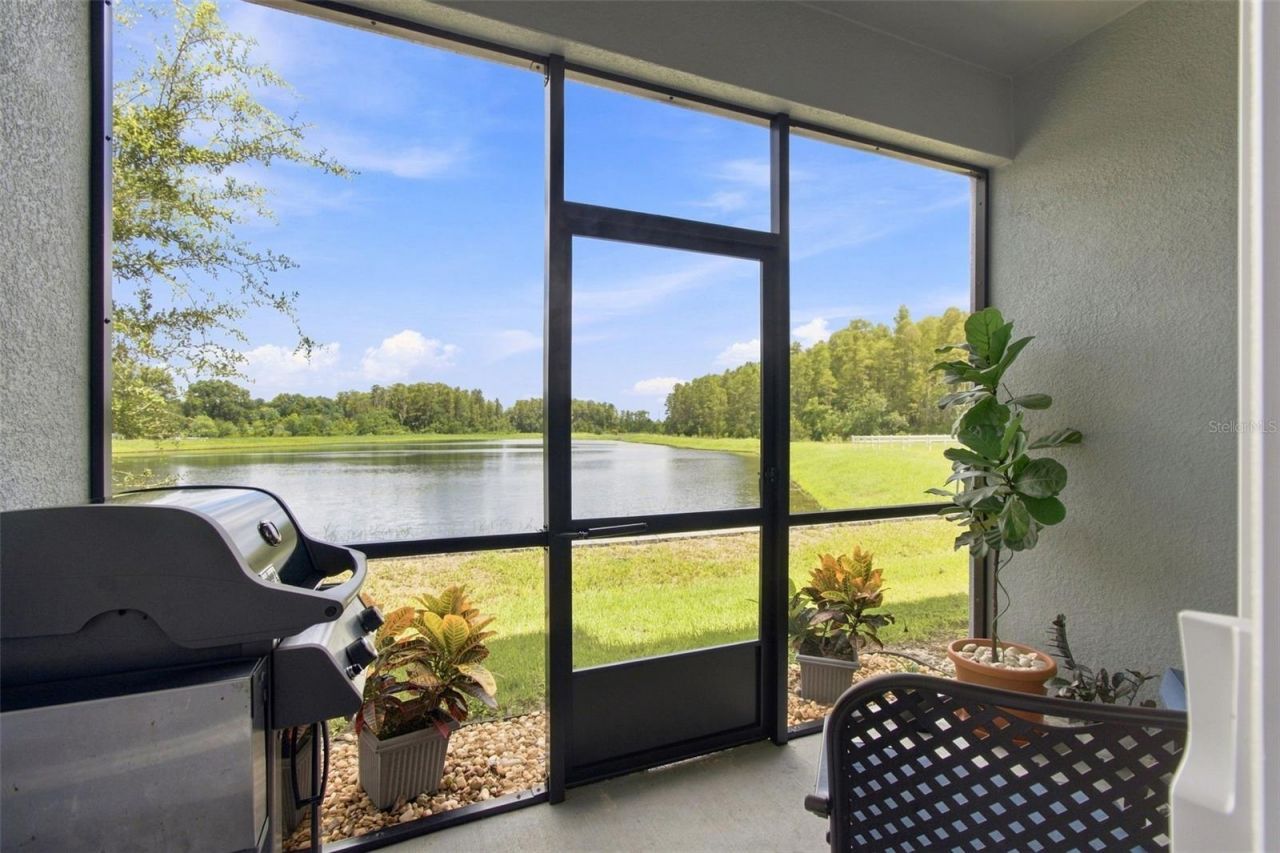
NO CDD | FLOOD ZONE X | POND & CYPRESSHEAD PRESERVE VIEWS | WALK TO A-RATED SKYBROOKE K-8 WITH AEROSPACE/ROBOTICS PATHWAYSReintroduced with newly completed 2026 enhancements, including a custom pantry build-out, decorative kitchen backsplash, refreshed hardware, new ceiling fans and updated primary-bath finishes.Discover 2,363 square feet of thoughtfully upgraded, carpet-free living in this fee-simple townhome within Townes at Cypress Ranch. Built in 2022, this full two-story block residence offers 3 bedrooms, 2.5 baths, a spacious loft, screened lanai and attached 2-car garage.Enjoy unobstructed pond and preserve views from the main living area, sliding-glass doors, guest bedrooms and lanai. The open-concept first floor features high ceilings, Cabo Shore Grey wood-look porcelain tile, crown molding and abundant natural light.The kitchen showcases 42-inch Timberlake cabinetry with crown molding, pull-out shelving, matte-black hardware, 3 cm granite countertops and an oversized island. A custom walk-in pantry build-out provides extensive organized storage behind a decorative glass barn door. Recent enhancements include a full-height decorative tile backsplash, black stainless-steel configurable single-/double-bowl sink, matte-black faucet and new Moen disposal, complemented by a Samsung black stainless smart appliance suite.Upstairs, Shady Grove Pine luxury vinyl plank flooring and coordinating stairs create a seamless, carpet-free flow throughout the loft and all bedrooms. The primary suite features a custom walk-in closet, dual vanities, garden tub, separate shower, updated mirrors and refreshed finishes.Additional upgrades include second-floor hurricane-impact windows, first-floor storm protection, insulated garage door, updated interior door and cabinetry hardware, an owned whole-home RainSoft water softening and filtration system, Moen Flo smart water shutoff, ADT fire and glass-break security, Taexx in-wall pest defense and laundry cabinetry.Appliances that convey include the washer, dryer, refrigerator, range, microwave, disposal and dishwasher. All curtains and rods convey, along with the second-floor loft shelving cases and attached garage shelving.A verified HERS Index score of 59 supports energy-efficient living, and the seller reports average electric costs of approximately $154 per month. HOA services include monthly water usage, exterior building insurance, sewer, irrigation and lawn care. Community amenities include green spaces, a park, playground and dog park.Conveniently located near SR-54, approximately 5 minutes from both SR-589 and US-41, 20 minutes from I-75 and Tampa Premium Outlets, 30 minutes from downtown Tampa and within easy reach of Gulf Coast beaches. Enjoy easy access to major commuter routes, shopping, dining, medical services and everyday conveniences while still benefiting from the peaceful pond and preserve setting.A detailed feature list, utility history, HERS certificate and prior four-point inspection are available in the listing supplements. Buyer to verify school assignment and programs, HOA fees, services, inclusions and restrictions.
Property Features
Property Type: Residential - Townhouse
Cooling: Central Air
Garage: 2 car attached
Heating: Central, Electric, Heat Pump
Lot Size: 0.06 Acres
Roof Type: Shingle
Stories: 2.0
Taxes: $4,961
Year Built: 2022
Amenities
Built-in Features
Ceiling Fans(s)
Crown Molding
Eat-in Kitchen
High Ceilings
In Wall Pest System
Kitchen/Family Room Combo
L Dining
Open Floorplan
PrimaryBedroom Upstairs
Split Bedroom
Stone Counters
Thermostat
Walk-In Closet(s)
Window Treatments
Hurricane Shutters
Lighting
Sidewalk
Feature Descriptions
Additional Rooms: Inside Utility, Loft
Appliances: Dishwasher, Disposal, Dryer, Electric Water Heater, Microwave, Range, Refrigerator, Washer, Water Filtration System, Water Softener
Association Amenities: Park, Playground, Trail(s)
Builder: Lennar
Community Features: Deed Restrictions, Dog Park, Golf Carts OK, Irrigation-Reclaimed Water, Park, Playground, Sidewalks, Street Lights
Directions: From SR-589/Suncoast Parkway: take SR-54 east, turn right onto Cypress Ranch Boulevard, then right onto Cerulean Sky Drive. The townhome is on the right. From US-41/Land O' Lakes Boulevard: take SR-54 west, turn left onto Cypress Ranch Boulevard, then rig
Disaster Mitigation: Above Flood Plain, Fire/Smoke Detection Integration, Hurricane Shutters/Windows
Energy Efficient: Appliances, Thermostat, Windows
Exterior: Block, Cement Siding, HardiPlank Type, Stucco
Flood Zone Code: X
Flooring: Luxury Vinyl, Tile
Foundation: Slab
Garage Dimensions: 22x17
HOA Fee: 225.82/ Monthly
HOA Y/N: Yes
Home Warranty Y/N: No
Listing Terms: Cash, Conventional, FHA, VA Loan
Lot: In County, Level, Paved
Lot Dimensions: 0.06
Model: Marisol
Number of Pets: 2
Other Equipment: Irrigation Equipment
Ownership: Fee Simple
Parking: Driveway, Garage Door Opener, Ground Level, Guest, Off Street
Parking Notes: Driveway, Garage Door Opener, Ground Level, Guest, Off
Patio/Porch: Covered, Patio, Screened
Pets Allowed: Cats OK, Dogs OK, Number Limit, Yes
Property Attached Y/N: Yes
Property Sub-Type: Townhouse
Security: Fire Alarm, Security Lights, Security System, Smoke Detector(s)
Sewer: Public Sewer
Showing Instructions: Appointment Only, ShowingTime
Special Sale Provisions: None
Utilities: BB/HS Internet Available, Cable Connected, Electricity Connected, Fiber Optics, Fire Hydrant, Sewer Connected, Underground Utilities, Water Connected
Vegetation: Mature Landscaping, Oak Trees, Trees/Landscaped
Water: Public
Water Access Y/N: No
Water View: Pond
Windows: Blinds, Drapes, ENERGY STAR Qualified Windows, Insulated Windows, Rods, Shutters, Window Treatments
Zoning: MPUD
Room Sizes
Kitchen: 20x11
Living Room: 15x18
Primary Bedroom: 20x19
Local Schools
High School: Sunlake High School-PO
Middle School: Skybrooke K-8
Elementary School: Skybrooke K-8
Listed By / Shown By
Listed By
Agency Name: LIST NOW REALTY, LLC
Agency Contact: 352-385-7636
Shown By
Agent Name: Boaz Asmon
Agent Phone: Cell: (954) 812-8860
Agency Title: Realty 100

Estimate Your Payment
Estimated Payment
$ 1,609.10 per month $1,057.14 Principal & Interest $413.42 Property Tax $138.54 Homeowner's InsuranceChange Payment Information



Member Participants (and their affiliated licensees, if applicable) shall indicate on their websites that IDX information is provided exclusively for consumers’ personal non-commercial use, that it may not be used for any purpose other than to identify prospective properties consumers may be interested in purchasing, that the data is deemed reliable but is not guaranteed by MLS GRID, and that the use of the MLS GRID Data may be subject to an end user license agreement prescribed by the Member Participant’s applicable MLS if any and as amended from time to time. MLS GRID may, at its discretion, require use of other disclaimers as necessary to protect Member Participant, and/or their MLS from liability.
Based on information submitted to the MLS GRID. All data is obtained from various sources and may not have been verified by broker or MLS GRID. Supplied Open House Information is subject to change without notice. All information should be independently reviewed and verified for accuracy. Properties may or may not be listed by the office/agent presenting the information.
Privacy Policy / DMCA Notice / ADA Accessibility


This site is hosted, designed and copyright
© 1994 - 2026 by
Delta Media Group, Inc. -- Patent Pending --
2213 Cerulean Sky Drive | MLS# G5117252
This townhouse located at 2213 Cerulean Sky Drive , Lutz, FL 33558 is currently listed for sale with an asking price of $475,000. This property was built in 2022 and has 3 bedrooms and 2 full and 1 partial baths with 2363 sq. ft. Cerulean Sky Drive is located in the TOWNES AT CYPRESS RANCH subdivision. Search TOWNES AT CYPRESS RANCH real estate on basmon.realty100.com today.