BoazAsmon

BEDS2
BATHS2 full 1 partial
SQUARE FEET1,080
MLS#TB8526469
STATUSActive
PROPERTY TYPEResidential - Townhouse
SUBDIVISIONTUSCANY AT INNISBROOK CONDO
Property Description
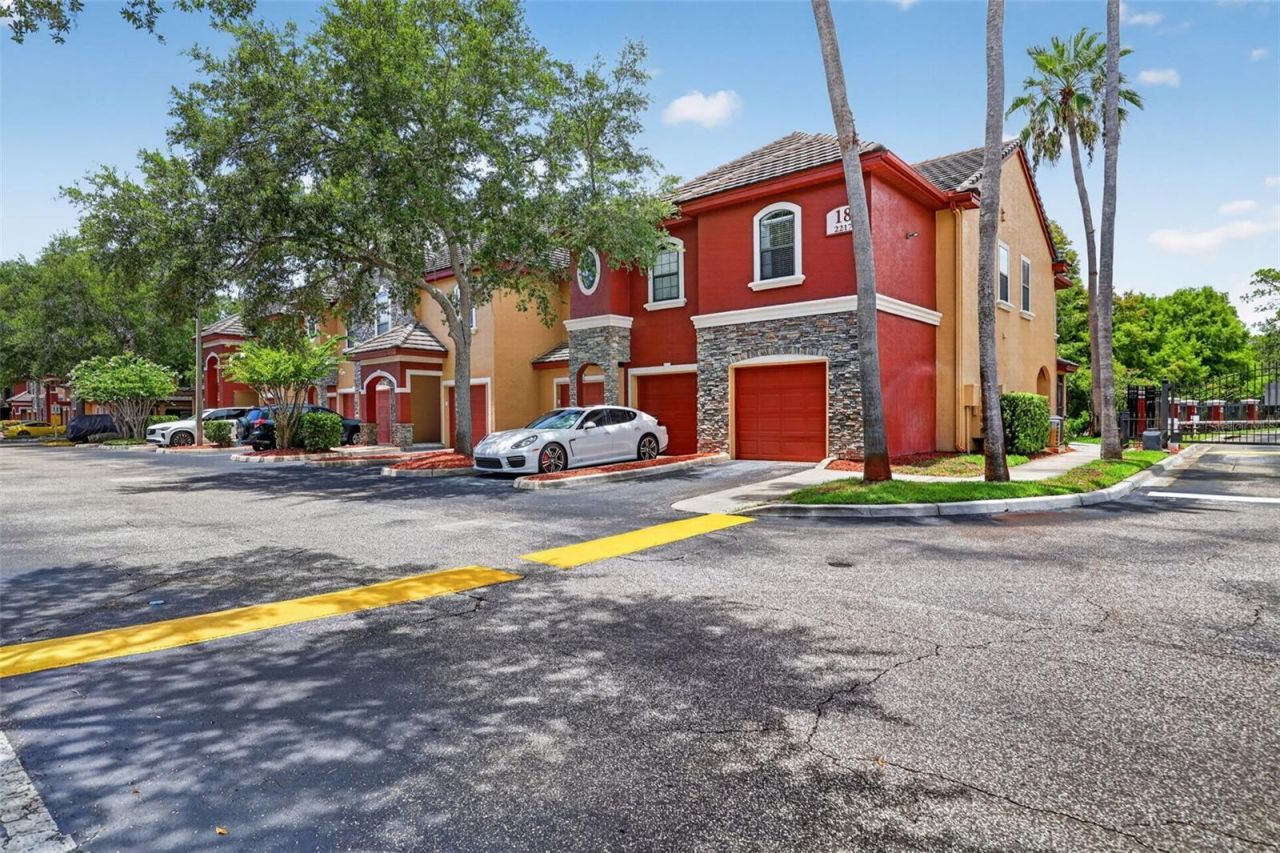
Live like you're on vacation every day in the highly desirable gated community of Tuscany at Innisbrook! This resort-style community offers an exceptional lifestyle with amenities that make every day feel like a getaway. This beautifully maintained 2 bedroom, 2 and a half bathroom end-unit townhome with an oversized 1-car garage is situated in one of Palm Harbor's most sought-after communities. Stepping inside, soaring ceilings, crown molding, and an open-concept floor plan create a bright and welcoming atmosphere. The kitchen overlooks the living and dining areas and features an island, pantry, and abundant cabinetry, making it ideal for both everyday living and entertaining. Luxury vinyl plank flooring flows throughout the living room, while a convenient half bathroom downstairs is perfect for guests. Upstairs, both bedrooms offer privacy and generous living space. The owner's suite features two spacious walk-in closets and an ensuite bathroom complete with a soaking tub/shower combination and a beautifully updated vanity. The guest bedroom feels like a second primary suite with its own large walk-in closet and private bathroom featuring a granite-topped vanity and soaking tub/shower combination. Sliding glass doors lead you out to the screened lanai where you can unwind while overlooking the peaceful pond and fountain views. The oversized one-car garage offers additional storage space and is equipped with an EV charger. Just steps from your front door, you'll find the community's incredible resort-style amenities including a heated swimming pool with a waterfall, relaxing hot tub, fully equipped fitness center, recreation room with air hockey, pool table, and ping pong, clubhouse with an updated kitchen for private gatherings, library, movie theater, tennis courts, basketball courts, playground, bike racks, and even a convenient car wash station. Located just minutes from Innisbrook Golf Resort, residents enjoy easy access to championship golf, social memberships, the Pinellas Trail, Wall Springs Park, Lake Tarpon, the Tarpon Springs Sponge Docks, Fred Howard Park, Honeymoon Island, Crystal Beach, countless restaurants, shopping, medical facilities, and both Tampa International and St. Pete-Clearwater airports. Whether you're looking for a full-time residence, seasonal retreat, or low-maintenance lifestyle, this home is sure to impress with resort-style living in the heart of Palm Harbor. Schedule your showing today!
Property Features
Property Type: Residential - Townhouse
Cooling: Central Air
Fenced: Yes
Garage: 1 car attached
Heating: Central
Home Style: Mediterranean
Lot Size: 19.00 Acres
Roof Type: Tile
Stories: 3.0
Taxes: $4,548
Year Built: 2002
Amenities
Ceiling Fans(s)
Crown Molding
High Ceilings
Living Room/Dining Room Combo
PrimaryBedroom Upstairs
Solid Surface Counters
Split Bedroom
Vaulted Ceiling(s)
Walk-In Closet(s)
Window Treatments
Sliding Doors
Feature Descriptions
Appliances: Dishwasher, Disposal, Dryer, Electric Water Heater, Microwave, Range, Refrigerator, Washer
Association Amenities: Basketball Court, Clubhouse, Fitness Center, Gated, Playground, Pool, Recreation Facilities, Spa/Hot Tub, Tennis Court(s)
Community Features: Clubhouse, Community Mailbox, Deed Restrictions, Fitness Center, Gated Community - No Guard, Irrigation-Reclaimed Water, No Truck/RV/Motorcycle Parking, Playground, Pool, Tennis Court(s), Street Lights
Condo Fee: $551/ Monthly
Directions: From Belcher Road, West on Innisbrook Drive, Left (South) onto Tuscany Trace. Turn right after entering gate and first building to your immediate right is building 18. It is right next to the gate. (Tuscany Trace #18...Unit 187) on right. If in one car, p
Exterior: Stone, Stucco, Frame
Fencing: Fenced
Flood Zone Code: x500
Flooring: Carpet, Ceramic Tile, Luxury Vinyl
Foundation: Slab
Garage Dimensions: 20x13
HOA Fee: 0/ Monthly
HOA Y/N: Yes
Home Warranty Y/N: No
Hot Tub: Yes
Listing Terms: Cash, Conventional
Lot: Private
Lot Dimensions: 19
Number of Pets: 2
Ownership: Condominium
Parking: Electric Vehicle Charging Station(s), Garage Door Opener, Ground Level
Parking Notes: Electric Vehicle Charging Station(s), Garage Door O
Patio/Porch: Covered, Rear Porch, Screened
Pets Allowed: Yes
Pets Restrictions: 2 pets max; 50 lb. max
Pets Size: Small (16-35 Lbs.)
Pets Weight (Max): 50
Property Attached Y/N: No
Property Sub-Type: Townhouse
Security: Gated Community, Security Gate, Smoke Detector(s)
Sewer: Public Sewer
Showing Instructions: Appointment Only, ShowingTime
Spa: Heated, In Ground
Special Sale Provisions: None
Utilities: BB/HS Internet Available, Electricity Connected, Fiber Optics, Public, Sewer Connected, Sprinkler Recycled, Underground Utilities, Water Connected
Vegetation: Mature Landscaping, Trees/Landscaped
Water: Public
Water Access Y/N: No
Water View: Pond
Windows: Blinds
Room Sizes
Living Room: 14x17
Kitchen: 12x10
Balcony/Porch/Lanai: 13x6
Primary Bedroom: 14x13
Bedroom 2: 12x11
Local Schools
High School: Tarpon Springs High-PN
Middle School: Tarpon Springs Middle-PN
Elementary School: Sutherland Elementary-PN
Listed By / Shown By
Listed By
Agency Name: COLDWELL BANKER REALTY
Agency Contact: 727-781-3700
Shown By
Agent Name: Boaz Asmon
Agent Phone: Cell: (954) 812-8860
Agency Title: Realty 100

Estimate Your Payment
Estimated Payment
$ 1,071.24 per month $612.03 Principal & Interest $379.00 Property Tax $80.21 Homeowner's InsuranceChange Payment Information



Member Participants (and their affiliated licensees, if applicable) shall indicate on their websites that IDX information is provided exclusively for consumers’ personal non-commercial use, that it may not be used for any purpose other than to identify prospective properties consumers may be interested in purchasing, that the data is deemed reliable but is not guaranteed by MLS GRID, and that the use of the MLS GRID Data may be subject to an end user license agreement prescribed by the Member Participant’s applicable MLS if any and as amended from time to time. MLS GRID may, at its discretion, require use of other disclaimers as necessary to protect Member Participant, and/or their MLS from liability.
Based on information submitted to the MLS GRID. All data is obtained from various sources and may not have been verified by broker or MLS GRID. Supplied Open House Information is subject to change without notice. All information should be independently reviewed and verified for accuracy. Properties may or may not be listed by the office/agent presenting the information.
Privacy Policy / DMCA Notice / ADA Accessibility


This site is hosted, designed and copyright
© 1994 - 2026 by
Delta Media Group, Inc. -- Patent Pending --
2217 Tuscany Trace , Unit 7 | MLS# TB8526469
This townhouse located at 2217 Tuscany Trace , Unit 7, Palm Harbor, FL 34683 is currently listed for sale with an asking price of $275,000. This property was built in 2002 and has 2 bedrooms and 2 full and 1 partial baths with 1080 sq. ft. Tuscany Trace , Unit 7 is located in the TUSCANY AT INNISBROOK CONDO subdivision. Search TUSCANY AT INNISBROOK CONDO real estate on basmon.realty100.com today.