BoazAsmon

BEDS3
BATHS2 full
SQUARE FEET1,231
MLS#A12112652
STATUSActive
PROPERTY TYPEResidential - Condominium
SUBDIVISIONRACQUET CLUB APARTMENTS ABonaventure
Property Description
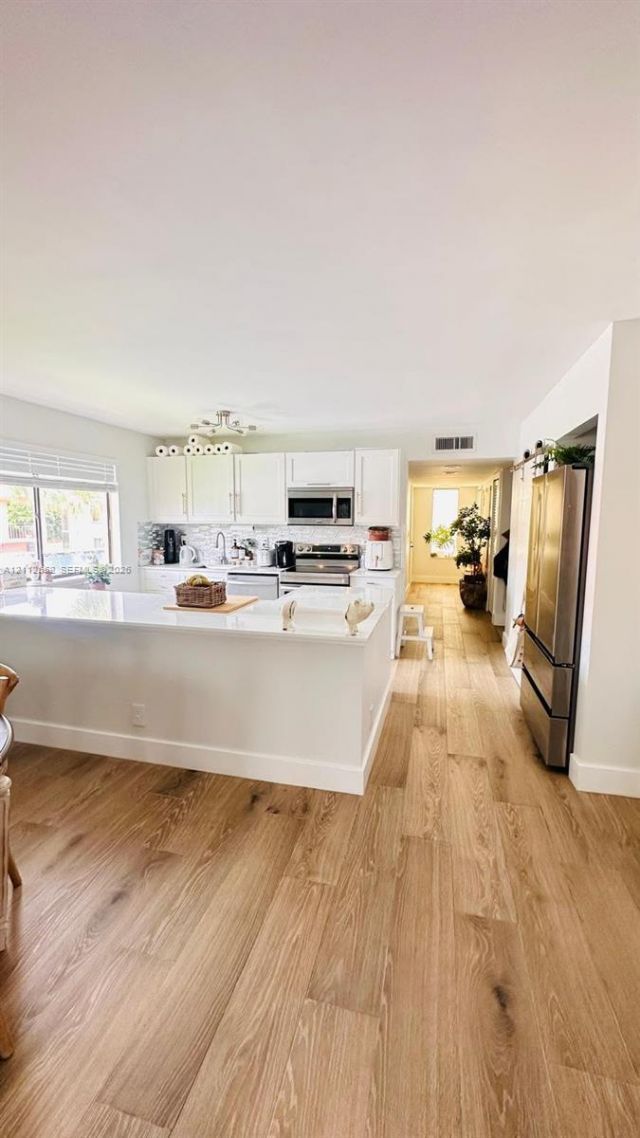
A lovingly cared-for home in Bonaventure, Weston! Previously owner-occupied, this beautifully renovated corner condo offers 3 bedrooms, 2 bathrooms, and 1,231 SF. Enjoy a completely remodeled kitchen, new appliances, a new washer and dryer, and a screened balcony with artificial turf and garden views. Renovated by the owners for their own enjoyment and rented for only approximately one year to a tenant who keeps it immaculate. An appealing opportunity for buyers seeking a future home or investors looking for a beautifully maintained rental property. Currently tenant-occupied.
Property Features
Property Type: Residential - Condominium
Cooling: Central Air
Garage: 1
Heating: Central
Home Style: Corner Unit, Garden Apartment
Stories: 2.0
Taxes: $6,884
Year Built: 1979
Amenities
Second Floor Entry
Cooking Island
Storage
Open Balcony
Feature Descriptions
Accessibility: Accessible
Appliances: Dishwasher, Dryer, Microwave, Other Equipment/Appliances, Refrigerator, Washer
Association Amenities: Clubhouse-Clubroom, Golf Course Com, Golf Equity Available, Pool, Tennis Court(s)
Crops Included Y/N: No
Days on Site: 1
Exterior: Concrete Block Construction
Flooring: Ceramic Floor, Vinyl
HOA Fee: 699/ Monthly
Home Warranty Y/N: No
Lease Considered Y/N: No
Listing Terms: All Cash, Conventional, FHA, VA Loan
Parcel#: 504006BC0680
Parking: Additional Spaces Available, Assigned, Guest
Parking Notes: Additional Spaces Available, Assigned, Guest
Patio/Porch: Open Balcony, Patio
Property Attached Y/N: Yes
Property Sub-Type: Condominium
Security: Smoke Detector, Other
Special View Info: Garden View
Local Schools
High School: Western
Middle School: Tequesta Trace
Elementary School: Eagle Point
Listed By / Shown By
Listed By
Agency Name: Interinvestments Realty, Inc.
Agency Phone: 305-220-1101
Shown By
Agent Name: Boaz Asmon
Agent Phone: Cell: (954) 812-8860
Agency Title: Realty 100

Estimate Your Payment
Estimated Payment
$ 1,454.70 per month $778.95 Principal & Interest $573.67 Property Tax $102.08 Homeowner's InsuranceChange Payment Information


Privacy Policy / DMCA Notice / ADA Accessibility


This site is hosted, designed and copyright
© 1994 - 2026 by
Delta Media Group, Inc. -- Patent Pending --
223 Lakeview Dr , Unit 204 | MLS# A12112652
This condo located at 223 Lakeview Dr , Unit 204, Weston, FL 33326 is currently listed for sale with an asking price of $350,000. This property was built in 1979 and has 3 bedrooms and 2 full baths with 1231 sq. ft. Lakeview Dr , Unit 204 is located in the RACQUET CLUB APARTMENTS ABonaventure subdivision. Search RACQUET CLUB APARTMENTS ABonaventure real estate on basmon.realty100.com today.