BoazAsmon

BEDS3
BATHS3 full 1 partial
SQUARE FEET2,484
MLS#A4708891
STATUSActive
PROPERTY TYPEResidential - Single Family
SUBDIVISIONSARASOTA NATIONAL
Property Description
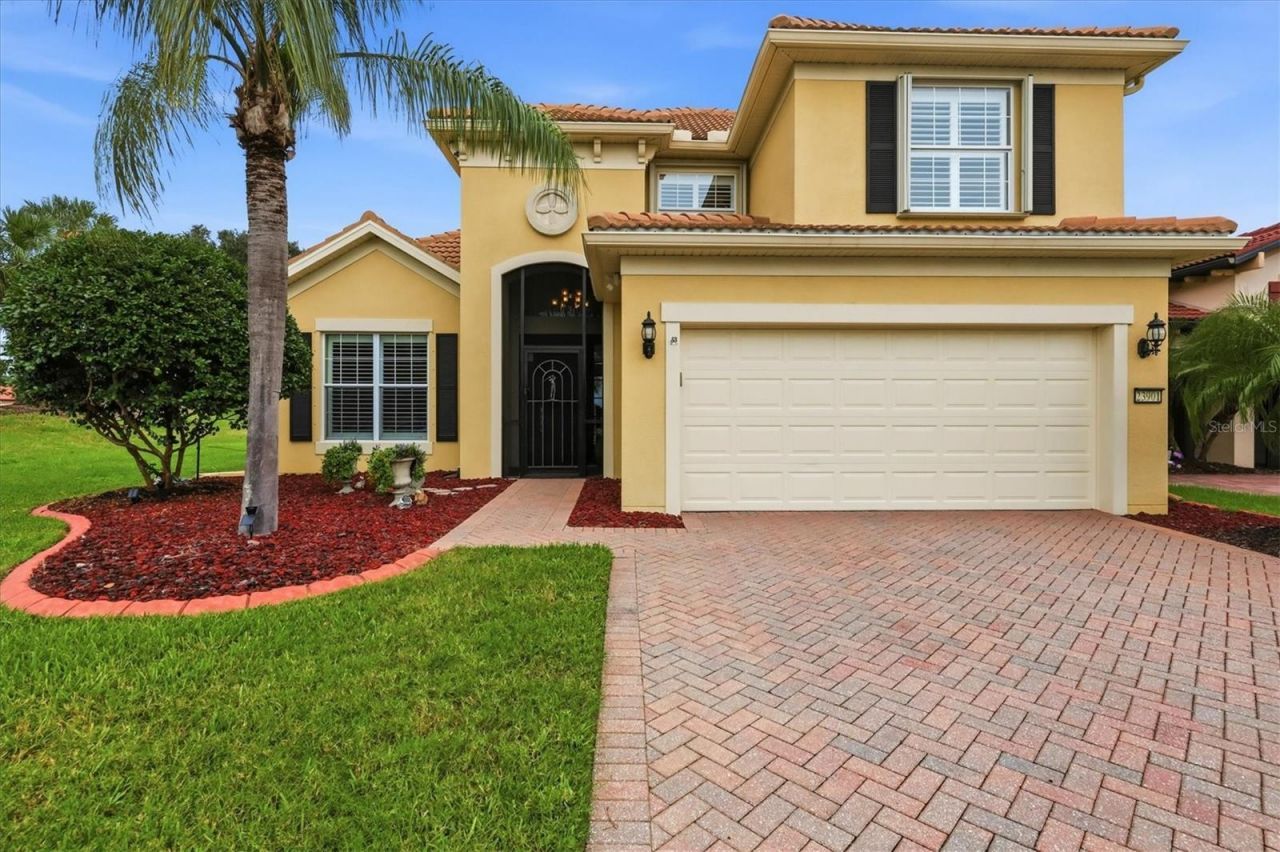
Now is your chance to live in one of the most beautiful golf communities in Sarasota County! The newly renovated 18 Hole Championship Golf Course and restaurant will be the talk of the town! The immaculate home is positioned on a private, well landscaped corner lot that offers spectacular views overlooking a pond and a preserve with plenty of wildlife and beautiful sunsets. This fabulous 2-story home boasts nearly 2,500 sqf of living space featuring an exquisite great room, a den, 3 bedrooms and a flex room (with surround sound), 3 1/2 bathrooms and a 2-car garage with a widened driveway. Spacious rooms and soaring ceilings allow lots of natural light to come through and enhance the diagonally laid ceramic floors throughout the first level of the home. Everything you need for everyday living is on the first floor, including the primary suite and en suite bathroom that features a very large walk-in closet, soaking tub, separate walk-in shower, double sink vanity, and water closet. The large great room has an entire wall of sliding glass pocket doors with transoms that lead to the patio. The separate dining room sits directly off the kitchen and great room for easy access while entertaining. The kitchen offers gorgeous wood cabinetry, granite counter tops, a new microwave and faucet, and a wonderful breakfast nook with an aquarium window. Also, on the first floor you will find an office with wainscoting, a full bath with new glass shower doors, a half bath for your guests, and a large laundry room with cabinets. Last but not least, the first floor has a speaker system that also generates to the outdoor patio! The garage as a new door motor and springs, and hanging wire storage racks. On the 2nd floor you will find 2 guest bedrooms for family or guests and a full-size bath with new shower doors. Upstairs also includes a bonus area with surround sound that could be space for numerous things-another office/den, lounge space, workout space, or library with cushy window alcove perfect for curling up with a good book. Some other important features of the home include; most windows have plantation shutters, ceiling fans are throughout the home, dimmers on switches, exterior security lights and hurricane window protection with the 2nd level offering accordian shutters that close from inside. New improvements include: PAINT in kitchen, great room, primary suite, bathrooms and back bedroom upstairs, A/C-dual zone-2 units and condensers in 2021 (balance of 5 years on warranty), new barrel tile ROOF replaced in 2019, new WATER HEATER in 2023, new WASHER and stainless-steel bolts replaced on patio enclosure. Sarasota National is proclaimed is an Audubon International Certified Sanctuary, offering over 1300 acres designated for preservation, conservation, lakes, and open space. Sarasota National is a maintenance free community that includes irrigation, mowing, trimming, edging, fertilization, re-mulching, cable, guard gate, resort style amenities, championship golf course, a huge resort style pool & spa, Tiki Bar to serve refreshing drinks and a bite of lunch, coffee lounge/library/card room/meeting place, 7000 sq ft fitness facilities offering classes & day spa, and a 30,000 sq ft Clubhouse w/dining options. All of this is just minutes away from the new Wellen Park shopping area and Atlanta Braves stadium, the stunning Venice beaches, and downtown. This is an exceptional opportunity to live the Florida lifestyle everyday like you are on vacation!
Property Features
Property Type: Residential - Single Family
Cooling: Central Air
Heating: Electric
Lot Size: 0.16 Acres
Roof Type: Tile
Stories: 2.0
Taxes: $6,295
Year Built: 2007
Amenities
Ceiling Fans(s)
Crown Molding
Eat-in Kitchen
High Ceilings
Primary Bedroom Main Floor
Solid Wood Cabinets
Stone Counters
Thermostat
Vaulted Ceiling(s)
Walk-In Closet(s)
Hurricane Shutters
Rain Gutters
Feature Descriptions
Appliances: Dishwasher, Disposal, Dryer, Electric Water Heater, Microwave, Range, Refrigerator, Washer
Association Amenities: Cable TV, Clubhouse, Fence Restrictions, Fitness Center, Gated, Golf Course, Park, Pickleball Court(s), Playground, Pool, Spa/Hot Tub, Tennis Court(s)
Builder: Pulte
Community Features: Buyer Approval Required, Clubhouse, Community Mailbox, Deed Restrictions, Fitness Center, Gated Community - Guard, Golf, Irrigation-Reclaimed Water, Playground, Pool, Restaurant, Sidewalks, Tennis Court(s), Street Lights
Directions: From South on US41 turn right in Sarasota National. There is a guard at the gate, continue to left on Ironbridge Dr., take a left onto Waverly Circle. The property is the first house on the left corner.
Exterior: Block
Flood Zone Code: X
Flooring: Brick, Carpet, Ceramic Tile
Foundation: Slab
Frontage Lake: 52
Garage Dimensions: 20x19
HOA Fee: 3402.13/ Quarterly
HOA Y/N: Yes
Home Warranty Y/N: No
Hot Tub: Yes
Listing Terms: Cash, Conventional, FHA, VA Loan
Lot: Corner Lot
Lot Dimensions: 0.16
Model: Cormorant
Number of Pets: 2
Other Equipment: Irrigation Equipment
Ownership: Fee Simple
Pets Allowed: Yes
Pets Restrictions: Please refer to HOA documents
Pets Size: Extra Large (101+ Lbs.)
Property Attached Y/N: No
Property Sub-Type: Single Family Residence
Security: Gated Community, Smoke Detector(s)
Sewer: Public Sewer
Showing Instructions: 24 Hour Notice, See Remarks
Special Sale Provisions: None
Utilities: Cable Connected, Electricity Connected, Phone Available, Sewer Connected, Sprinkler Recycled, Water Connected
Water: Public
Water Access Y/N: No
Waterfront Features: Lake Front
Water View: Lake
Zoning: RE1
Room Sizes
Kitchen: 10x13
Living Room: 16x21
Den: 11x11
Primary Bedroom: 13x16
Primary Bathroom: 9x14
Dinette: 9x11
Dining Room: 11x13
Balcony/Porch/Lanai: 13x26
Bedroom 2: 12x12
Bedroom 3: 11x13
Loft: 11x13
Bathroom 2: 6x15
Local Schools
High School: Venice Senior High
Middle School: Venice Area Middle
Elementary School: Taylor Ranch Elementary
Listed By / Shown By
Listed By
Agency Name: PREMIER SOTHEBYS INTL REALTY
Agency Contact: 941-412-3323
Shown By
Agent Name: Boaz Asmon
Agent Phone: Cell: (954) 812-8860
Agency Title: Realty 100

Estimate Your Payment
Estimated Payment
$ 1,997.16 per month $1,301.96 Principal & Interest $524.58 Property Tax $170.63 Homeowner's InsuranceChange Payment Information



Member Participants (and their affiliated licensees, if applicable) shall indicate on their websites that IDX information is provided exclusively for consumers’ personal non-commercial use, that it may not be used for any purpose other than to identify prospective properties consumers may be interested in purchasing, that the data is deemed reliable but is not guaranteed by MLS GRID, and that the use of the MLS GRID Data may be subject to an end user license agreement prescribed by the Member Participant’s applicable MLS if any and as amended from time to time. MLS GRID may, at its discretion, require use of other disclaimers as necessary to protect Member Participant, and/or their MLS from liability.
Based on information submitted to the MLS GRID. All data is obtained from various sources and may not have been verified by broker or MLS GRID. Supplied Open House Information is subject to change without notice. All information should be independently reviewed and verified for accuracy. Properties may or may not be listed by the office/agent presenting the information.
Privacy Policy / DMCA Notice / ADA Accessibility


This site is hosted, designed and copyright
© 1994 - 2026 by
Delta Media Group, Inc. -- Patent Pending --
23901 Waverly Circle | MLS# A4708891
This single family home located at 23901 Waverly Circle , Venice, FL 34293 is currently listed for sale with an asking price of $585,000. This property was built in 2007 and has 3 bedrooms and 3 full and 1 partial baths with 2484 sq. ft. Waverly Circle is located in the SARASOTA NATIONAL subdivision. Search SARASOTA NATIONAL real estate on basmon.realty100.com today.