BoazAsmon

BEDS8
BATHS6 full
SQUARE FEET4,041
MLS#O6419722
STATUSActive
PROPERTY TYPEResidential - Single Family
SUBDIVISIONWINDSOR AT WESTSIDE
Property Description
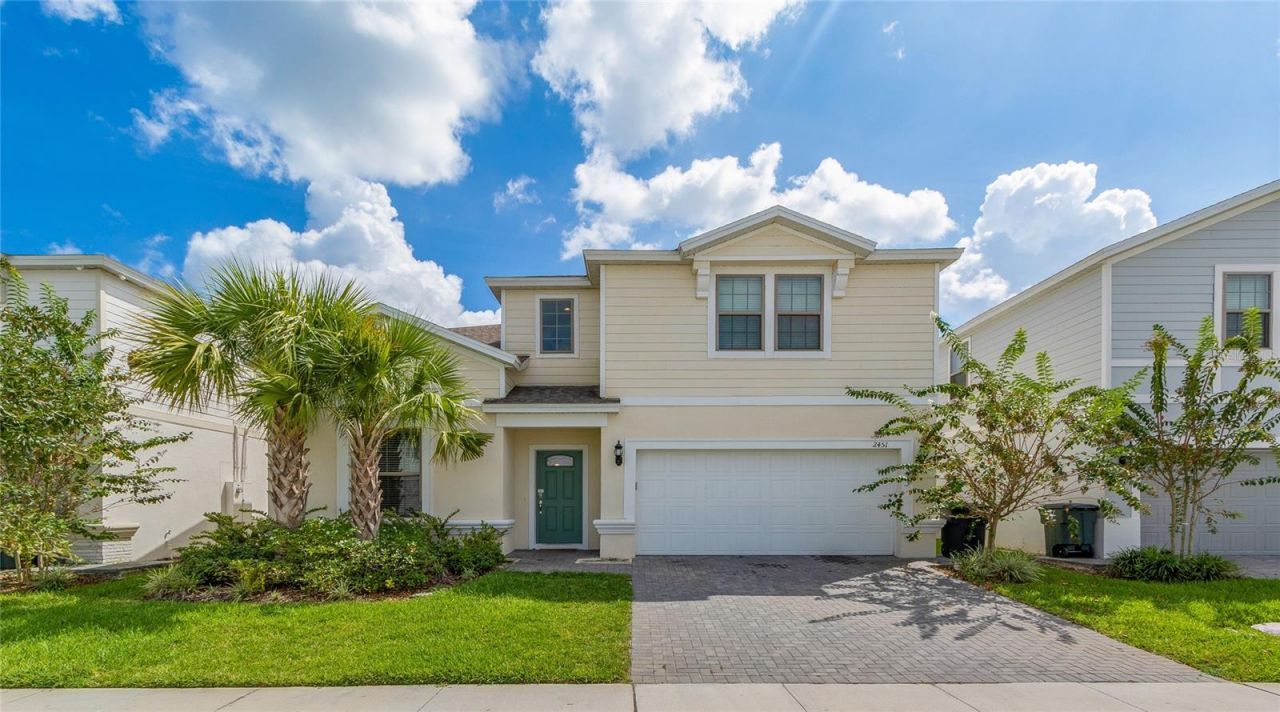
Welcome to this beautiful 8-bedroom, 6-bathroom vacation home in the highly desirable Windsor at Westside Resort. Perfectly located in a quiet section of the community, this home offers a peaceful water view while being right next to the clubhouse and resort-style pool.Designed for families and groups, the home features 3 king-size suites, 2 themed kids' rooms, and 3 comfortable guest rooms, providing plenty of space and privacy for everyone. The fully equipped kitchen includes everything needed for preparing meals during your stay, with generous dining and gathering areas for family time.Step outside to your private screened-in pool and enjoy relaxing on the patio with a beautiful water view. Whether you are starting the morning with coffee, spending the afternoon by the pool, or unwinding after a day at the parks, this outdoor space is perfect for enjoying the Florida lifestyle.Located just minutes from Disney, shopping, dining, and Orlando's world-famous attractions, this home combines comfort, convenience, resort amenities, and a peaceful setting. It is an excellent choice for your next family vacation or holiday getaway. This home has very beautiful booking history and financial income in the past a few years
Property Features
Property Type: Residential - Single Family
Cooling: Central Air
Garage: 2 car attached
Heating: Central, Electric
Lot Size: 0.13 Acres
Roof Type: Shingle
Stories: 2.0
Taxes: $9,469
Year Built: 2019
Amenities
Living Room/Dining Room Combo
Open Floorplan
Primary Bedroom Main Floor
Thermostat
Walk-In Closet(s)
Window Treatments
Lighting
Sidewalk
Sliding Doors
Feature Descriptions
Appliances: Convection Oven, Dishwasher, Disposal, Dryer, Electric Water Heater, Ice Maker, Microwave, Range, Refrigerator, Washer
Association Amenities: Cable TV, Clubhouse, Fitness Center, Gated, Maintenance, Playground, Pool, Recreation Facilities, Security, Tennis Court(s), Vehicle Restrictions
Community Features: Clubhouse, Fitness Center, Gated Community - Guard, Handicap Modified, No Truck/RV/Motorcycle Parking, Playground, Pool, Sidewalks, Tennis Court(s), Street Lights
Directions: Take exit 64 from I-4 W, Follow US-192 W, Westside Blvd and Sydney Ave., turn left on Luxor Drive.
Exterior: Stucco
Flood Zone Code: N/A
Flooring: Carpet, Tile
Foundation: Slab
Frontage Pond: 30
HOA Fee: 626.12/ Monthly
HOA Y/N: Yes
Home Warranty Y/N: No
Lot Dimensions: 0.13
Other Equipment: Irrigation Equipment
Ownership: Fee Simple
Pets Allowed: Cats OK, Dogs OK, Yes
Pool: Child Safety Fence, Heated, In Ground, Lighting, Screen Enclosure, Tile
Property Attached Y/N: No
Property Sub-Type: Single Family Residence
Security: Gated Community, Security Gate, Smoke Detector(s)
Sewer: Public Sewer
Showing Instructions: Appointment Only, Call Listing Agent, Lock Box Coded
Spa: Heated, In Ground
Special Sale Provisions: None
Swimming Pool: Yes
Utilities: Cable Connected, Electricity Connected, Sewer Connected, Sprinkler Meter, Water Connected
Water: Public
Water Access Y/N: No
Waterfront Features: Pond
Water View: Pond
Windows: Blinds, Window Treatments
Zoning: RESI
Listed By / Shown By
Listed By
Agency Name: ORLANDO REGIONAL PROPERTY MANAGEMENT
Agency Contact: 407-800-4545
Shown By
Agent Name: Boaz Asmon
Agent Phone: Cell: (954) 812-8860
Agency Title: Realty 100

Estimate Your Payment
Estimated Payment
$ 2,601.49 per month $1,602.41 Principal & Interest $789.08 Property Tax $210.00 Homeowner's InsuranceChange Payment Information



Member Participants (and their affiliated licensees, if applicable) shall indicate on their websites that IDX information is provided exclusively for consumers’ personal non-commercial use, that it may not be used for any purpose other than to identify prospective properties consumers may be interested in purchasing, that the data is deemed reliable but is not guaranteed by MLS GRID, and that the use of the MLS GRID Data may be subject to an end user license agreement prescribed by the Member Participant’s applicable MLS if any and as amended from time to time. MLS GRID may, at its discretion, require use of other disclaimers as necessary to protect Member Participant, and/or their MLS from liability.
Based on information submitted to the MLS GRID. All data is obtained from various sources and may not have been verified by broker or MLS GRID. Supplied Open House Information is subject to change without notice. All information should be independently reviewed and verified for accuracy. Properties may or may not be listed by the office/agent presenting the information.
Privacy Policy / DMCA Notice / ADA Accessibility


This site is hosted, designed and copyright
© 1994 - 2026 by
Delta Media Group, Inc. -- Patent Pending --
2451 Luxor Drive | MLS# O6419722
This single family home located at 2451 Luxor Drive , Kissimmee, FL 34747 is currently listed for sale with an asking price of $720,000. This property was built in 2019 and has 8 bedrooms and 6 full baths with 4041 sq. ft. Luxor Drive is located in the WINDSOR AT WESTSIDE subdivision. Search WINDSOR AT WESTSIDE real estate on basmon.realty100.com today.