BoazAsmon

BEDS2
BATHS2 full
SQUARE FEET1,030
MLS#TB8549463
STATUSActive
PROPERTY TYPEResidential - Condominium
SUBDIVISIONVILLAGE ON THE GREEN
Property Description
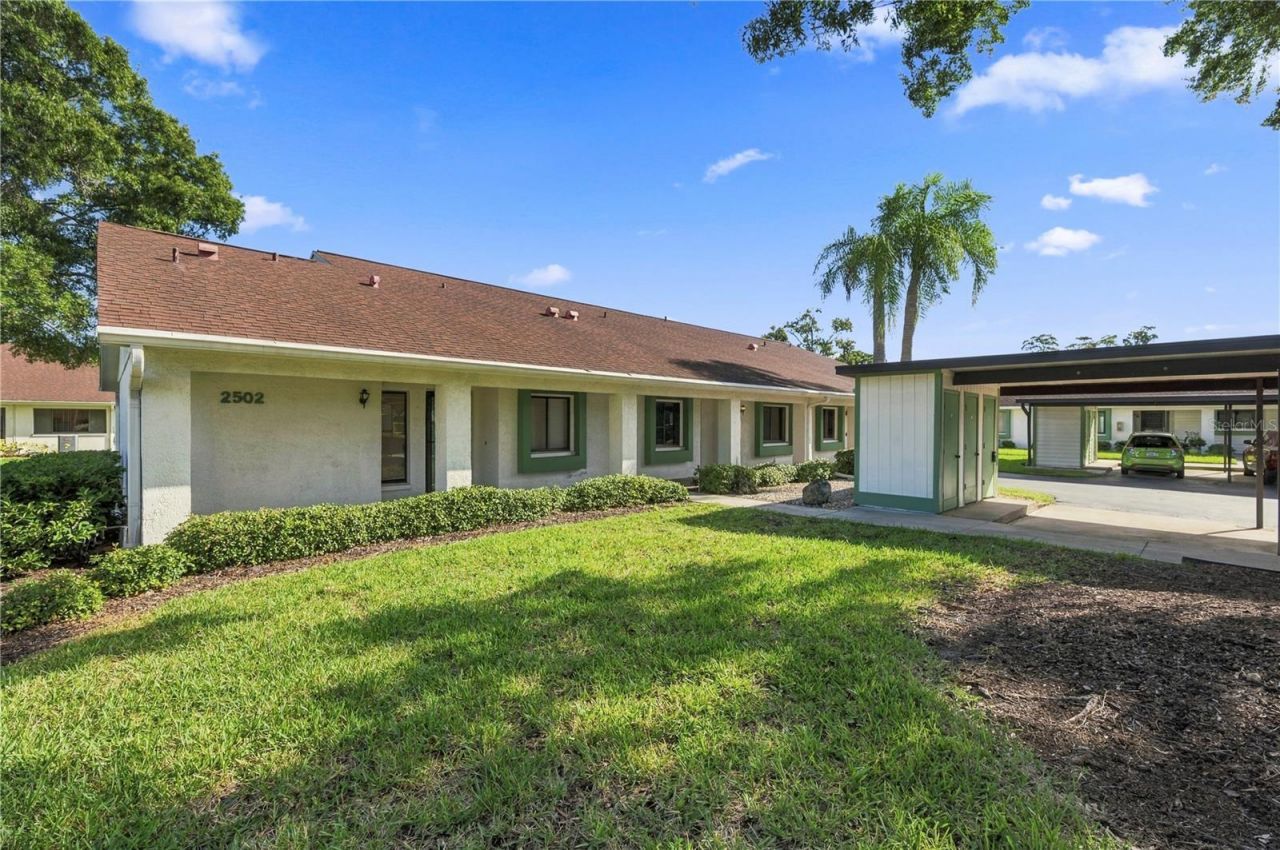
Clean, move-in ready and priced below market value, this is a wonderful opportunity to enjoy the Florida lifestyle without breaking the bank. Come take a look and see why Village On The Green continues to be such a popular Clearwater 55+ community!HOA includes: Sewer-Water-Garbage-Cable, lawn care. Electric is on a budget (average $80 month). Maintenance grounds and Exterior. Village On The Green is known for its beautifully maintained grounds and active 55+ lifestyle. Enjoy the clubhouse, heated pool, shuffleboard and recreational amenities, or head out and explore everything this fantastic Clearwater/Dunedin location has to offer.This well-maintained 2-bedroom, 2-bath villa offers easy, single-level Florida living with solid block construction - and no upstairs neighbors! You'll also have an assigned covered carport, your own private storage unit, and plenty of guest parking right in front of the building.Inside, you'll find a comfortable and functional floor plan with two spacious bedrooms and two full bathrooms. The primary suite features a walk-in closet and private en-suite bath with shower. The second bedroom is perfect for visiting family and friends, a home office, or both. There's even an inside laundry room with washer and dryer hookups.The kitchen comes equipped with a range, refrigerator, dishwasher and microwave, making this home truly move-in ready. Your separate storage unit gives you extra room for bikes, beach chairs, golf clubs and all those Florida extras!You're just minutes from shopping, restaurants, downtown Dunedin, Safety Harbor, Countryside Mall, golf courses, breweries, farmers markets and some of Florida's most beautiful beaches. Catch a Phillies or Blue Jays Spring Training game, spend an afternoon exploring historic Tarpon Springs, or head into Tampa for professional sports, entertainment and dining. Tampa International Airport is approximately 17 miles away, making trips to see family and friends easy, too.There are currently no special assessments, and this property is not subject to Milestone Inspection requirements.
Property Features
Property Type: Residential - Condominium
Cooling: Central Air
Heating: Electric
Lot Size: 0.10 Acres
Roof Type: Shingle
Stories: 1.0
Taxes: $340
Year Built: 1980
Amenities
Ceiling Fans(s)
Dry Bar
Eat-in Kitchen
Primary Bedroom Main Floor
Split Bedroom
Private Entrance
Rain Gutters
Storage
Feature Descriptions
Additional Rooms: Florida Room
Appliances: Dishwasher, Microwave, Range
Association Amenities: Clubhouse, Pool, Recreation Facilities, Shuffleboard Court
Community Features: Buyer Approval Required, Clubhouse, Community Mailbox, No Truck/RV/Motorcycle Parking, Pool
Condo Fee: $548/ Monthly
Days on Site: 1
Directions: Use GPS
Exterior: Stucco, Frame
Flood Zone Code: x
Flooring: Laminate, Tile
Foundation: Block
HOA Y/N: Yes
Home Warranty Y/N: No
Listing Terms: Cash, Conventional, FHA, VA Loan
Lot Dimensions: 0.1
Number of Pets: 2
Other Equipment: Private Entrance
Other Structures: Storage
Ownership: Condominium
Parking: Guest
Parking Notes: Guest
Patio/Porch: Enclosed
Pets Allowed: Cats OK
Pets Restrictions: NO PETS are permitted. The exception may be two (2) indoor cats, small birdskept in a cage, gold fish or tropical fish for private enjoyment only; including approvedemotional support dogs. Please consult with HOA
Pets Size: Small (16-35 Lbs.)
Pets Weight (Max): 30
Pool: Heated, In Ground
Property Attached Y/N: Yes
Property Sub-Type: Condominium
Senior Community: Yes
Sewer: Public Sewer
Showing Instructions: Lock Box Coded
Special Sale Provisions: Probate Listing
Utilities: Cable Connected, Electricity Connected, Public, Sewer Connected, Water Connected
Water: Public
Water Access Y/N: No
Listed By / Shown By
Listed By
Agency Name: CHARLES RUTENBERG REALTY INC
Agency Contact: 866-580-6402
Shown By
Agent Name: Boaz Asmon
Agent Phone: Cell: (954) 812-8860
Agency Title: Realty 100

Estimate Your Payment
Estimated Payment
$ 531.78 per month $445.11 Principal & Interest $28.33 Property Tax $58.33 Homeowner's InsuranceChange Payment Information



Member Participants (and their affiliated licensees, if applicable) shall indicate on their websites that IDX information is provided exclusively for consumers’ personal non-commercial use, that it may not be used for any purpose other than to identify prospective properties consumers may be interested in purchasing, that the data is deemed reliable but is not guaranteed by MLS GRID, and that the use of the MLS GRID Data may be subject to an end user license agreement prescribed by the Member Participant’s applicable MLS if any and as amended from time to time. MLS GRID may, at its discretion, require use of other disclaimers as necessary to protect Member Participant, and/or their MLS from liability.
Based on information submitted to the MLS GRID. All data is obtained from various sources and may not have been verified by broker or MLS GRID. Supplied Open House Information is subject to change without notice. All information should be independently reviewed and verified for accuracy. Properties may or may not be listed by the office/agent presenting the information.
Privacy Policy / DMCA Notice / ADA Accessibility


This site is hosted, designed and copyright
© 1994 - 2026 by
Delta Media Group, Inc. -- Patent Pending --
2502 Royal Pines Circle , Unit 5B | MLS# TB8549463
This condo located at 2502 Royal Pines Circle , Unit 5B, Clearwater, FL 33763 is currently listed for sale with an asking price of $199,999. This property was built in 1980 and has 2 bedrooms and 2 full baths with 1030 sq. ft. Royal Pines Circle , Unit 5B is located in the VILLAGE ON THE GREEN subdivision. Search VILLAGE ON THE GREEN real estate on basmon.realty100.com today.