BoazAsmon

BEDS3
BATHS2 full 1 partial
SQUARE FEET1,668
MLS#D6147924
STATUSActive
PROPERTY TYPEResidential - Single Family
SUBDIVISIONROTONDA WEST BROADMOOR
Property Description
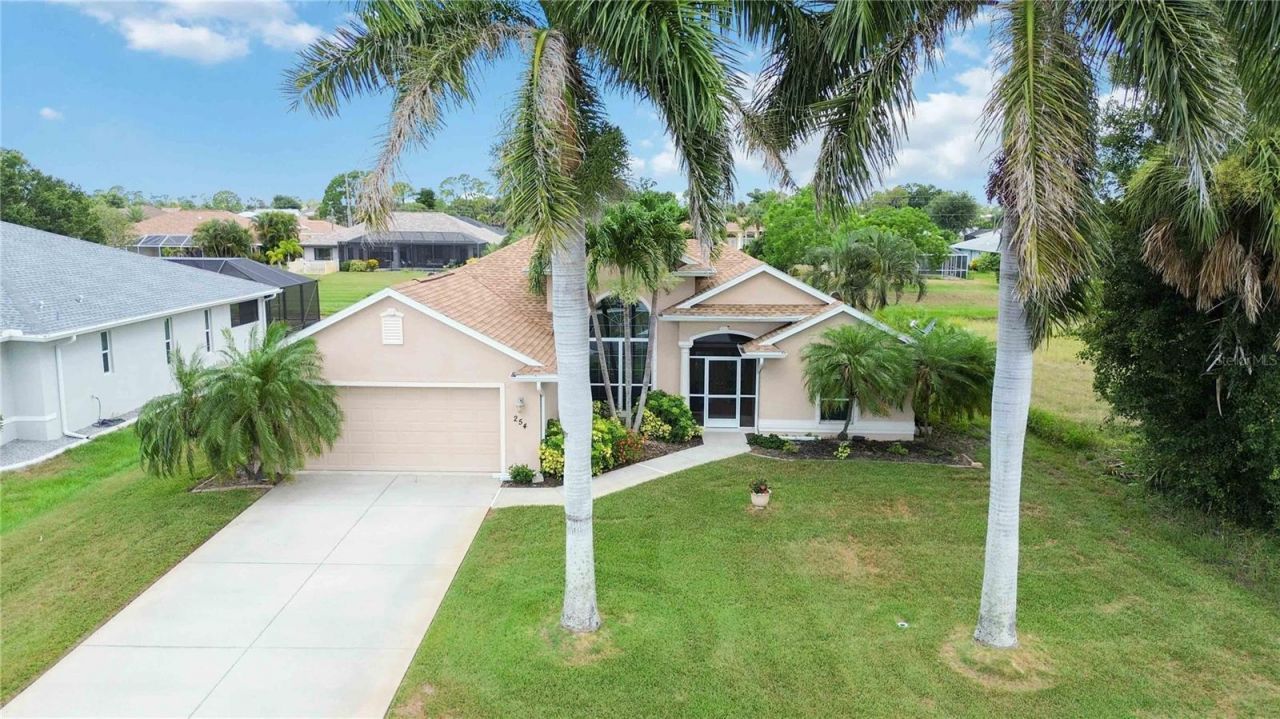
Immaculate 3 bedroom, 2.5 bath, pool home seated on a private, canal-front lot located in the desirable deed restricted, golf community of Rotonda West. This custom built home encompasses a myriad of elegant architectural features including arched doorways & windows, rounded corners, tray ceilings, cathedral ceilings, and a neutral color scheme. This spacious floor plan suits every occasion featuring a formal dining room that boasts a soaring 15' tray ceiling with a double 11' window and arched transom welcoming natural light, a large living room, and eat-in kitchen. The spacious living room has tile flooring that continues throughout the main living areas, 11' ceilings with a 12' tray, and 8' tall pocketing sliding glass doors that lead outside to your private pool. The kitchen offers ample cabinetry, granite countertops, a breakfast bar, upper lighting and under cabinet lighting, a closet pantry, stainless steel appliances including a GAS RANGE (with 56 gallon propane tank) quality refrigerator (2024), microwave (2022), new disposal (2026), and dishwasher. The dinette with a triple aquarium style window offers picturesque views of your outdoor living oasis! Relax with your favorite cocktail and close friends under the covered lanai with a ceiling fan and space for seating, & a 37' x 21' screened lanai with your very own ELECTRIC HEATED, SALTWATER pool--resurfaced in 2025--that you can enjoy year round, and the added convenience of an outdoor pool bath, all of this with tranquil canal views from your very own backyard. There is plenty of room inside with the split bedroom layout -- the primary suite is separate with a spacious bedroom, sliding glass doors that lead to the lanai & pool, a tray ceiling, & an ensuite bathroom with dual sinks, vanity space, a soaking tub with separate Roman shower that has a built-in bench, floor to ceiling tile and 2 glass windows, and a pocket door leading to the spacious walk-in closet. On the opposite end of the home are 2 bedrooms and the guest bathroom--both bedrooms are roomy with carpet flooring, ceiling fans, and sizable closets just steps away from the guest bathroom that features a shower & bath tub combination with tiled walls, a vanity, and there's a hallway linen closet just outside of the bathroom! Let's not forget the bonus storage room with lots of cabinets and granite counters -- previously a laundry room that could easily be converted back-- and a door to the spacious two car garage with a hurricane rated overhead door...all you could ever want plus more! Recently updated with a shingle roof (2023), additional features of this home include hurricane shutters, irrigation supplied from the canal, and the property is in an X flood zone. Don't wait, come live the Florida dream! Enjoy the five golf courses Rotonda West offers along with walking trails, pickleball courts and freshwater canals for kayaking all just minutes away. Conveniently located near shopping, restaurants, beaches, fishing, local farmers markets and so much more. Make this home your dream come true.
Property Features
Property Type: Residential - Single Family
Cooling: Central Air
Garage: 2 car attached
Heating: Central, Electric
Home Style: Florida
Lot Size: 0.23 Acres
Roof Type: Shingle
Stories: 1.0
Taxes: $3,518
Year Built: 2008
Amenities
Cathedral Ceiling(s)
Ceiling Fans(s)
Eat-in Kitchen
High Ceilings
Living Room/Dining Room Combo
Solid Wood Cabinets
Split Bedroom
Stone Counters
Thermostat
Tray Ceiling(s)
Vaulted Ceiling(s)
Walk-In Closet(s)
French Doors
Hurricane Shutters
Lighting
Outdoor Shower
Rain Gutters
Sliding Doors
Storage
Feature Descriptions
Additional Rooms: Storage Rooms
Appliances: Dishwasher, Disposal, Dryer, Microwave, Range, Refrigerator, Washer
Association Amenities: Fence Restrictions, Vehicle Restrictions
Community Features: Deed Restrictions, Golf, Irrigation-Reclaimed Water, No Truck/RV/Motorcycle Parking, Park, Tennis Court(s)
Directions: From Rotonda Cir. & Rotonda Blvd. N. Turn left onto Rotonda Cir. Turn right onto Broadmoor Ln. Go to sign, home will be on right.
Disaster Mitigation: Hurricane Shutters/Windows
Exterior: Block, Stucco
Flood Zone Code: X
Flooring: Carpet, Tile
Foundation: Slab
Garage Dimensions: 22x21
HOA Fee: 190/ Annually
HOA Y/N: Yes
Home Warranty Y/N: No
Listing Terms: Cash, Conventional
Lot: Cleared, City Limits, In County, Landscaped, Near Golf Course, Private, Paved
Lot Dimensions: 0.23
Other Equipment: Irrigation Equipment, Fuel Tank(s)
Ownership: Fee Simple
Parking: Driveway, Garage Door Opener
Parking Notes: Driveway, Garage Door Opener
Patio/Porch: Covered, Front Porch, Rear Porch, Screened
Pets Allowed: Yes
Pool: Gunite, Heated, In Ground, Lap, Lighting, Outside Bath Access, Salt Water, Screen Enclosure
Property Attached Y/N: No
Property Sub-Type: Single Family Residence
Sewer: Public Sewer
Showing Instructions: Supra Lock Box, Appointment Only, ShowingTime
Special Sale Provisions: None
Swimming Pool: Yes
Utilities: BB/HS Internet Available, Cable Available, Electricity Available, Electricity Connected, Phone Available, Propane, Public, Sewer Available, Sewer Connected, Water Available, Water Connected
Vegetation: Trees/Landscaped
Water: Canal/Lake For Irrigation, Public
Water Access Y/N: No
Water View: Canal
Windows: Blinds, Shutters
Zoning: RSF5
Room Sizes
Living Room: 16x15
Dining Room: 12x10
Kitchen: 13x11
Dinette: 11x11
Primary Bedroom: 17x13
Primary Bathroom: 11x10
Bedroom 2: 12x11
Bedroom 3: 12x11
Bathroom 2: 10x5
Local Schools
High School: Lemon Bay High
Middle School: L.A. Ainger Middle
Elementary School: Vineland Elementary
Listed By / Shown By
Listed By
Agency Name: KELLER WILLIAMS ISLAND LIFE REAL ESTATE
Agency Contact: 941-254-6467
Shown By
Agent Name: Boaz Asmon
Agent Phone: Cell: (954) 812-8860
Agency Title: Realty 100

Estimate Your Payment
Estimated Payment
$ 1,375.58 per month $956.99 Principal & Interest $293.17 Property Tax $125.42 Homeowner's InsuranceChange Payment Information



Member Participants (and their affiliated licensees, if applicable) shall indicate on their websites that IDX information is provided exclusively for consumers’ personal non-commercial use, that it may not be used for any purpose other than to identify prospective properties consumers may be interested in purchasing, that the data is deemed reliable but is not guaranteed by MLS GRID, and that the use of the MLS GRID Data may be subject to an end user license agreement prescribed by the Member Participant’s applicable MLS if any and as amended from time to time. MLS GRID may, at its discretion, require use of other disclaimers as necessary to protect Member Participant, and/or their MLS from liability.
Based on information submitted to the MLS GRID. All data is obtained from various sources and may not have been verified by broker or MLS GRID. Supplied Open House Information is subject to change without notice. All information should be independently reviewed and verified for accuracy. Properties may or may not be listed by the office/agent presenting the information.
Privacy Policy / DMCA Notice / ADA Accessibility


This site is hosted, designed and copyright
© 1994 - 2026 by
Delta Media Group, Inc. -- Patent Pending --
254 Broadmoor Lane | MLS# D6147924
This single family home located at 254 Broadmoor Lane , Rotonda West, FL 33947 is currently listed for sale with an asking price of $430,000. This property was built in 2008 and has 3 bedrooms and 2 full and 1 partial baths with 1668 sq. ft. Broadmoor Lane is located in the ROTONDA WEST BROADMOOR subdivision. Search ROTONDA WEST BROADMOOR real estate on basmon.realty100.com today.