BoazAsmon

BEDS2
BATHS1 full
SQUARE FEET762
MLS#B26091079
STATUSActive
PROPERTY TYPEResidential - Single Family
SUBDIVISIONM D HUNT SUBDIVISION
Property Description
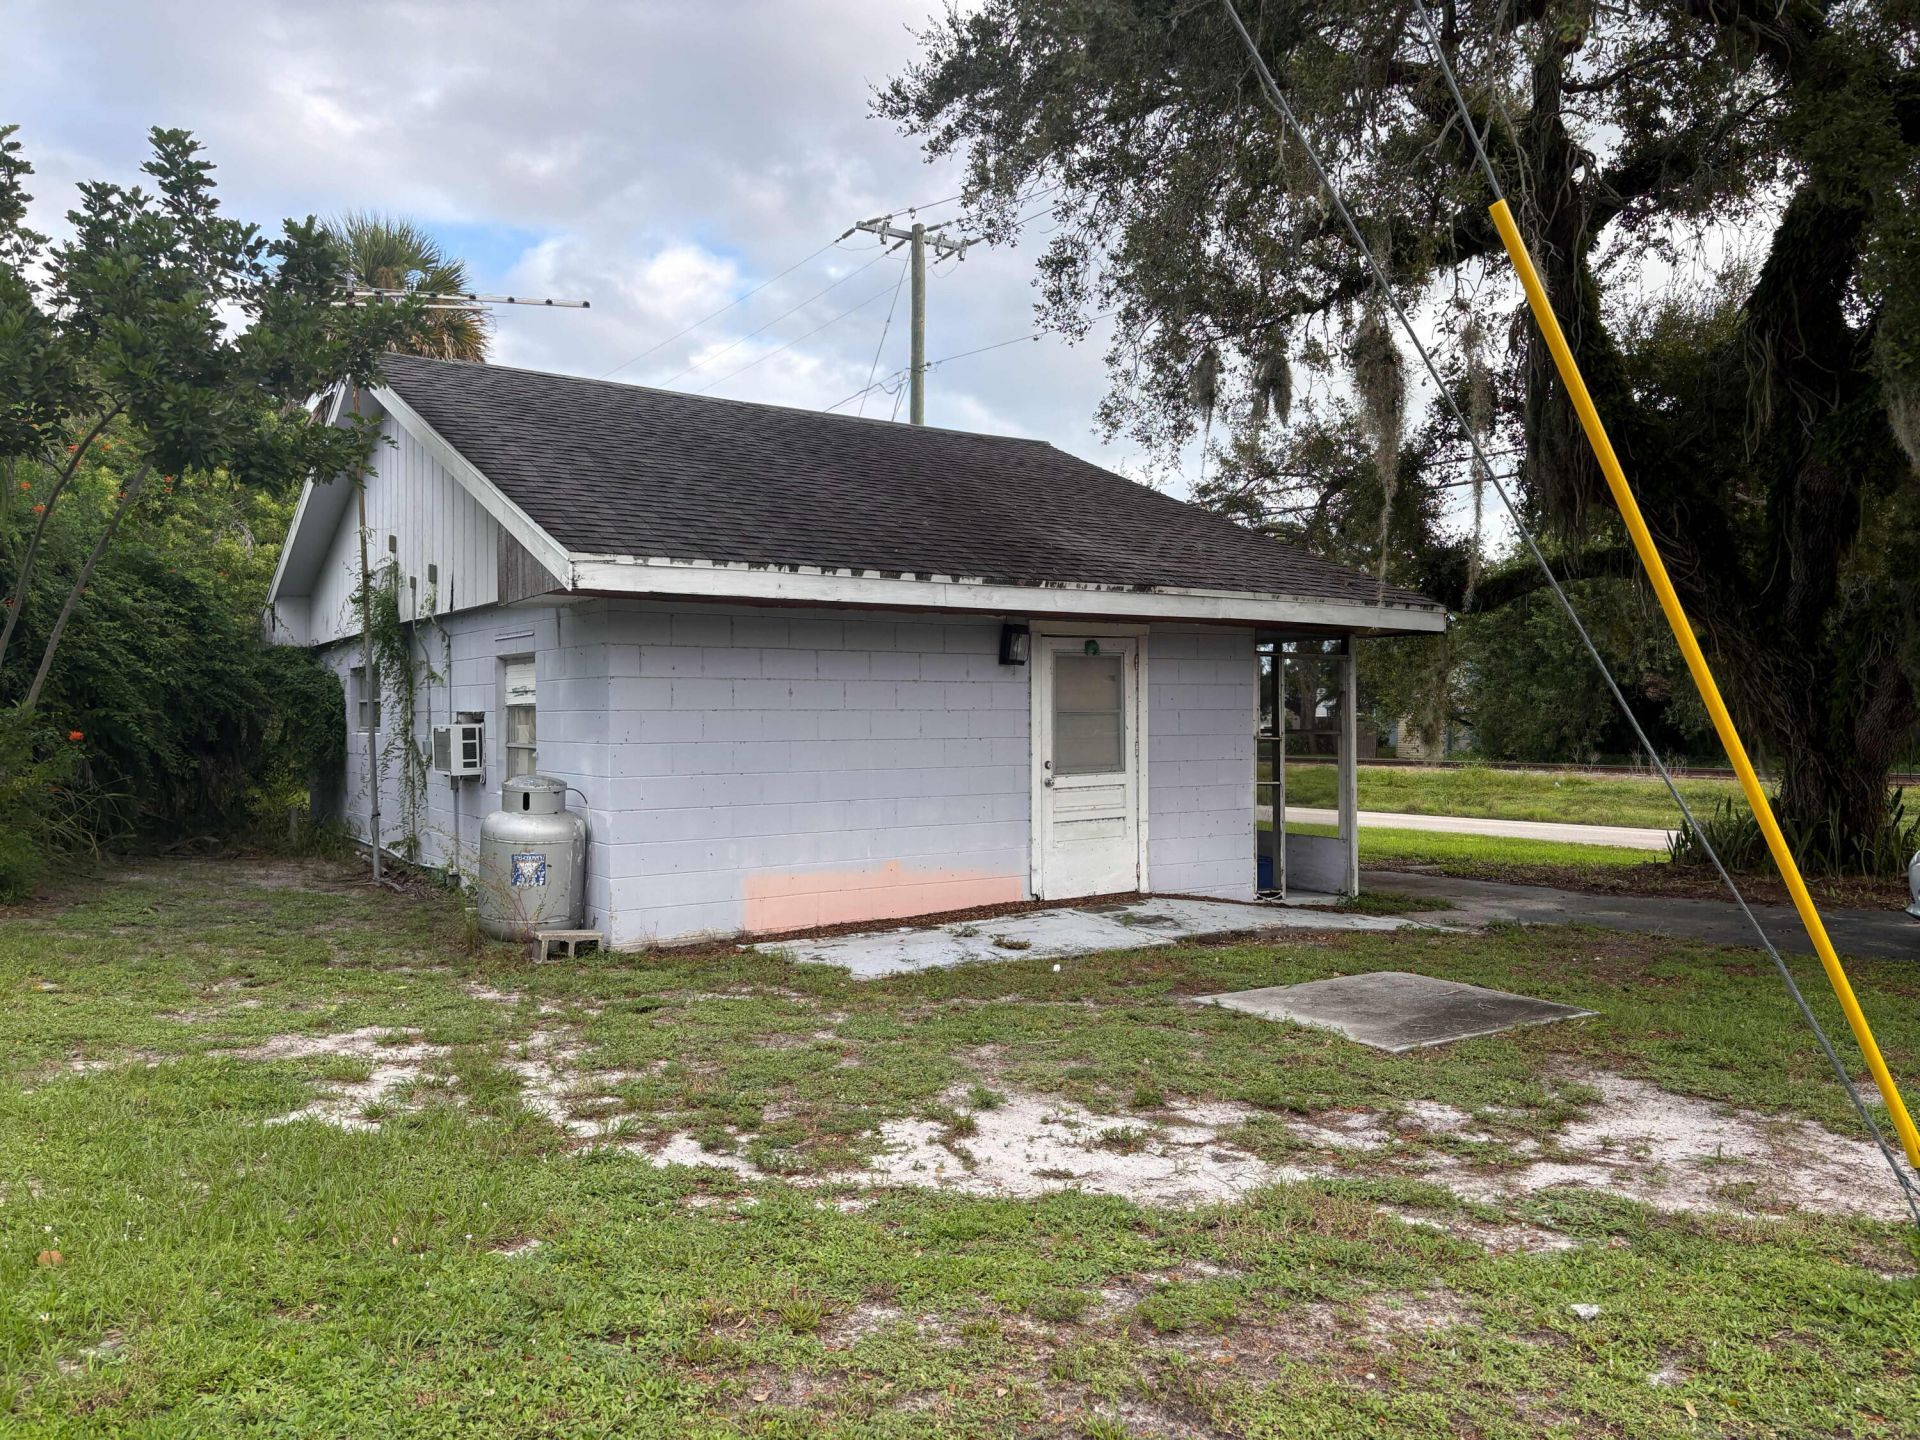
700 sq ft home in need of some love, but it's not as bad as you might think. Owner started rehab, this is what has been done. Updated 100 Amp electrical box. Bathroom has been totally gutted and already has a cement shower, both durock cement board and drywall has been installed Some plumbing has been done. All new light fixtures and led lighting in bathroom. Thermo window in bathroom, paint ready walls, electric switches/outlets have been installed for bath. Newer kitchen counter, SS sink + updated faucet. Kitchen cabinets are in decent shape. For a small home room sizes are decent. All remaining building material will stay such as tankless HWT, bathroom vanity and toilet, paint, 2x4's, door slabs and more. It has 3 ceiling fans installed. LED lighting in kitchen and living rm.
Property Features
Property Type: Residential - Single Family
Cooling: Ceiling Fan(s)
Heating: None
Lot Size: 0.19 Acres
Roof Type: Shingle
Stories: 1.0
Taxes: $1,676
Year Built: 1944
Amenities
None
Feature Descriptions
Appliances: None
Days on Site: 1
Exterior: CBS
Flooring: Ceramic Tile
Furnished: Unfurnished
Lot: Corner Lot
Lot: Corner Lot
Parcel#: 143350100130108
Parking: Driveway
Parking Notes: Driveway
Pets Allowed: Yes, Cats OK, Dogs OK
Restrictions: No Restrictions
Sewer: Septic Tank
SQFT Living: 678
Structure Type: House
Total Rooms: 4
Utilities: Cable Connected, Electricity Connected
Utilities: Cable Connected, Electricity Connected
Water: Well
Room Sizes
Kitchen: 8 X 13 Level Main
Living Room: 11 X 17 Level Main
Primary Bedroom: 10 X 13 Level Main
Bedroom 2: 10 X 11 Level Main
Listed By / Shown By
Listed By
Agency Name: Atlantic Shores ERA Powered
Agency Phone: 772-228-2111
Shown By
Agent Name: Boaz Asmon
Agent Phone: Cell: (954) 812-8860
Agency Title: Realty 100

Estimate Your Payment
Estimated Payment
$ 416.56 per month $244.81 Principal & Interest $139.67 Property Tax $32.08 Homeowner's InsuranceChange Payment Information


Privacy Policy / DMCA Notice / ADA Accessibility


This site is hosted, designed and copyright
© 1994 - 2026 by
Delta Media Group, Inc. -- Patent Pending --
2603 N Old Dixie Highway | MLS# B26091079
This single family home located at 2603 N Old Dixie Highway, St. Lucie Village, FL 34946 is currently listed for sale with an asking price of $110,000. This property was built in 1944 and has 2 bedrooms and 1 full baths with 762 sq. ft. N Old Dixie Highway is located in the M D HUNT SUBDIVISION subdivision. Search M D HUNT SUBDIVISION real estate on basmon.realty100.com today.