BoazAsmon

BEDS2
BATHS2 full
SQUARE FEET1,048
MLS#A4708836
STATUSActive
PROPERTY TYPEResidential - Single Family
SUBDIVISIONGULF GATE
Property Description
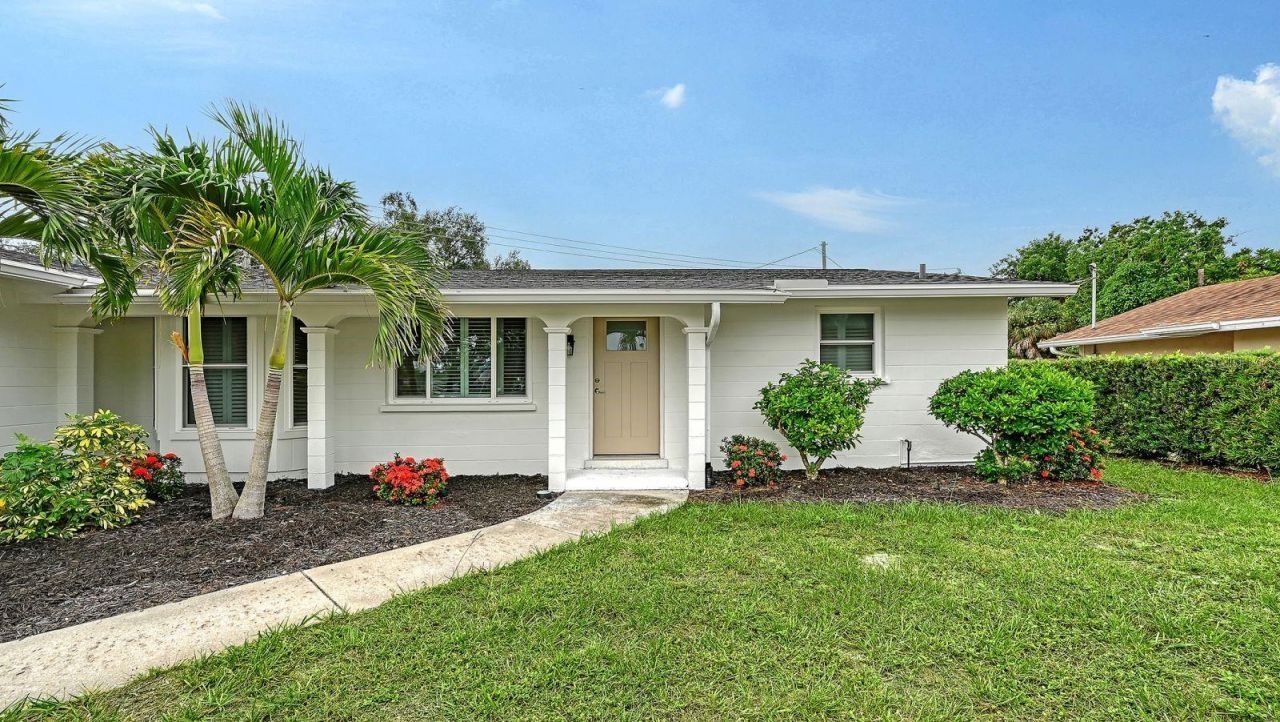
Virtually Staged. Welcome to the lowest priced home in Gulf Gate! It has been extremely well maintained with good bones! Many improvements, including: Interior & Exterior Freshly Painted 2026*Guest Bathroom completely remodeled 2026*Washer & Dryer 2025*Lanai Re-screened 2024*Shingle Roof 2023*Air Conditioner (Rudd Package 14 Seer, 7 KW) 2022*Water Heater 2022*Ten (10) Impact Resistant Energy Efficient Windows and Doors 2018*Soffits and Fascia 2018*Bosch Dishwasher 2017* Refrigerator & Range 2017*Hurricane Garage Door and Opener 2016*Plumbing redone overhead & much more! Excellent Curb Appeal with attractive landscaping and a convenient circular driveway for easy in and out! This is a dead-end street with very little traffic and just a community of good neighbors. Enforced deed restrictions keep the community nice and Gulf Gate is lined with sidewalks for walkers & runners! Split Plan, Beautiful Plantation Shutters throughout, a spacious Florida Room plus a Huge Lanai for entertaining and relaxation! Outside Patio and a Fenced Area for pets to roam. This home is within minutes to World Renowned Siesta Key Beaches, Legacy Trail, several fitness centers, Gulf Gate Shops & Restaurants, Gulf Gate Library and A+ Schools. Within 15-20 minutes to cultural downtown Sarasota which offers fine dining, opera, Selby Gardens, boutique shopping, movie theaters and much more. This is a properly priced home and it is ready for you to move right in! All the major ticket items have been done, so add your personal touches and either have the terrazzo floors professional buffed and finished or add your own flooring to make this home sparkle. This one is a beauty and the location couldn't be better! Enjoy the Gulf Gate shopping/dining, library & more! Make it yours but don't wait ... this one simply won't last. H-U-R-R-Y while you can!
Property Features
Property Type: Residential - Single Family
Cooling: Central Air
Fenced: Yes
Heating: Central, Electric
Home Style: Ranch
Lot Size: 0.23 Acres
Roof Type: Shingle
Stories: 1.0
Taxes: $4,614
Year Built: 1968
Amenities
Ceiling Fans(s)
Living Room/Dining Room Combo
Primary Bedroom Main Floor
Split Bedroom
Thermostat
Private Mailbox
Sidewalk
Feature Descriptions
Additional Rooms: Attic, Florida Room
Appliances: Dishwasher, Dryer, Electric Water Heater, Range, Range Hood, Refrigerator, Washer
Association Amenities: Fence Restrictions, Vehicle Restrictions
Community Features: Deed Restrictions, Sidewalks, Special Community Restrictions, Street Lights
Days on Site: 4
Directions: US 41 to Gulf Gate Drive. Turn RIGHT onto Regatta Drive (street before the Bispham stoplight). Home is on the left side of the street.
Exterior: Block
Fencing: Chain Link
Flood Zone Code: X
Flooring: Ceramic Tile, Terrazzo
Foundation: Slab
Garage Dimensions: 13x26
HOA Fee: 75/ Annually
HOA Y/N: Yes
Home Warranty Y/N: No
Listing Terms: Cash, Conventional, FHA, VA Loan
Lot: In County, Landscaped, Level, Near Public Transit, Sidewalk, Street Dead-End, Paved
Lot Dimensions: 0.23
Ownership: Fee Simple
Parking: Driveway, Garage Door Opener, Ground Level, On Street
Parking Notes: Driveway, Garage Door Opener, Ground Level, On Street
Patio/Porch: Covered, Screened
Pets Allowed: Yes
Property Attached Y/N: No
Property Sub-Type: Single Family Residence
Security: Smoke Detector(s)
Sewer: Public Sewer
Showing Instructions: Supra Lock Box, ShowingTime
Special Sale Provisions: None
Utilities: BB/HS Internet Available, Cable Available, Electricity Connected, Fire Hydrant, Sewer Connected, Sprinkler Meter, Water Connected
Vegetation: Trees/Landscaped
Water: Public
Water Access Y/N: No
Waterfront Features: Creek
Water View: Creek
Windows: Blinds
Zoning: RSF3
Room Sizes
Living Room: 14x16
Dining Room: 10x10
Kitchen: 9x8
Florida Room: 8x24
Primary Bedroom: 12x14
Bedroom 2: 10x13
Balcony/Porch/Lanai: 13x38
Local Schools
High School: Riverview High
Middle School: Brookside Middle
Elementary School: Gulf Gate Elementary
Listed By / Shown By
Listed By
Agency Name: DEBBIE HERING REALTY & ASSOC.
Agency Contact: 941-320-1070
Shown By
Agent Name: Boaz Asmon
Agent Phone: Cell: (954) 812-8860
Agency Title: Realty 100

Estimate Your Payment
Estimated Payment
$ 1,378.56 per month $878.88 Principal & Interest $384.50 Property Tax $115.18 Homeowner's InsuranceChange Payment Information



Member Participants (and their affiliated licensees, if applicable) shall indicate on their websites that IDX information is provided exclusively for consumers’ personal non-commercial use, that it may not be used for any purpose other than to identify prospective properties consumers may be interested in purchasing, that the data is deemed reliable but is not guaranteed by MLS GRID, and that the use of the MLS GRID Data may be subject to an end user license agreement prescribed by the Member Participant’s applicable MLS if any and as amended from time to time. MLS GRID may, at its discretion, require use of other disclaimers as necessary to protect Member Participant, and/or their MLS from liability.
Based on information submitted to the MLS GRID. All data is obtained from various sources and may not have been verified by broker or MLS GRID. Supplied Open House Information is subject to change without notice. All information should be independently reviewed and verified for accuracy. Properties may or may not be listed by the office/agent presenting the information.
Privacy Policy / DMCA Notice / ADA Accessibility


This site is hosted, designed and copyright
© 1994 - 2026 by
Delta Media Group, Inc. -- Patent Pending --
2610 Regatta Drive | MLS# A4708836
This single family home located at 2610 Regatta Drive, Sarasota, FL 34231 is currently listed for sale with an asking price of $394,900. This property was built in 1968 and has 2 bedrooms and 2 full baths with 1048 sq. ft. Regatta Drive is located in the GULF GATE subdivision. Search GULF GATE real estate on basmon.realty100.com today.