BoazAsmon

BEDS3
BATHS2 full
SQUARE FEET1,841
MLS#B26049384
STATUSActive
PROPERTY TYPEResidential - Single Family
SUBDIVISIONFOREST RIDGE CLUSTER HOMES III
Property Description
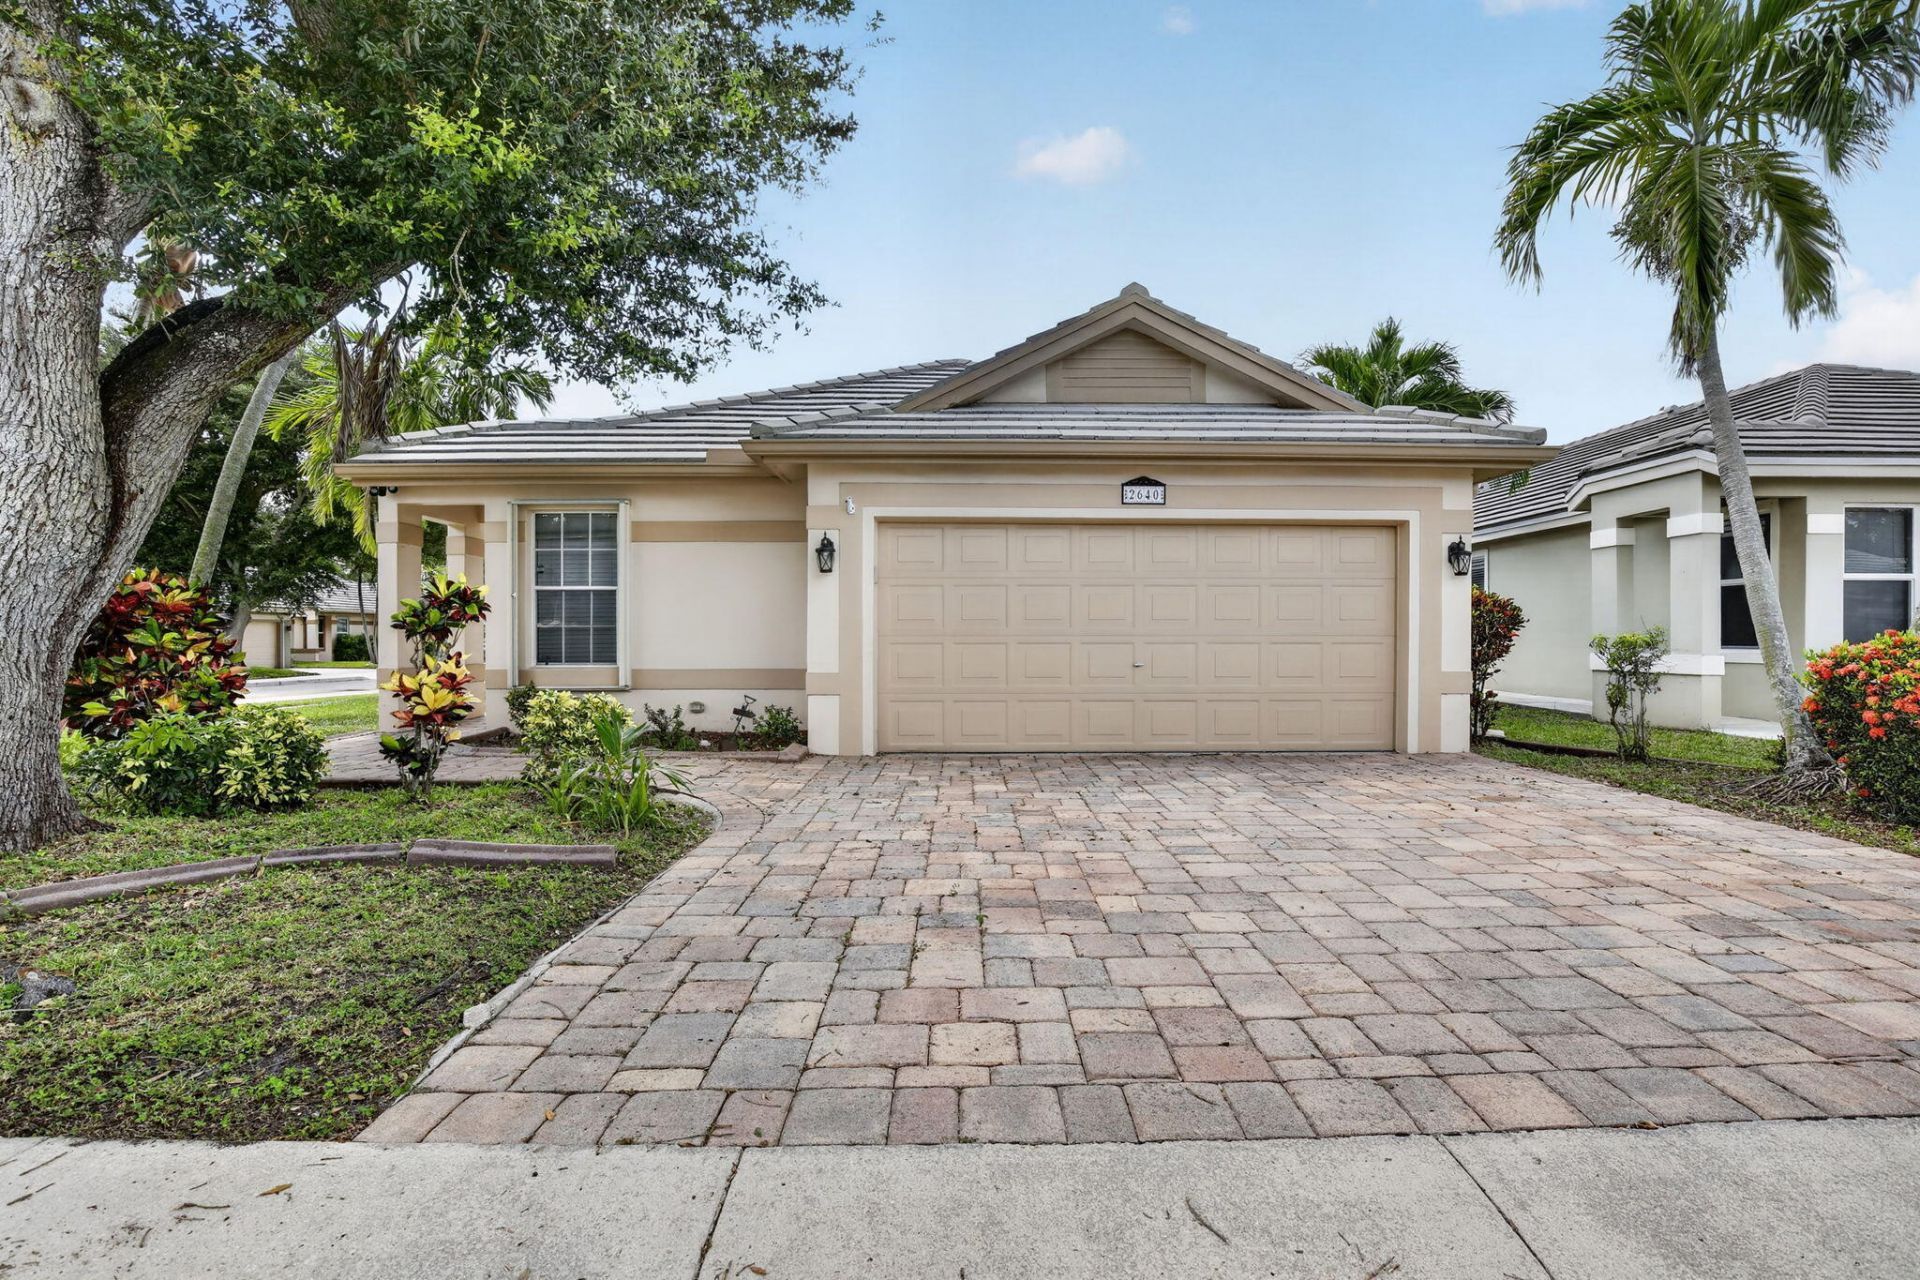
Welcome to highly sought after Forest Ridge! This well maintained 3-bed, 2-bath home features split bedroom floor plan, 2 car garage and sits on a corner lot. Enjoy the fact that polybutylene pipes have been removed, stainless appliances, a spacious primary suite with walk-in-closet and dual vanities, plus a fenced backyard with low maintenance paver patio. A generator hook up and included generator provides added piece of mind. Ideally located minutes from 1-595 and zoned for top rated Silver Ridge Elementary, Indian Ridge Middle and Western High School. Forest Ridge residents enjoy a community pool, tennis and basketball courts, scenic sidewalks and trails leading to Tree Tops Park. Roof 2008, AC 2024, Polybutylene Removed 2022, Water Heater 2015, Accordion Shutters. refrigerator 2026
Property Features
Property Type: Residential - Single Family
Cooling: Central Air, Ceiling Fan(s)
Fenced: Yes
Garage: 2 car attached
Heating: Central
Home Style: Ranch
Lot Size: 0.09 Acres
Roof Type: Flat, Slate, Tile
Stories: 1.0
Taxes: $7,114
Year Built: 1993
Amenities
Pantry
Vaulted Ceiling(s)
Walk-In Closet(s)
Bedroom Layout - Split
Lighting
Tennis Court(s)
Feature Descriptions
Appliances: Electric Water Heater, Dryer, Disposal, Dishwasher, Electric Range, Ice Maker, Microwave, Oven, Other, Refrigerator, Water Heater, Washer
Association: Atlantic Managment Services
Association Amenities: Pool, Trail(s), Heated Pool, Maintained Community, Sidewalks, Street Lights
Association Fee Includes: Maintenance Grounds, Common Areas, Recreation Facility
Days on Site: 4
Door Features: French Doors
Exterior: Block, CBS
Fencing: Fenced
Flooring: Tile
Furnished: Unfurnished
Guest House Y/N: No
HOA Fee: $165/ Monthly
Laundry: Laundry Closet, Inside
Lot: Corner Lot
Lot: Corner Lot
Lot Dimensions: 90X45
Other Equipment: Generator
Parcel#: 504120080780
Parking: Driveway, Garage Door Opener, Guest, Paver Block, Garage, Attached Garage, Attached
Parking Notes: Driveway, Garage Door Opener, Guest, Paver Block, Gara
Patio/Porch: Patio - Open, Patio
Pets Allowed: Yes, Cats OK, Dogs OK
Restrictions: Parking - No Boat, Parking - No RV, Parking - No Trailer, Parking - No Truck
Sewer: Public Sewer
Special View Info: Garden
Sprinkler: Auto Sprinkler
SQFT Living: 1318
Structure Type: House
Total Rooms: 2
Utilities: Cable Available, Electricity Connected, Phone Available, Sewer Connected, Underground Utilities, Water Co
Utilities: Cable Available, Electricity Connected, Phone Available, Sewer Connected, Underground Utilities, Water Co
Water: Public
Windows: Blinds
Local Schools
High School: Western
Middle School: Indian Ridge
Elementary School: Silver Ridge
Listed By / Shown By
Listed By
Agency Name: United Realty Group Inc
Agency Phone: 954-450-2000
Shown By
Agent Name: Boaz Asmon
Agent Phone: Cell: (954) 812-8860
Agency Title: Realty 100

Estimate Your Payment
Estimated Payment
$ 2,025.14 per month $1,266.35 Principal & Interest $592.83 Property Tax $165.96 Homeowner's InsuranceChange Payment Information


Privacy Policy / DMCA Notice / ADA Accessibility


This site is hosted, designed and copyright
© 1994 - 2026 by
Delta Media Group, Inc. -- Patent Pending --
2640 Millwood Court | MLS# B26049384
This single family home located at 2640 Millwood Court, Davie, FL 33328 is currently listed for sale with an asking price of $569,000. This property was built in 1993 and has 3 bedrooms and 2 full baths with 1841 sq. ft. Millwood Court is located in the FOREST RIDGE CLUSTER HOMES III subdivision. Search FOREST RIDGE CLUSTER HOMES III real estate on basmon.realty100.com today.